KING OF CONDOS
Marco Momeni, Broker
Toronto, M2N 3E1 Ontario
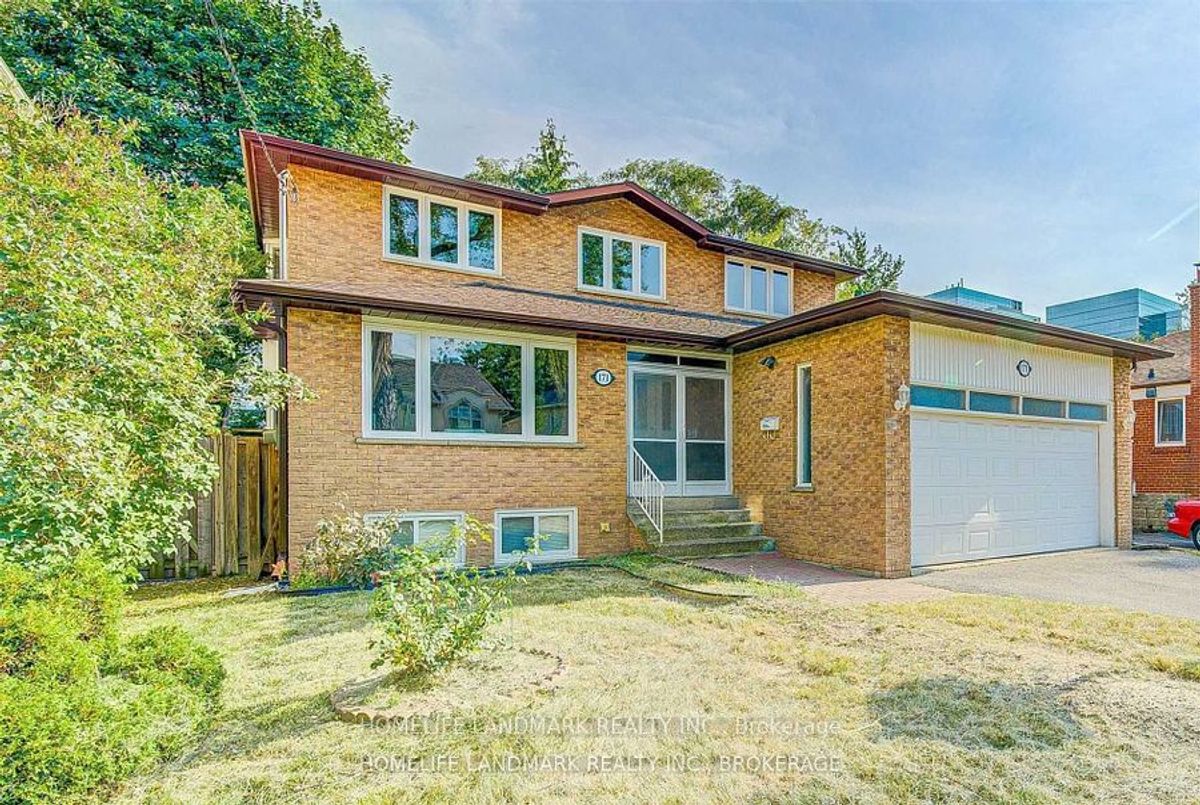 For Sale
![Residential 171 Greenfield Ave Toronto For {
"AboveGradeFinishedArea": 0,
"AboveGradeFinishedAreaSource": "",
"AboveGradeFinishedAreaUnits": "",
"Acreage": "",
"Active": false,
"Address": "171 Greenfield Ave",
"AirConditioning": "Central Air",
"AirConditioningYN": true,
"Amps": "",
"Appliances": "",
"ApproxAge": "",
"ApproxSquareFootage": "3000-3500",
"Area": "Toronto",
"AssessmentYear": "",
"AssignmentYN": false,
"AssociationAmenities": "",
"AssociationFee": "",
"AssociationFeeIncludes": "",
"AssociationName": "",
"AssociationYN": false,
"Balcony": "",
"Basement": "Finished, Seperate Entrance",
"BasementYN": false,
"BathroomsFull": 0,
"BathroomsHalf": 0,
"Bedrooms": 4,
"BedroomsDisplay": "4+3",
"BedroomsPlus": 3,
"BedroomsTotal": 0,
"BelowGradeFinishedArea": 0,
"BelowGradeFinishedAreaSource": "",
"BelowGradeFinishedAreaUnits": "",
"Board": "Toronto Regional real Estate Board",
"BuilderName": "",
"BuildingAreaTotal": "3000-3500",
"BuildingAreaUnits": "Sq Ft",
"BuildingName": "",
"BusinessName": "",
"BusinessType": "",
"BuyerAgencyCompensation": "2.5%+Hst",
"BuyerAgencyCompensationType": "",
"BuyerAgentAOR": "",
"BuyerAgentEmail": "",
"BuyerAgentFullName": "",
"BuyerAgentId": "",
"BuyerAgentMlsId": "",
"BuyerAgentPhone": "",
"BuyerOfficeId": "",
"BuyerOfficeMlsId": "",
"BuyerOfficeName": "",
"BuyerOfficePhone": "",
"CarportSpaces": 0,
"Category": "MLS",
"ChattelsYN": false,
"City": "Toronto",
"ClassSearch": "Residential",
"ClosedDate": "0001-01-01T00:00:00",
"CoListAgentDesignation": "",
"CoListAgentEmail": "",
"CoListAgentID": "",
"CoListAgentMLSID": "",
"CoListAgentName": "",
"CoListAgentPhone": "",
"CoListOfficeID": "",
"CoListOfficeMLSID": "",
"CoListOfficeName": "HOMELIFE LANDMARK REALTY INC.",
"CommercialCondoFee": "",
"CommercialCondoFeeFrequency": "",
"CommercialCondoFees": "",
"Commission": "2.5%+Hst",
"Community": "Willowdale East",
"CommunityFeatures": "",
"Condition": "",
"ConditionalExpiryDate": "0001-01-01T00:00:00",
"ConditionOfSale": "",
"CondoCorpNumber": "",
"ConsentToAdvertiseYN": false,
"ConstructionMaterials": "",
"ContactAfterExpiryYN": false,
"ContractDate": "2024-03-10T00:00:00",
"Cooling": "Central Air",
"CoolingYN": true,
"Country": "",
"CoverPhoto": "https://media.remarketer.ca/PROPTX/C8130092-1.jpg?tr=di-propertynoimage_pj5ksb5iM,f-jpg,q-90",
"CrossStreet": "E Of Yonge/N Of Sheppard",
"DaysOnMarket": 61,
"DepositRequired": "",
"Directions": "",
"Disclosures": "",
"DisplayAddress": "171 Greenfield Ave",
"DisplayAddressYN": true,
"DistributeToInternetYN": true,
"Drive": "",
"Electric": "",
"ElectricExpense": "",
"ElectricOnPropertyYN": false,
"ElectricYN": false,
"ElementarySchool": "",
"ElevatorYN": false,
"Exclusions": "",
"Expenses": "",
"ExpiryDate": "2024-05-10T00:00:00",
"Exposure": "",
"Exterior": "",
"ExteriorFeatures": "",
"Extras": "",
"FamilyRoom": "",
"FireplaceTotal": 0,
"FireplaceYN": false,
"Flooring": "",
"FloorPlans": "",
"FoundationDetails": "",
"Franchise": "",
"FranchiseYN": false,
"FurnishedYN": false,
"GarageSpaces": 2.0,
"GarageType": "Attached",
"GarageYN": false,
"GasYN": false,
"Geometry": {
"lon": -79.4034,
"lat": 43.76464
},
"GymYN": false,
"HeatingYN": false,
"HeatSource": "Gas",
"HeatType": "Forced Air",
"HighSchool": "",
"HoldoverDays": "",
"id": "C8130092_PROPTX",
"IDX": "N",
"IDXYN": false,
"Inclusions": "",
"InteriorFeatures": "",
"Kitchens": 2,
"KitchensPlus": 0,
"LandLeaseAmount": "",
"LandLeaseYN": false,
"LastStatus": "Exp",
"Latitude": 43.76464,
"LaundryFeatures": "",
"LaundryLevel": "",
"Lease": "",
"LeaseAgreement": "",
"LeaseAgreementYN": false,
"LeaseFrequency": "",
"LeaseTerm": "",
"LegalDescription": "",
"Level": "",
"ListAgentDesignation": "",
"ListAgentEmail": "",
"ListAgentID": "",
"ListAgentMLSID": "",
"ListAgentName": "",
"ListAgentPhone": "",
"ListAOR": "",
"ListBrokerage": "HOMELIFE LANDMARK REALTY INC.",
"ListingEntryDate": "2024-03-10T10:37:23",
"ListingId": "C8130092",
"ListingKey": "C8130092",
"ListOfficeID": "",
"ListOfficeMLSID": "",
"ListOfficePhone": "",
"ListPrice": 2490000,
"ListPricePerUnit": 0,
"ListPriceUnit": "",
"LivingArea": "3000-3500",
"LivingAreaSource": "",
"LivingAreaUnits": "",
"Locker": "",
"Longitude": -79.4034,
"LotDepth": 120,
"LotFeatures": "",
"LotFront": 50,
"LotIrregularities": "",
"LotShape": "",
"LotSizeArea": "",
"LotSizeAreaUnits": "",
"LotSizeCode": "",
"LotSizeDimensions": "",
"Maintenance": "",
"Media": [],
"MediaChangeTimestamp": "2024-05-11T01:16:54",
"MLS": "C8130092",
"MLSLastStatus": "Expired",
"MLSNumber": "C8130092",
"MLSStatus": "Expired",
"Municipality": "Toronto",
"MunicipalityDistrict": "Toronto C14",
"NewConstructionYN": false,
"NumberOfBuildings": 0,
"NumberOfUnitsTotal": 0,
"OccupantType": "",
"OpenHouses": [],
"OpenHouseYN": false,
"OriginalPrice": 2690000,
"OwnershipType": "",
"ParcelNumber": "",
"ParkingIncludedYN": false,
"ParkingSpaces": 4,
"PaymentFrequency": "",
"PaymentMethod": "",
"PetsPermitted": "",
"PetsPermittedYN": false,
"PhotoCount": 39,
"PictureYN": false,
"PoolFeatures": "None",
"PoolYN": true,
"PossessionDate": "",
"PostalCode": "M2N 3E1",
"PreviousListPrice": 2690000,
"PriceChange": true,
"PriceChangeTimestamp": "0001-01-01T00:00:00",
"PriorMlsStatus": "Exp",
"PrivateEntrance": "",
"PrivateEntranceYN": false,
"PrivateRemarks": "",
"PropertyAttachedYN": false,
"PropertyCondition": "",
"PropertyFeatures": "",
"PropertyManagementCompany": "",
"PropertyStyleSearch": "2 Storey",
"PropertySubType": "Detached",
"PropertySubTypeSearch": "Single Family",
"PropertyType": "Residential",
"PropertyTypeSearch": "Residential",
"Province": "Ontario",
"PublicRemarks": "",
"PurchaseContractDate": "0001-01-01T00:00:00",
"RemarksForClients": "Best School District - Earl Haig Hs & Hollywood Ps! Large Lot 50' X 120' On The Preferred South Side Of The Street. Over 3000 Square Feet Living Space, Updated Custom 4 Large Bedrooms, + 3 Large Bdrm Basement In-Law Apartment (Sep Entrance). Bright Updated Kitchen With Walk Out Deck, Hardwood Flooring. 5 Minute Walk To Sheppard Subway Station, Trendy Yonge Street Restaurants, Movie Theatre, Parks, Shops And More! Min Walk To Montessori Private School!",
"Restricted": true,
"RetirementYN": false,
"RoadFrontageType": "",
"RoadSurfaceType": "",
"RollNumber": "",
"Roof": "",
"Rooms": [],
"RoomsAboveGrade": 0,
"RoomsBelowGrade": 0,
"RoomsTotal": 0,
"RoomsYN": false,
"RTimestampSql": "2024-05-11T05:57:50.503",
"SaleLease": "Sale",
"SalesBrochure": "",
"Sauna": "",
"SaunaYN": false,
"Sewers": "Sewers",
"ShowingInstruction": "",
"SignOnPropertyYN": false,
"Sold": false,
"SoldDate": "0001-01-01T00:00:00",
"SoldPrice": 0,
"Source": "PROPTX",
"SourceSystemID": "",
"SpaFeatures": "",
"SpaYN": false,
"SPLP": 100,
"SqFtRangeMax": 3500,
"SqFtRangeMin": 3000,
"SqFtTotal": 0,
"StandardStatus": "",
"Status": "U",
"Stories": "",
"StoriesTotal": "",
"StreetAbbreviation": "",
"StreetDirection": "",
"StreetName": "Greenfield",
"StreetNumber": "171",
"StreetSuffix": "Ave",
"StreetSuffixCode": "",
"StructureType": "",
"Style": "2-Storey",
"SubLeaseYN": false,
"Summary": "listingkey:C8130092 | mls_number:C8130092 | community:Willowdale East | property_type:Residential | property_subtype:Detached | building_type:Detached | building_style:2-Storey | list_price:2490000 | list_date:3/10/2024 10:37:23 AM | sold_price:0 | sold_date:1/1/0001 12:00:00 AM | bed:4+3 | bath:4 | active:False | sold:False | source:PROPTX | transaction:Sale | listing_office:HOMELIFE LANDMARK REALTY INC. | thumbnail:https://media.remarketer.ca/PROPTX/C8130092-1.jpg?tr=di-propertynoimage_pj5ksb5iM,f-jpg,w-600,h-600,q-90,c-maintain_ratio,fo-center",
"SurveyType": "",
"SurveyYear": "",
"SurveyYN": false,
"SuspendedDate": "0001-01-01T00:00:00",
"TaxAssessedValue": "",
"Taxes": 11786.39,
"TaxLegalDescription": "",
"TaxYear": "2023",
"TenantPays": "",
"TerminatedDate": "0001-01-01T00:00:00",
"Thumbnail": "https://media.remarketer.ca/PROPTX/C8130092-1.jpg?tr=di-propertynoimage_pj5ksb5iM,f-jpg,w-600,h-600,q-90,c-maintain_ratio,fo-center",
"TimeShareYN": false,
"TimestampSql": "2024-05-11T01:16:54",
"TMI": "",
"TotalArea": "3000-3500",
"TotalAreaUnit": "",
"TotalParkingSpaces": 0,
"Type": "Detached",
"TypeSearch": "Detached",
"UFFI": "",
"UnitNumber": "",
"Units": "",
"UnparsedAddress": "",
"Use": "",
"Utilities": "",
"UtilityExpenses": "",
"View": "",
"VirtualTour3DURL": "",
"VirtualTourURL": "",
"VirtualTourURLUnbranded": "",
"Volts": "",
"Warranty": "",
"WarrantyYN": false,
"Washrooms": 4,
"Water": "",
"WaterBodyName": "",
"WaterBodyType": "",
"WaterExpense": "",
"Waterfront": "",
"WaterFrontage": "",
"WaterFrontageFt": "",
"WaterfrontYN": false,
"WaterIncluded": "",
"WaterSupplyTypes": "",
"WaterView": "",
"WaterYN": false,
"WellCapacity": "",
"WellCapacityUnits": "",
"WellDepth": "",
"WellDepthUnits": "",
"Winterized": "",
"YearBuilt": "",
"Zoning": "Res"
}.(string)property[](https://media.remarketer.ca/PROPTX/C8130092-2.jpg?tr=di-propertynoimage_pj5ksb5iM.jpg,w-1200,h-805,c-force,pr-true)
![Residential 171 Greenfield Ave Toronto For {
"AboveGradeFinishedArea": 0,
"AboveGradeFinishedAreaSource": "",
"AboveGradeFinishedAreaUnits": "",
"Acreage": "",
"Active": false,
"Address": "171 Greenfield Ave",
"AirConditioning": "Central Air",
"AirConditioningYN": true,
"Amps": "",
"Appliances": "",
"ApproxAge": "",
"ApproxSquareFootage": "3000-3500",
"Area": "Toronto",
"AssessmentYear": "",
"AssignmentYN": false,
"AssociationAmenities": "",
"AssociationFee": "",
"AssociationFeeIncludes": "",
"AssociationName": "",
"AssociationYN": false,
"Balcony": "",
"Basement": "Finished, Seperate Entrance",
"BasementYN": false,
"BathroomsFull": 0,
"BathroomsHalf": 0,
"Bedrooms": 4,
"BedroomsDisplay": "4+3",
"BedroomsPlus": 3,
"BedroomsTotal": 0,
"BelowGradeFinishedArea": 0,
"BelowGradeFinishedAreaSource": "",
"BelowGradeFinishedAreaUnits": "",
"Board": "Toronto Regional real Estate Board",
"BuilderName": "",
"BuildingAreaTotal": "3000-3500",
"BuildingAreaUnits": "Sq Ft",
"BuildingName": "",
"BusinessName": "",
"BusinessType": "",
"BuyerAgencyCompensation": "2.5%+Hst",
"BuyerAgencyCompensationType": "",
"BuyerAgentAOR": "",
"BuyerAgentEmail": "",
"BuyerAgentFullName": "",
"BuyerAgentId": "",
"BuyerAgentMlsId": "",
"BuyerAgentPhone": "",
"BuyerOfficeId": "",
"BuyerOfficeMlsId": "",
"BuyerOfficeName": "",
"BuyerOfficePhone": "",
"CarportSpaces": 0,
"Category": "MLS",
"ChattelsYN": false,
"City": "Toronto",
"ClassSearch": "Residential",
"ClosedDate": "0001-01-01T00:00:00",
"CoListAgentDesignation": "",
"CoListAgentEmail": "",
"CoListAgentID": "",
"CoListAgentMLSID": "",
"CoListAgentName": "",
"CoListAgentPhone": "",
"CoListOfficeID": "",
"CoListOfficeMLSID": "",
"CoListOfficeName": "HOMELIFE LANDMARK REALTY INC.",
"CommercialCondoFee": "",
"CommercialCondoFeeFrequency": "",
"CommercialCondoFees": "",
"Commission": "2.5%+Hst",
"Community": "Willowdale East",
"CommunityFeatures": "",
"Condition": "",
"ConditionalExpiryDate": "0001-01-01T00:00:00",
"ConditionOfSale": "",
"CondoCorpNumber": "",
"ConsentToAdvertiseYN": false,
"ConstructionMaterials": "",
"ContactAfterExpiryYN": false,
"ContractDate": "2024-03-10T00:00:00",
"Cooling": "Central Air",
"CoolingYN": true,
"Country": "",
"CoverPhoto": "https://media.remarketer.ca/PROPTX/C8130092-1.jpg?tr=di-propertynoimage_pj5ksb5iM,f-jpg,q-90",
"CrossStreet": "E Of Yonge/N Of Sheppard",
"DaysOnMarket": 61,
"DepositRequired": "",
"Directions": "",
"Disclosures": "",
"DisplayAddress": "171 Greenfield Ave",
"DisplayAddressYN": true,
"DistributeToInternetYN": true,
"Drive": "",
"Electric": "",
"ElectricExpense": "",
"ElectricOnPropertyYN": false,
"ElectricYN": false,
"ElementarySchool": "",
"ElevatorYN": false,
"Exclusions": "",
"Expenses": "",
"ExpiryDate": "2024-05-10T00:00:00",
"Exposure": "",
"Exterior": "",
"ExteriorFeatures": "",
"Extras": "",
"FamilyRoom": "",
"FireplaceTotal": 0,
"FireplaceYN": false,
"Flooring": "",
"FloorPlans": "",
"FoundationDetails": "",
"Franchise": "",
"FranchiseYN": false,
"FurnishedYN": false,
"GarageSpaces": 2.0,
"GarageType": "Attached",
"GarageYN": false,
"GasYN": false,
"Geometry": {
"lon": -79.4034,
"lat": 43.76464
},
"GymYN": false,
"HeatingYN": false,
"HeatSource": "Gas",
"HeatType": "Forced Air",
"HighSchool": "",
"HoldoverDays": "",
"id": "C8130092_PROPTX",
"IDX": "N",
"IDXYN": false,
"Inclusions": "",
"InteriorFeatures": "",
"Kitchens": 2,
"KitchensPlus": 0,
"LandLeaseAmount": "",
"LandLeaseYN": false,
"LastStatus": "Exp",
"Latitude": 43.76464,
"LaundryFeatures": "",
"LaundryLevel": "",
"Lease": "",
"LeaseAgreement": "",
"LeaseAgreementYN": false,
"LeaseFrequency": "",
"LeaseTerm": "",
"LegalDescription": "",
"Level": "",
"ListAgentDesignation": "",
"ListAgentEmail": "",
"ListAgentID": "",
"ListAgentMLSID": "",
"ListAgentName": "",
"ListAgentPhone": "",
"ListAOR": "",
"ListBrokerage": "HOMELIFE LANDMARK REALTY INC.",
"ListingEntryDate": "2024-03-10T10:37:23",
"ListingId": "C8130092",
"ListingKey": "C8130092",
"ListOfficeID": "",
"ListOfficeMLSID": "",
"ListOfficePhone": "",
"ListPrice": 2490000,
"ListPricePerUnit": 0,
"ListPriceUnit": "",
"LivingArea": "3000-3500",
"LivingAreaSource": "",
"LivingAreaUnits": "",
"Locker": "",
"Longitude": -79.4034,
"LotDepth": 120,
"LotFeatures": "",
"LotFront": 50,
"LotIrregularities": "",
"LotShape": "",
"LotSizeArea": "",
"LotSizeAreaUnits": "",
"LotSizeCode": "",
"LotSizeDimensions": "",
"Maintenance": "",
"Media": [],
"MediaChangeTimestamp": "2024-05-11T01:16:54",
"MLS": "C8130092",
"MLSLastStatus": "Expired",
"MLSNumber": "C8130092",
"MLSStatus": "Expired",
"Municipality": "Toronto",
"MunicipalityDistrict": "Toronto C14",
"NewConstructionYN": false,
"NumberOfBuildings": 0,
"NumberOfUnitsTotal": 0,
"OccupantType": "",
"OpenHouses": [],
"OpenHouseYN": false,
"OriginalPrice": 2690000,
"OwnershipType": "",
"ParcelNumber": "",
"ParkingIncludedYN": false,
"ParkingSpaces": 4,
"PaymentFrequency": "",
"PaymentMethod": "",
"PetsPermitted": "",
"PetsPermittedYN": false,
"PhotoCount": 39,
"PictureYN": false,
"PoolFeatures": "None",
"PoolYN": true,
"PossessionDate": "",
"PostalCode": "M2N 3E1",
"PreviousListPrice": 2690000,
"PriceChange": true,
"PriceChangeTimestamp": "0001-01-01T00:00:00",
"PriorMlsStatus": "Exp",
"PrivateEntrance": "",
"PrivateEntranceYN": false,
"PrivateRemarks": "",
"PropertyAttachedYN": false,
"PropertyCondition": "",
"PropertyFeatures": "",
"PropertyManagementCompany": "",
"PropertyStyleSearch": "2 Storey",
"PropertySubType": "Detached",
"PropertySubTypeSearch": "Single Family",
"PropertyType": "Residential",
"PropertyTypeSearch": "Residential",
"Province": "Ontario",
"PublicRemarks": "",
"PurchaseContractDate": "0001-01-01T00:00:00",
"RemarksForClients": "Best School District - Earl Haig Hs & Hollywood Ps! Large Lot 50' X 120' On The Preferred South Side Of The Street. Over 3000 Square Feet Living Space, Updated Custom 4 Large Bedrooms, + 3 Large Bdrm Basement In-Law Apartment (Sep Entrance). Bright Updated Kitchen With Walk Out Deck, Hardwood Flooring. 5 Minute Walk To Sheppard Subway Station, Trendy Yonge Street Restaurants, Movie Theatre, Parks, Shops And More! Min Walk To Montessori Private School!",
"Restricted": true,
"RetirementYN": false,
"RoadFrontageType": "",
"RoadSurfaceType": "",
"RollNumber": "",
"Roof": "",
"Rooms": [],
"RoomsAboveGrade": 0,
"RoomsBelowGrade": 0,
"RoomsTotal": 0,
"RoomsYN": false,
"RTimestampSql": "2024-05-11T05:57:50.503",
"SaleLease": "Sale",
"SalesBrochure": "",
"Sauna": "",
"SaunaYN": false,
"Sewers": "Sewers",
"ShowingInstruction": "",
"SignOnPropertyYN": false,
"Sold": false,
"SoldDate": "0001-01-01T00:00:00",
"SoldPrice": 0,
"Source": "PROPTX",
"SourceSystemID": "",
"SpaFeatures": "",
"SpaYN": false,
"SPLP": 100,
"SqFtRangeMax": 3500,
"SqFtRangeMin": 3000,
"SqFtTotal": 0,
"StandardStatus": "",
"Status": "U",
"Stories": "",
"StoriesTotal": "",
"StreetAbbreviation": "",
"StreetDirection": "",
"StreetName": "Greenfield",
"StreetNumber": "171",
"StreetSuffix": "Ave",
"StreetSuffixCode": "",
"StructureType": "",
"Style": "2-Storey",
"SubLeaseYN": false,
"Summary": "listingkey:C8130092 | mls_number:C8130092 | community:Willowdale East | property_type:Residential | property_subtype:Detached | building_type:Detached | building_style:2-Storey | list_price:2490000 | list_date:3/10/2024 10:37:23 AM | sold_price:0 | sold_date:1/1/0001 12:00:00 AM | bed:4+3 | bath:4 | active:False | sold:False | source:PROPTX | transaction:Sale | listing_office:HOMELIFE LANDMARK REALTY INC. | thumbnail:https://media.remarketer.ca/PROPTX/C8130092-1.jpg?tr=di-propertynoimage_pj5ksb5iM,f-jpg,w-600,h-600,q-90,c-maintain_ratio,fo-center",
"SurveyType": "",
"SurveyYear": "",
"SurveyYN": false,
"SuspendedDate": "0001-01-01T00:00:00",
"TaxAssessedValue": "",
"Taxes": 11786.39,
"TaxLegalDescription": "",
"TaxYear": "2023",
"TenantPays": "",
"TerminatedDate": "0001-01-01T00:00:00",
"Thumbnail": "https://media.remarketer.ca/PROPTX/C8130092-1.jpg?tr=di-propertynoimage_pj5ksb5iM,f-jpg,w-600,h-600,q-90,c-maintain_ratio,fo-center",
"TimeShareYN": false,
"TimestampSql": "2024-05-11T01:16:54",
"TMI": "",
"TotalArea": "3000-3500",
"TotalAreaUnit": "",
"TotalParkingSpaces": 0,
"Type": "Detached",
"TypeSearch": "Detached",
"UFFI": "",
"UnitNumber": "",
"Units": "",
"UnparsedAddress": "",
"Use": "",
"Utilities": "",
"UtilityExpenses": "",
"View": "",
"VirtualTour3DURL": "",
"VirtualTourURL": "",
"VirtualTourURLUnbranded": "",
"Volts": "",
"Warranty": "",
"WarrantyYN": false,
"Washrooms": 4,
"Water": "",
"WaterBodyName": "",
"WaterBodyType": "",
"WaterExpense": "",
"Waterfront": "",
"WaterFrontage": "",
"WaterFrontageFt": "",
"WaterfrontYN": false,
"WaterIncluded": "",
"WaterSupplyTypes": "",
"WaterView": "",
"WaterYN": false,
"WellCapacity": "",
"WellCapacityUnits": "",
"WellDepth": "",
"WellDepthUnits": "",
"Winterized": "",
"YearBuilt": "",
"Zoning": "Res"
}.(string)property[](https://media.remarketer.ca/PROPTX/C8130092-3.jpg?tr=di-propertynoimage_pj5ksb5iM.jpg,w-1200,h-805,c-force,pr-true)
![Residential 171 Greenfield Ave Toronto For {
"AboveGradeFinishedArea": 0,
"AboveGradeFinishedAreaSource": "",
"AboveGradeFinishedAreaUnits": "",
"Acreage": "",
"Active": false,
"Address": "171 Greenfield Ave",
"AirConditioning": "Central Air",
"AirConditioningYN": true,
"Amps": "",
"Appliances": "",
"ApproxAge": "",
"ApproxSquareFootage": "3000-3500",
"Area": "Toronto",
"AssessmentYear": "",
"AssignmentYN": false,
"AssociationAmenities": "",
"AssociationFee": "",
"AssociationFeeIncludes": "",
"AssociationName": "",
"AssociationYN": false,
"Balcony": "",
"Basement": "Finished, Seperate Entrance",
"BasementYN": false,
"BathroomsFull": 0,
"BathroomsHalf": 0,
"Bedrooms": 4,
"BedroomsDisplay": "4+3",
"BedroomsPlus": 3,
"BedroomsTotal": 0,
"BelowGradeFinishedArea": 0,
"BelowGradeFinishedAreaSource": "",
"BelowGradeFinishedAreaUnits": "",
"Board": "Toronto Regional real Estate Board",
"BuilderName": "",
"BuildingAreaTotal": "3000-3500",
"BuildingAreaUnits": "Sq Ft",
"BuildingName": "",
"BusinessName": "",
"BusinessType": "",
"BuyerAgencyCompensation": "2.5%+Hst",
"BuyerAgencyCompensationType": "",
"BuyerAgentAOR": "",
"BuyerAgentEmail": "",
"BuyerAgentFullName": "",
"BuyerAgentId": "",
"BuyerAgentMlsId": "",
"BuyerAgentPhone": "",
"BuyerOfficeId": "",
"BuyerOfficeMlsId": "",
"BuyerOfficeName": "",
"BuyerOfficePhone": "",
"CarportSpaces": 0,
"Category": "MLS",
"ChattelsYN": false,
"City": "Toronto",
"ClassSearch": "Residential",
"ClosedDate": "0001-01-01T00:00:00",
"CoListAgentDesignation": "",
"CoListAgentEmail": "",
"CoListAgentID": "",
"CoListAgentMLSID": "",
"CoListAgentName": "",
"CoListAgentPhone": "",
"CoListOfficeID": "",
"CoListOfficeMLSID": "",
"CoListOfficeName": "HOMELIFE LANDMARK REALTY INC.",
"CommercialCondoFee": "",
"CommercialCondoFeeFrequency": "",
"CommercialCondoFees": "",
"Commission": "2.5%+Hst",
"Community": "Willowdale East",
"CommunityFeatures": "",
"Condition": "",
"ConditionalExpiryDate": "0001-01-01T00:00:00",
"ConditionOfSale": "",
"CondoCorpNumber": "",
"ConsentToAdvertiseYN": false,
"ConstructionMaterials": "",
"ContactAfterExpiryYN": false,
"ContractDate": "2024-03-10T00:00:00",
"Cooling": "Central Air",
"CoolingYN": true,
"Country": "",
"CoverPhoto": "https://media.remarketer.ca/PROPTX/C8130092-1.jpg?tr=di-propertynoimage_pj5ksb5iM,f-jpg,q-90",
"CrossStreet": "E Of Yonge/N Of Sheppard",
"DaysOnMarket": 61,
"DepositRequired": "",
"Directions": "",
"Disclosures": "",
"DisplayAddress": "171 Greenfield Ave",
"DisplayAddressYN": true,
"DistributeToInternetYN": true,
"Drive": "",
"Electric": "",
"ElectricExpense": "",
"ElectricOnPropertyYN": false,
"ElectricYN": false,
"ElementarySchool": "",
"ElevatorYN": false,
"Exclusions": "",
"Expenses": "",
"ExpiryDate": "2024-05-10T00:00:00",
"Exposure": "",
"Exterior": "",
"ExteriorFeatures": "",
"Extras": "",
"FamilyRoom": "",
"FireplaceTotal": 0,
"FireplaceYN": false,
"Flooring": "",
"FloorPlans": "",
"FoundationDetails": "",
"Franchise": "",
"FranchiseYN": false,
"FurnishedYN": false,
"GarageSpaces": 2.0,
"GarageType": "Attached",
"GarageYN": false,
"GasYN": false,
"Geometry": {
"lon": -79.4034,
"lat": 43.76464
},
"GymYN": false,
"HeatingYN": false,
"HeatSource": "Gas",
"HeatType": "Forced Air",
"HighSchool": "",
"HoldoverDays": "",
"id": "C8130092_PROPTX",
"IDX": "N",
"IDXYN": false,
"Inclusions": "",
"InteriorFeatures": "",
"Kitchens": 2,
"KitchensPlus": 0,
"LandLeaseAmount": "",
"LandLeaseYN": false,
"LastStatus": "Exp",
"Latitude": 43.76464,
"LaundryFeatures": "",
"LaundryLevel": "",
"Lease": "",
"LeaseAgreement": "",
"LeaseAgreementYN": false,
"LeaseFrequency": "",
"LeaseTerm": "",
"LegalDescription": "",
"Level": "",
"ListAgentDesignation": "",
"ListAgentEmail": "",
"ListAgentID": "",
"ListAgentMLSID": "",
"ListAgentName": "",
"ListAgentPhone": "",
"ListAOR": "",
"ListBrokerage": "HOMELIFE LANDMARK REALTY INC.",
"ListingEntryDate": "2024-03-10T10:37:23",
"ListingId": "C8130092",
"ListingKey": "C8130092",
"ListOfficeID": "",
"ListOfficeMLSID": "",
"ListOfficePhone": "",
"ListPrice": 2490000,
"ListPricePerUnit": 0,
"ListPriceUnit": "",
"LivingArea": "3000-3500",
"LivingAreaSource": "",
"LivingAreaUnits": "",
"Locker": "",
"Longitude": -79.4034,
"LotDepth": 120,
"LotFeatures": "",
"LotFront": 50,
"LotIrregularities": "",
"LotShape": "",
"LotSizeArea": "",
"LotSizeAreaUnits": "",
"LotSizeCode": "",
"LotSizeDimensions": "",
"Maintenance": "",
"Media": [],
"MediaChangeTimestamp": "2024-05-11T01:16:54",
"MLS": "C8130092",
"MLSLastStatus": "Expired",
"MLSNumber": "C8130092",
"MLSStatus": "Expired",
"Municipality": "Toronto",
"MunicipalityDistrict": "Toronto C14",
"NewConstructionYN": false,
"NumberOfBuildings": 0,
"NumberOfUnitsTotal": 0,
"OccupantType": "",
"OpenHouses": [],
"OpenHouseYN": false,
"OriginalPrice": 2690000,
"OwnershipType": "",
"ParcelNumber": "",
"ParkingIncludedYN": false,
"ParkingSpaces": 4,
"PaymentFrequency": "",
"PaymentMethod": "",
"PetsPermitted": "",
"PetsPermittedYN": false,
"PhotoCount": 39,
"PictureYN": false,
"PoolFeatures": "None",
"PoolYN": true,
"PossessionDate": "",
"PostalCode": "M2N 3E1",
"PreviousListPrice": 2690000,
"PriceChange": true,
"PriceChangeTimestamp": "0001-01-01T00:00:00",
"PriorMlsStatus": "Exp",
"PrivateEntrance": "",
"PrivateEntranceYN": false,
"PrivateRemarks": "",
"PropertyAttachedYN": false,
"PropertyCondition": "",
"PropertyFeatures": "",
"PropertyManagementCompany": "",
"PropertyStyleSearch": "2 Storey",
"PropertySubType": "Detached",
"PropertySubTypeSearch": "Single Family",
"PropertyType": "Residential",
"PropertyTypeSearch": "Residential",
"Province": "Ontario",
"PublicRemarks": "",
"PurchaseContractDate": "0001-01-01T00:00:00",
"RemarksForClients": "Best School District - Earl Haig Hs & Hollywood Ps! Large Lot 50' X 120' On The Preferred South Side Of The Street. Over 3000 Square Feet Living Space, Updated Custom 4 Large Bedrooms, + 3 Large Bdrm Basement In-Law Apartment (Sep Entrance). Bright Updated Kitchen With Walk Out Deck, Hardwood Flooring. 5 Minute Walk To Sheppard Subway Station, Trendy Yonge Street Restaurants, Movie Theatre, Parks, Shops And More! Min Walk To Montessori Private School!",
"Restricted": true,
"RetirementYN": false,
"RoadFrontageType": "",
"RoadSurfaceType": "",
"RollNumber": "",
"Roof": "",
"Rooms": [],
"RoomsAboveGrade": 0,
"RoomsBelowGrade": 0,
"RoomsTotal": 0,
"RoomsYN": false,
"RTimestampSql": "2024-05-11T05:57:50.503",
"SaleLease": "Sale",
"SalesBrochure": "",
"Sauna": "",
"SaunaYN": false,
"Sewers": "Sewers",
"ShowingInstruction": "",
"SignOnPropertyYN": false,
"Sold": false,
"SoldDate": "0001-01-01T00:00:00",
"SoldPrice": 0,
"Source": "PROPTX",
"SourceSystemID": "",
"SpaFeatures": "",
"SpaYN": false,
"SPLP": 100,
"SqFtRangeMax": 3500,
"SqFtRangeMin": 3000,
"SqFtTotal": 0,
"StandardStatus": "",
"Status": "U",
"Stories": "",
"StoriesTotal": "",
"StreetAbbreviation": "",
"StreetDirection": "",
"StreetName": "Greenfield",
"StreetNumber": "171",
"StreetSuffix": "Ave",
"StreetSuffixCode": "",
"StructureType": "",
"Style": "2-Storey",
"SubLeaseYN": false,
"Summary": "listingkey:C8130092 | mls_number:C8130092 | community:Willowdale East | property_type:Residential | property_subtype:Detached | building_type:Detached | building_style:2-Storey | list_price:2490000 | list_date:3/10/2024 10:37:23 AM | sold_price:0 | sold_date:1/1/0001 12:00:00 AM | bed:4+3 | bath:4 | active:False | sold:False | source:PROPTX | transaction:Sale | listing_office:HOMELIFE LANDMARK REALTY INC. | thumbnail:https://media.remarketer.ca/PROPTX/C8130092-1.jpg?tr=di-propertynoimage_pj5ksb5iM,f-jpg,w-600,h-600,q-90,c-maintain_ratio,fo-center",
"SurveyType": "",
"SurveyYear": "",
"SurveyYN": false,
"SuspendedDate": "0001-01-01T00:00:00",
"TaxAssessedValue": "",
"Taxes": 11786.39,
"TaxLegalDescription": "",
"TaxYear": "2023",
"TenantPays": "",
"TerminatedDate": "0001-01-01T00:00:00",
"Thumbnail": "https://media.remarketer.ca/PROPTX/C8130092-1.jpg?tr=di-propertynoimage_pj5ksb5iM,f-jpg,w-600,h-600,q-90,c-maintain_ratio,fo-center",
"TimeShareYN": false,
"TimestampSql": "2024-05-11T01:16:54",
"TMI": "",
"TotalArea": "3000-3500",
"TotalAreaUnit": "",
"TotalParkingSpaces": 0,
"Type": "Detached",
"TypeSearch": "Detached",
"UFFI": "",
"UnitNumber": "",
"Units": "",
"UnparsedAddress": "",
"Use": "",
"Utilities": "",
"UtilityExpenses": "",
"View": "",
"VirtualTour3DURL": "",
"VirtualTourURL": "",
"VirtualTourURLUnbranded": "",
"Volts": "",
"Warranty": "",
"WarrantyYN": false,
"Washrooms": 4,
"Water": "",
"WaterBodyName": "",
"WaterBodyType": "",
"WaterExpense": "",
"Waterfront": "",
"WaterFrontage": "",
"WaterFrontageFt": "",
"WaterfrontYN": false,
"WaterIncluded": "",
"WaterSupplyTypes": "",
"WaterView": "",
"WaterYN": false,
"WellCapacity": "",
"WellCapacityUnits": "",
"WellDepth": "",
"WellDepthUnits": "",
"Winterized": "",
"YearBuilt": "",
"Zoning": "Res"
}.(string)property[](https://media.remarketer.ca/PROPTX/C8130092-4.jpg?tr=di-propertynoimage_pj5ksb5iM.jpg,w-1200,h-805,c-force,pr-true)
![Residential 171 Greenfield Ave Toronto For {
"AboveGradeFinishedArea": 0,
"AboveGradeFinishedAreaSource": "",
"AboveGradeFinishedAreaUnits": "",
"Acreage": "",
"Active": false,
"Address": "171 Greenfield Ave",
"AirConditioning": "Central Air",
"AirConditioningYN": true,
"Amps": "",
"Appliances": "",
"ApproxAge": "",
"ApproxSquareFootage": "3000-3500",
"Area": "Toronto",
"AssessmentYear": "",
"AssignmentYN": false,
"AssociationAmenities": "",
"AssociationFee": "",
"AssociationFeeIncludes": "",
"AssociationName": "",
"AssociationYN": false,
"Balcony": "",
"Basement": "Finished, Seperate Entrance",
"BasementYN": false,
"BathroomsFull": 0,
"BathroomsHalf": 0,
"Bedrooms": 4,
"BedroomsDisplay": "4+3",
"BedroomsPlus": 3,
"BedroomsTotal": 0,
"BelowGradeFinishedArea": 0,
"BelowGradeFinishedAreaSource": "",
"BelowGradeFinishedAreaUnits": "",
"Board": "Toronto Regional real Estate Board",
"BuilderName": "",
"BuildingAreaTotal": "3000-3500",
"BuildingAreaUnits": "Sq Ft",
"BuildingName": "",
"BusinessName": "",
"BusinessType": "",
"BuyerAgencyCompensation": "2.5%+Hst",
"BuyerAgencyCompensationType": "",
"BuyerAgentAOR": "",
"BuyerAgentEmail": "",
"BuyerAgentFullName": "",
"BuyerAgentId": "",
"BuyerAgentMlsId": "",
"BuyerAgentPhone": "",
"BuyerOfficeId": "",
"BuyerOfficeMlsId": "",
"BuyerOfficeName": "",
"BuyerOfficePhone": "",
"CarportSpaces": 0,
"Category": "MLS",
"ChattelsYN": false,
"City": "Toronto",
"ClassSearch": "Residential",
"ClosedDate": "0001-01-01T00:00:00",
"CoListAgentDesignation": "",
"CoListAgentEmail": "",
"CoListAgentID": "",
"CoListAgentMLSID": "",
"CoListAgentName": "",
"CoListAgentPhone": "",
"CoListOfficeID": "",
"CoListOfficeMLSID": "",
"CoListOfficeName": "HOMELIFE LANDMARK REALTY INC.",
"CommercialCondoFee": "",
"CommercialCondoFeeFrequency": "",
"CommercialCondoFees": "",
"Commission": "2.5%+Hst",
"Community": "Willowdale East",
"CommunityFeatures": "",
"Condition": "",
"ConditionalExpiryDate": "0001-01-01T00:00:00",
"ConditionOfSale": "",
"CondoCorpNumber": "",
"ConsentToAdvertiseYN": false,
"ConstructionMaterials": "",
"ContactAfterExpiryYN": false,
"ContractDate": "2024-03-10T00:00:00",
"Cooling": "Central Air",
"CoolingYN": true,
"Country": "",
"CoverPhoto": "https://media.remarketer.ca/PROPTX/C8130092-1.jpg?tr=di-propertynoimage_pj5ksb5iM,f-jpg,q-90",
"CrossStreet": "E Of Yonge/N Of Sheppard",
"DaysOnMarket": 61,
"DepositRequired": "",
"Directions": "",
"Disclosures": "",
"DisplayAddress": "171 Greenfield Ave",
"DisplayAddressYN": true,
"DistributeToInternetYN": true,
"Drive": "",
"Electric": "",
"ElectricExpense": "",
"ElectricOnPropertyYN": false,
"ElectricYN": false,
"ElementarySchool": "",
"ElevatorYN": false,
"Exclusions": "",
"Expenses": "",
"ExpiryDate": "2024-05-10T00:00:00",
"Exposure": "",
"Exterior": "",
"ExteriorFeatures": "",
"Extras": "",
"FamilyRoom": "",
"FireplaceTotal": 0,
"FireplaceYN": false,
"Flooring": "",
"FloorPlans": "",
"FoundationDetails": "",
"Franchise": "",
"FranchiseYN": false,
"FurnishedYN": false,
"GarageSpaces": 2.0,
"GarageType": "Attached",
"GarageYN": false,
"GasYN": false,
"Geometry": {
"lon": -79.4034,
"lat": 43.76464
},
"GymYN": false,
"HeatingYN": false,
"HeatSource": "Gas",
"HeatType": "Forced Air",
"HighSchool": "",
"HoldoverDays": "",
"id": "C8130092_PROPTX",
"IDX": "N",
"IDXYN": false,
"Inclusions": "",
"InteriorFeatures": "",
"Kitchens": 2,
"KitchensPlus": 0,
"LandLeaseAmount": "",
"LandLeaseYN": false,
"LastStatus": "Exp",
"Latitude": 43.76464,
"LaundryFeatures": "",
"LaundryLevel": "",
"Lease": "",
"LeaseAgreement": "",
"LeaseAgreementYN": false,
"LeaseFrequency": "",
"LeaseTerm": "",
"LegalDescription": "",
"Level": "",
"ListAgentDesignation": "",
"ListAgentEmail": "",
"ListAgentID": "",
"ListAgentMLSID": "",
"ListAgentName": "",
"ListAgentPhone": "",
"ListAOR": "",
"ListBrokerage": "HOMELIFE LANDMARK REALTY INC.",
"ListingEntryDate": "2024-03-10T10:37:23",
"ListingId": "C8130092",
"ListingKey": "C8130092",
"ListOfficeID": "",
"ListOfficeMLSID": "",
"ListOfficePhone": "",
"ListPrice": 2490000,
"ListPricePerUnit": 0,
"ListPriceUnit": "",
"LivingArea": "3000-3500",
"LivingAreaSource": "",
"LivingAreaUnits": "",
"Locker": "",
"Longitude": -79.4034,
"LotDepth": 120,
"LotFeatures": "",
"LotFront": 50,
"LotIrregularities": "",
"LotShape": "",
"LotSizeArea": "",
"LotSizeAreaUnits": "",
"LotSizeCode": "",
"LotSizeDimensions": "",
"Maintenance": "",
"Media": [],
"MediaChangeTimestamp": "2024-05-11T01:16:54",
"MLS": "C8130092",
"MLSLastStatus": "Expired",
"MLSNumber": "C8130092",
"MLSStatus": "Expired",
"Municipality": "Toronto",
"MunicipalityDistrict": "Toronto C14",
"NewConstructionYN": false,
"NumberOfBuildings": 0,
"NumberOfUnitsTotal": 0,
"OccupantType": "",
"OpenHouses": [],
"OpenHouseYN": false,
"OriginalPrice": 2690000,
"OwnershipType": "",
"ParcelNumber": "",
"ParkingIncludedYN": false,
"ParkingSpaces": 4,
"PaymentFrequency": "",
"PaymentMethod": "",
"PetsPermitted": "",
"PetsPermittedYN": false,
"PhotoCount": 39,
"PictureYN": false,
"PoolFeatures": "None",
"PoolYN": true,
"PossessionDate": "",
"PostalCode": "M2N 3E1",
"PreviousListPrice": 2690000,
"PriceChange": true,
"PriceChangeTimestamp": "0001-01-01T00:00:00",
"PriorMlsStatus": "Exp",
"PrivateEntrance": "",
"PrivateEntranceYN": false,
"PrivateRemarks": "",
"PropertyAttachedYN": false,
"PropertyCondition": "",
"PropertyFeatures": "",
"PropertyManagementCompany": "",
"PropertyStyleSearch": "2 Storey",
"PropertySubType": "Detached",
"PropertySubTypeSearch": "Single Family",
"PropertyType": "Residential",
"PropertyTypeSearch": "Residential",
"Province": "Ontario",
"PublicRemarks": "",
"PurchaseContractDate": "0001-01-01T00:00:00",
"RemarksForClients": "Best School District - Earl Haig Hs & Hollywood Ps! Large Lot 50' X 120' On The Preferred South Side Of The Street. Over 3000 Square Feet Living Space, Updated Custom 4 Large Bedrooms, + 3 Large Bdrm Basement In-Law Apartment (Sep Entrance). Bright Updated Kitchen With Walk Out Deck, Hardwood Flooring. 5 Minute Walk To Sheppard Subway Station, Trendy Yonge Street Restaurants, Movie Theatre, Parks, Shops And More! Min Walk To Montessori Private School!",
"Restricted": true,
"RetirementYN": false,
"RoadFrontageType": "",
"RoadSurfaceType": "",
"RollNumber": "",
"Roof": "",
"Rooms": [],
"RoomsAboveGrade": 0,
"RoomsBelowGrade": 0,
"RoomsTotal": 0,
"RoomsYN": false,
"RTimestampSql": "2024-05-11T05:57:50.503",
"SaleLease": "Sale",
"SalesBrochure": "",
"Sauna": "",
"SaunaYN": false,
"Sewers": "Sewers",
"ShowingInstruction": "",
"SignOnPropertyYN": false,
"Sold": false,
"SoldDate": "0001-01-01T00:00:00",
"SoldPrice": 0,
"Source": "PROPTX",
"SourceSystemID": "",
"SpaFeatures": "",
"SpaYN": false,
"SPLP": 100,
"SqFtRangeMax": 3500,
"SqFtRangeMin": 3000,
"SqFtTotal": 0,
"StandardStatus": "",
"Status": "U",
"Stories": "",
"StoriesTotal": "",
"StreetAbbreviation": "",
"StreetDirection": "",
"StreetName": "Greenfield",
"StreetNumber": "171",
"StreetSuffix": "Ave",
"StreetSuffixCode": "",
"StructureType": "",
"Style": "2-Storey",
"SubLeaseYN": false,
"Summary": "listingkey:C8130092 | mls_number:C8130092 | community:Willowdale East | property_type:Residential | property_subtype:Detached | building_type:Detached | building_style:2-Storey | list_price:2490000 | list_date:3/10/2024 10:37:23 AM | sold_price:0 | sold_date:1/1/0001 12:00:00 AM | bed:4+3 | bath:4 | active:False | sold:False | source:PROPTX | transaction:Sale | listing_office:HOMELIFE LANDMARK REALTY INC. | thumbnail:https://media.remarketer.ca/PROPTX/C8130092-1.jpg?tr=di-propertynoimage_pj5ksb5iM,f-jpg,w-600,h-600,q-90,c-maintain_ratio,fo-center",
"SurveyType": "",
"SurveyYear": "",
"SurveyYN": false,
"SuspendedDate": "0001-01-01T00:00:00",
"TaxAssessedValue": "",
"Taxes": 11786.39,
"TaxLegalDescription": "",
"TaxYear": "2023",
"TenantPays": "",
"TerminatedDate": "0001-01-01T00:00:00",
"Thumbnail": "https://media.remarketer.ca/PROPTX/C8130092-1.jpg?tr=di-propertynoimage_pj5ksb5iM,f-jpg,w-600,h-600,q-90,c-maintain_ratio,fo-center",
"TimeShareYN": false,
"TimestampSql": "2024-05-11T01:16:54",
"TMI": "",
"TotalArea": "3000-3500",
"TotalAreaUnit": "",
"TotalParkingSpaces": 0,
"Type": "Detached",
"TypeSearch": "Detached",
"UFFI": "",
"UnitNumber": "",
"Units": "",
"UnparsedAddress": "",
"Use": "",
"Utilities": "",
"UtilityExpenses": "",
"View": "",
"VirtualTour3DURL": "",
"VirtualTourURL": "",
"VirtualTourURLUnbranded": "",
"Volts": "",
"Warranty": "",
"WarrantyYN": false,
"Washrooms": 4,
"Water": "",
"WaterBodyName": "",
"WaterBodyType": "",
"WaterExpense": "",
"Waterfront": "",
"WaterFrontage": "",
"WaterFrontageFt": "",
"WaterfrontYN": false,
"WaterIncluded": "",
"WaterSupplyTypes": "",
"WaterView": "",
"WaterYN": false,
"WellCapacity": "",
"WellCapacityUnits": "",
"WellDepth": "",
"WellDepthUnits": "",
"Winterized": "",
"YearBuilt": "",
"Zoning": "Res"
}.(string)property[](https://media.remarketer.ca/PROPTX/C8130092-5.jpg?tr=di-propertynoimage_pj5ksb5iM.jpg,w-1200,h-805,c-force,pr-true)
![Residential 171 Greenfield Ave Toronto For {
"AboveGradeFinishedArea": 0,
"AboveGradeFinishedAreaSource": "",
"AboveGradeFinishedAreaUnits": "",
"Acreage": "",
"Active": false,
"Address": "171 Greenfield Ave",
"AirConditioning": "Central Air",
"AirConditioningYN": true,
"Amps": "",
"Appliances": "",
"ApproxAge": "",
"ApproxSquareFootage": "3000-3500",
"Area": "Toronto",
"AssessmentYear": "",
"AssignmentYN": false,
"AssociationAmenities": "",
"AssociationFee": "",
"AssociationFeeIncludes": "",
"AssociationName": "",
"AssociationYN": false,
"Balcony": "",
"Basement": "Finished, Seperate Entrance",
"BasementYN": false,
"BathroomsFull": 0,
"BathroomsHalf": 0,
"Bedrooms": 4,
"BedroomsDisplay": "4+3",
"BedroomsPlus": 3,
"BedroomsTotal": 0,
"BelowGradeFinishedArea": 0,
"BelowGradeFinishedAreaSource": "",
"BelowGradeFinishedAreaUnits": "",
"Board": "Toronto Regional real Estate Board",
"BuilderName": "",
"BuildingAreaTotal": "3000-3500",
"BuildingAreaUnits": "Sq Ft",
"BuildingName": "",
"BusinessName": "",
"BusinessType": "",
"BuyerAgencyCompensation": "2.5%+Hst",
"BuyerAgencyCompensationType": "",
"BuyerAgentAOR": "",
"BuyerAgentEmail": "",
"BuyerAgentFullName": "",
"BuyerAgentId": "",
"BuyerAgentMlsId": "",
"BuyerAgentPhone": "",
"BuyerOfficeId": "",
"BuyerOfficeMlsId": "",
"BuyerOfficeName": "",
"BuyerOfficePhone": "",
"CarportSpaces": 0,
"Category": "MLS",
"ChattelsYN": false,
"City": "Toronto",
"ClassSearch": "Residential",
"ClosedDate": "0001-01-01T00:00:00",
"CoListAgentDesignation": "",
"CoListAgentEmail": "",
"CoListAgentID": "",
"CoListAgentMLSID": "",
"CoListAgentName": "",
"CoListAgentPhone": "",
"CoListOfficeID": "",
"CoListOfficeMLSID": "",
"CoListOfficeName": "HOMELIFE LANDMARK REALTY INC.",
"CommercialCondoFee": "",
"CommercialCondoFeeFrequency": "",
"CommercialCondoFees": "",
"Commission": "2.5%+Hst",
"Community": "Willowdale East",
"CommunityFeatures": "",
"Condition": "",
"ConditionalExpiryDate": "0001-01-01T00:00:00",
"ConditionOfSale": "",
"CondoCorpNumber": "",
"ConsentToAdvertiseYN": false,
"ConstructionMaterials": "",
"ContactAfterExpiryYN": false,
"ContractDate": "2024-03-10T00:00:00",
"Cooling": "Central Air",
"CoolingYN": true,
"Country": "",
"CoverPhoto": "https://media.remarketer.ca/PROPTX/C8130092-1.jpg?tr=di-propertynoimage_pj5ksb5iM,f-jpg,q-90",
"CrossStreet": "E Of Yonge/N Of Sheppard",
"DaysOnMarket": 61,
"DepositRequired": "",
"Directions": "",
"Disclosures": "",
"DisplayAddress": "171 Greenfield Ave",
"DisplayAddressYN": true,
"DistributeToInternetYN": true,
"Drive": "",
"Electric": "",
"ElectricExpense": "",
"ElectricOnPropertyYN": false,
"ElectricYN": false,
"ElementarySchool": "",
"ElevatorYN": false,
"Exclusions": "",
"Expenses": "",
"ExpiryDate": "2024-05-10T00:00:00",
"Exposure": "",
"Exterior": "",
"ExteriorFeatures": "",
"Extras": "",
"FamilyRoom": "",
"FireplaceTotal": 0,
"FireplaceYN": false,
"Flooring": "",
"FloorPlans": "",
"FoundationDetails": "",
"Franchise": "",
"FranchiseYN": false,
"FurnishedYN": false,
"GarageSpaces": 2.0,
"GarageType": "Attached",
"GarageYN": false,
"GasYN": false,
"Geometry": {
"lon": -79.4034,
"lat": 43.76464
},
"GymYN": false,
"HeatingYN": false,
"HeatSource": "Gas",
"HeatType": "Forced Air",
"HighSchool": "",
"HoldoverDays": "",
"id": "C8130092_PROPTX",
"IDX": "N",
"IDXYN": false,
"Inclusions": "",
"InteriorFeatures": "",
"Kitchens": 2,
"KitchensPlus": 0,
"LandLeaseAmount": "",
"LandLeaseYN": false,
"LastStatus": "Exp",
"Latitude": 43.76464,
"LaundryFeatures": "",
"LaundryLevel": "",
"Lease": "",
"LeaseAgreement": "",
"LeaseAgreementYN": false,
"LeaseFrequency": "",
"LeaseTerm": "",
"LegalDescription": "",
"Level": "",
"ListAgentDesignation": "",
"ListAgentEmail": "",
"ListAgentID": "",
"ListAgentMLSID": "",
"ListAgentName": "",
"ListAgentPhone": "",
"ListAOR": "",
"ListBrokerage": "HOMELIFE LANDMARK REALTY INC.",
"ListingEntryDate": "2024-03-10T10:37:23",
"ListingId": "C8130092",
"ListingKey": "C8130092",
"ListOfficeID": "",
"ListOfficeMLSID": "",
"ListOfficePhone": "",
"ListPrice": 2490000,
"ListPricePerUnit": 0,
"ListPriceUnit": "",
"LivingArea": "3000-3500",
"LivingAreaSource": "",
"LivingAreaUnits": "",
"Locker": "",
"Longitude": -79.4034,
"LotDepth": 120,
"LotFeatures": "",
"LotFront": 50,
"LotIrregularities": "",
"LotShape": "",
"LotSizeArea": "",
"LotSizeAreaUnits": "",
"LotSizeCode": "",
"LotSizeDimensions": "",
"Maintenance": "",
"Media": [],
"MediaChangeTimestamp": "2024-05-11T01:16:54",
"MLS": "C8130092",
"MLSLastStatus": "Expired",
"MLSNumber": "C8130092",
"MLSStatus": "Expired",
"Municipality": "Toronto",
"MunicipalityDistrict": "Toronto C14",
"NewConstructionYN": false,
"NumberOfBuildings": 0,
"NumberOfUnitsTotal": 0,
"OccupantType": "",
"OpenHouses": [],
"OpenHouseYN": false,
"OriginalPrice": 2690000,
"OwnershipType": "",
"ParcelNumber": "",
"ParkingIncludedYN": false,
"ParkingSpaces": 4,
"PaymentFrequency": "",
"PaymentMethod": "",
"PetsPermitted": "",
"PetsPermittedYN": false,
"PhotoCount": 39,
"PictureYN": false,
"PoolFeatures": "None",
"PoolYN": true,
"PossessionDate": "",
"PostalCode": "M2N 3E1",
"PreviousListPrice": 2690000,
"PriceChange": true,
"PriceChangeTimestamp": "0001-01-01T00:00:00",
"PriorMlsStatus": "Exp",
"PrivateEntrance": "",
"PrivateEntranceYN": false,
"PrivateRemarks": "",
"PropertyAttachedYN": false,
"PropertyCondition": "",
"PropertyFeatures": "",
"PropertyManagementCompany": "",
"PropertyStyleSearch": "2 Storey",
"PropertySubType": "Detached",
"PropertySubTypeSearch": "Single Family",
"PropertyType": "Residential",
"PropertyTypeSearch": "Residential",
"Province": "Ontario",
"PublicRemarks": "",
"PurchaseContractDate": "0001-01-01T00:00:00",
"RemarksForClients": "Best School District - Earl Haig Hs & Hollywood Ps! Large Lot 50' X 120' On The Preferred South Side Of The Street. Over 3000 Square Feet Living Space, Updated Custom 4 Large Bedrooms, + 3 Large Bdrm Basement In-Law Apartment (Sep Entrance). Bright Updated Kitchen With Walk Out Deck, Hardwood Flooring. 5 Minute Walk To Sheppard Subway Station, Trendy Yonge Street Restaurants, Movie Theatre, Parks, Shops And More! Min Walk To Montessori Private School!",
"Restricted": true,
"RetirementYN": false,
"RoadFrontageType": "",
"RoadSurfaceType": "",
"RollNumber": "",
"Roof": "",
"Rooms": [],
"RoomsAboveGrade": 0,
"RoomsBelowGrade": 0,
"RoomsTotal": 0,
"RoomsYN": false,
"RTimestampSql": "2024-05-11T05:57:50.503",
"SaleLease": "Sale",
"SalesBrochure": "",
"Sauna": "",
"SaunaYN": false,
"Sewers": "Sewers",
"ShowingInstruction": "",
"SignOnPropertyYN": false,
"Sold": false,
"SoldDate": "0001-01-01T00:00:00",
"SoldPrice": 0,
"Source": "PROPTX",
"SourceSystemID": "",
"SpaFeatures": "",
"SpaYN": false,
"SPLP": 100,
"SqFtRangeMax": 3500,
"SqFtRangeMin": 3000,
"SqFtTotal": 0,
"StandardStatus": "",
"Status": "U",
"Stories": "",
"StoriesTotal": "",
"StreetAbbreviation": "",
"StreetDirection": "",
"StreetName": "Greenfield",
"StreetNumber": "171",
"StreetSuffix": "Ave",
"StreetSuffixCode": "",
"StructureType": "",
"Style": "2-Storey",
"SubLeaseYN": false,
"Summary": "listingkey:C8130092 | mls_number:C8130092 | community:Willowdale East | property_type:Residential | property_subtype:Detached | building_type:Detached | building_style:2-Storey | list_price:2490000 | list_date:3/10/2024 10:37:23 AM | sold_price:0 | sold_date:1/1/0001 12:00:00 AM | bed:4+3 | bath:4 | active:False | sold:False | source:PROPTX | transaction:Sale | listing_office:HOMELIFE LANDMARK REALTY INC. | thumbnail:https://media.remarketer.ca/PROPTX/C8130092-1.jpg?tr=di-propertynoimage_pj5ksb5iM,f-jpg,w-600,h-600,q-90,c-maintain_ratio,fo-center",
"SurveyType": "",
"SurveyYear": "",
"SurveyYN": false,
"SuspendedDate": "0001-01-01T00:00:00",
"TaxAssessedValue": "",
"Taxes": 11786.39,
"TaxLegalDescription": "",
"TaxYear": "2023",
"TenantPays": "",
"TerminatedDate": "0001-01-01T00:00:00",
"Thumbnail": "https://media.remarketer.ca/PROPTX/C8130092-1.jpg?tr=di-propertynoimage_pj5ksb5iM,f-jpg,w-600,h-600,q-90,c-maintain_ratio,fo-center",
"TimeShareYN": false,
"TimestampSql": "2024-05-11T01:16:54",
"TMI": "",
"TotalArea": "3000-3500",
"TotalAreaUnit": "",
"TotalParkingSpaces": 0,
"Type": "Detached",
"TypeSearch": "Detached",
"UFFI": "",
"UnitNumber": "",
"Units": "",
"UnparsedAddress": "",
"Use": "",
"Utilities": "",
"UtilityExpenses": "",
"View": "",
"VirtualTour3DURL": "",
"VirtualTourURL": "",
"VirtualTourURLUnbranded": "",
"Volts": "",
"Warranty": "",
"WarrantyYN": false,
"Washrooms": 4,
"Water": "",
"WaterBodyName": "",
"WaterBodyType": "",
"WaterExpense": "",
"Waterfront": "",
"WaterFrontage": "",
"WaterFrontageFt": "",
"WaterfrontYN": false,
"WaterIncluded": "",
"WaterSupplyTypes": "",
"WaterView": "",
"WaterYN": false,
"WellCapacity": "",
"WellCapacityUnits": "",
"WellDepth": "",
"WellDepthUnits": "",
"Winterized": "",
"YearBuilt": "",
"Zoning": "Res"
}.(string)property[](https://media.remarketer.ca/PROPTX/C8130092-6.jpg?tr=di-propertynoimage_pj5ksb5iM.jpg,w-1200,h-805,c-force,pr-true)
![Residential 171 Greenfield Ave Toronto For {
"AboveGradeFinishedArea": 0,
"AboveGradeFinishedAreaSource": "",
"AboveGradeFinishedAreaUnits": "",
"Acreage": "",
"Active": false,
"Address": "171 Greenfield Ave",
"AirConditioning": "Central Air",
"AirConditioningYN": true,
"Amps": "",
"Appliances": "",
"ApproxAge": "",
"ApproxSquareFootage": "3000-3500",
"Area": "Toronto",
"AssessmentYear": "",
"AssignmentYN": false,
"AssociationAmenities": "",
"AssociationFee": "",
"AssociationFeeIncludes": "",
"AssociationName": "",
"AssociationYN": false,
"Balcony": "",
"Basement": "Finished, Seperate Entrance",
"BasementYN": false,
"BathroomsFull": 0,
"BathroomsHalf": 0,
"Bedrooms": 4,
"BedroomsDisplay": "4+3",
"BedroomsPlus": 3,
"BedroomsTotal": 0,
"BelowGradeFinishedArea": 0,
"BelowGradeFinishedAreaSource": "",
"BelowGradeFinishedAreaUnits": "",
"Board": "Toronto Regional real Estate Board",
"BuilderName": "",
"BuildingAreaTotal": "3000-3500",
"BuildingAreaUnits": "Sq Ft",
"BuildingName": "",
"BusinessName": "",
"BusinessType": "",
"BuyerAgencyCompensation": "2.5%+Hst",
"BuyerAgencyCompensationType": "",
"BuyerAgentAOR": "",
"BuyerAgentEmail": "",
"BuyerAgentFullName": "",
"BuyerAgentId": "",
"BuyerAgentMlsId": "",
"BuyerAgentPhone": "",
"BuyerOfficeId": "",
"BuyerOfficeMlsId": "",
"BuyerOfficeName": "",
"BuyerOfficePhone": "",
"CarportSpaces": 0,
"Category": "MLS",
"ChattelsYN": false,
"City": "Toronto",
"ClassSearch": "Residential",
"ClosedDate": "0001-01-01T00:00:00",
"CoListAgentDesignation": "",
"CoListAgentEmail": "",
"CoListAgentID": "",
"CoListAgentMLSID": "",
"CoListAgentName": "",
"CoListAgentPhone": "",
"CoListOfficeID": "",
"CoListOfficeMLSID": "",
"CoListOfficeName": "HOMELIFE LANDMARK REALTY INC.",
"CommercialCondoFee": "",
"CommercialCondoFeeFrequency": "",
"CommercialCondoFees": "",
"Commission": "2.5%+Hst",
"Community": "Willowdale East",
"CommunityFeatures": "",
"Condition": "",
"ConditionalExpiryDate": "0001-01-01T00:00:00",
"ConditionOfSale": "",
"CondoCorpNumber": "",
"ConsentToAdvertiseYN": false,
"ConstructionMaterials": "",
"ContactAfterExpiryYN": false,
"ContractDate": "2024-03-10T00:00:00",
"Cooling": "Central Air",
"CoolingYN": true,
"Country": "",
"CoverPhoto": "https://media.remarketer.ca/PROPTX/C8130092-1.jpg?tr=di-propertynoimage_pj5ksb5iM,f-jpg,q-90",
"CrossStreet": "E Of Yonge/N Of Sheppard",
"DaysOnMarket": 61,
"DepositRequired": "",
"Directions": "",
"Disclosures": "",
"DisplayAddress": "171 Greenfield Ave",
"DisplayAddressYN": true,
"DistributeToInternetYN": true,
"Drive": "",
"Electric": "",
"ElectricExpense": "",
"ElectricOnPropertyYN": false,
"ElectricYN": false,
"ElementarySchool": "",
"ElevatorYN": false,
"Exclusions": "",
"Expenses": "",
"ExpiryDate": "2024-05-10T00:00:00",
"Exposure": "",
"Exterior": "",
"ExteriorFeatures": "",
"Extras": "",
"FamilyRoom": "",
"FireplaceTotal": 0,
"FireplaceYN": false,
"Flooring": "",
"FloorPlans": "",
"FoundationDetails": "",
"Franchise": "",
"FranchiseYN": false,
"FurnishedYN": false,
"GarageSpaces": 2.0,
"GarageType": "Attached",
"GarageYN": false,
"GasYN": false,
"Geometry": {
"lon": -79.4034,
"lat": 43.76464
},
"GymYN": false,
"HeatingYN": false,
"HeatSource": "Gas",
"HeatType": "Forced Air",
"HighSchool": "",
"HoldoverDays": "",
"id": "C8130092_PROPTX",
"IDX": "N",
"IDXYN": false,
"Inclusions": "",
"InteriorFeatures": "",
"Kitchens": 2,
"KitchensPlus": 0,
"LandLeaseAmount": "",
"LandLeaseYN": false,
"LastStatus": "Exp",
"Latitude": 43.76464,
"LaundryFeatures": "",
"LaundryLevel": "",
"Lease": "",
"LeaseAgreement": "",
"LeaseAgreementYN": false,
"LeaseFrequency": "",
"LeaseTerm": "",
"LegalDescription": "",
"Level": "",
"ListAgentDesignation": "",
"ListAgentEmail": "",
"ListAgentID": "",
"ListAgentMLSID": "",
"ListAgentName": "",
"ListAgentPhone": "",
"ListAOR": "",
"ListBrokerage": "HOMELIFE LANDMARK REALTY INC.",
"ListingEntryDate": "2024-03-10T10:37:23",
"ListingId": "C8130092",
"ListingKey": "C8130092",
"ListOfficeID": "",
"ListOfficeMLSID": "",
"ListOfficePhone": "",
"ListPrice": 2490000,
"ListPricePerUnit": 0,
"ListPriceUnit": "",
"LivingArea": "3000-3500",
"LivingAreaSource": "",
"LivingAreaUnits": "",
"Locker": "",
"Longitude": -79.4034,
"LotDepth": 120,
"LotFeatures": "",
"LotFront": 50,
"LotIrregularities": "",
"LotShape": "",
"LotSizeArea": "",
"LotSizeAreaUnits": "",
"LotSizeCode": "",
"LotSizeDimensions": "",
"Maintenance": "",
"Media": [],
"MediaChangeTimestamp": "2024-05-11T01:16:54",
"MLS": "C8130092",
"MLSLastStatus": "Expired",
"MLSNumber": "C8130092",
"MLSStatus": "Expired",
"Municipality": "Toronto",
"MunicipalityDistrict": "Toronto C14",
"NewConstructionYN": false,
"NumberOfBuildings": 0,
"NumberOfUnitsTotal": 0,
"OccupantType": "",
"OpenHouses": [],
"OpenHouseYN": false,
"OriginalPrice": 2690000,
"OwnershipType": "",
"ParcelNumber": "",
"ParkingIncludedYN": false,
"ParkingSpaces": 4,
"PaymentFrequency": "",
"PaymentMethod": "",
"PetsPermitted": "",
"PetsPermittedYN": false,
"PhotoCount": 39,
"PictureYN": false,
"PoolFeatures": "None",
"PoolYN": true,
"PossessionDate": "",
"PostalCode": "M2N 3E1",
"PreviousListPrice": 2690000,
"PriceChange": true,
"PriceChangeTimestamp": "0001-01-01T00:00:00",
"PriorMlsStatus": "Exp",
"PrivateEntrance": "",
"PrivateEntranceYN": false,
"PrivateRemarks": "",
"PropertyAttachedYN": false,
"PropertyCondition": "",
"PropertyFeatures": "",
"PropertyManagementCompany": "",
"PropertyStyleSearch": "2 Storey",
"PropertySubType": "Detached",
"PropertySubTypeSearch": "Single Family",
"PropertyType": "Residential",
"PropertyTypeSearch": "Residential",
"Province": "Ontario",
"PublicRemarks": "",
"PurchaseContractDate": "0001-01-01T00:00:00",
"RemarksForClients": "Best School District - Earl Haig Hs & Hollywood Ps! Large Lot 50' X 120' On The Preferred South Side Of The Street. Over 3000 Square Feet Living Space, Updated Custom 4 Large Bedrooms, + 3 Large Bdrm Basement In-Law Apartment (Sep Entrance). Bright Updated Kitchen With Walk Out Deck, Hardwood Flooring. 5 Minute Walk To Sheppard Subway Station, Trendy Yonge Street Restaurants, Movie Theatre, Parks, Shops And More! Min Walk To Montessori Private School!",
"Restricted": true,
"RetirementYN": false,
"RoadFrontageType": "",
"RoadSurfaceType": "",
"RollNumber": "",
"Roof": "",
"Rooms": [],
"RoomsAboveGrade": 0,
"RoomsBelowGrade": 0,
"RoomsTotal": 0,
"RoomsYN": false,
"RTimestampSql": "2024-05-11T05:57:50.503",
"SaleLease": "Sale",
"SalesBrochure": "",
"Sauna": "",
"SaunaYN": false,
"Sewers": "Sewers",
"ShowingInstruction": "",
"SignOnPropertyYN": false,
"Sold": false,
"SoldDate": "0001-01-01T00:00:00",
"SoldPrice": 0,
"Source": "PROPTX",
"SourceSystemID": "",
"SpaFeatures": "",
"SpaYN": false,
"SPLP": 100,
"SqFtRangeMax": 3500,
"SqFtRangeMin": 3000,
"SqFtTotal": 0,
"StandardStatus": "",
"Status": "U",
"Stories": "",
"StoriesTotal": "",
"StreetAbbreviation": "",
"StreetDirection": "",
"StreetName": "Greenfield",
"StreetNumber": "171",
"StreetSuffix": "Ave",
"StreetSuffixCode": "",
"StructureType": "",
"Style": "2-Storey",
"SubLeaseYN": false,
"Summary": "listingkey:C8130092 | mls_number:C8130092 | community:Willowdale East | property_type:Residential | property_subtype:Detached | building_type:Detached | building_style:2-Storey | list_price:2490000 | list_date:3/10/2024 10:37:23 AM | sold_price:0 | sold_date:1/1/0001 12:00:00 AM | bed:4+3 | bath:4 | active:False | sold:False | source:PROPTX | transaction:Sale | listing_office:HOMELIFE LANDMARK REALTY INC. | thumbnail:https://media.remarketer.ca/PROPTX/C8130092-1.jpg?tr=di-propertynoimage_pj5ksb5iM,f-jpg,w-600,h-600,q-90,c-maintain_ratio,fo-center",
"SurveyType": "",
"SurveyYear": "",
"SurveyYN": false,
"SuspendedDate": "0001-01-01T00:00:00",
"TaxAssessedValue": "",
"Taxes": 11786.39,
"TaxLegalDescription": "",
"TaxYear": "2023",
"TenantPays": "",
"TerminatedDate": "0001-01-01T00:00:00",
"Thumbnail": "https://media.remarketer.ca/PROPTX/C8130092-1.jpg?tr=di-propertynoimage_pj5ksb5iM,f-jpg,w-600,h-600,q-90,c-maintain_ratio,fo-center",
"TimeShareYN": false,
"TimestampSql": "2024-05-11T01:16:54",
"TMI": "",
"TotalArea": "3000-3500",
"TotalAreaUnit": "",
"TotalParkingSpaces": 0,
"Type": "Detached",
"TypeSearch": "Detached",
"UFFI": "",
"UnitNumber": "",
"Units": "",
"UnparsedAddress": "",
"Use": "",
"Utilities": "",
"UtilityExpenses": "",
"View": "",
"VirtualTour3DURL": "",
"VirtualTourURL": "",
"VirtualTourURLUnbranded": "",
"Volts": "",
"Warranty": "",
"WarrantyYN": false,
"Washrooms": 4,
"Water": "",
"WaterBodyName": "",
"WaterBodyType": "",
"WaterExpense": "",
"Waterfront": "",
"WaterFrontage": "",
"WaterFrontageFt": "",
"WaterfrontYN": false,
"WaterIncluded": "",
"WaterSupplyTypes": "",
"WaterView": "",
"WaterYN": false,
"WellCapacity": "",
"WellCapacityUnits": "",
"WellDepth": "",
"WellDepthUnits": "",
"Winterized": "",
"YearBuilt": "",
"Zoning": "Res"
}.(string)property[](https://media.remarketer.ca/PROPTX/C8130092-7.jpg?tr=di-propertynoimage_pj5ksb5iM.jpg,w-1200,h-805,c-force,pr-true)
![Residential 171 Greenfield Ave Toronto For {
"AboveGradeFinishedArea": 0,
"AboveGradeFinishedAreaSource": "",
"AboveGradeFinishedAreaUnits": "",
"Acreage": "",
"Active": false,
"Address": "171 Greenfield Ave",
"AirConditioning": "Central Air",
"AirConditioningYN": true,
"Amps": "",
"Appliances": "",
"ApproxAge": "",
"ApproxSquareFootage": "3000-3500",
"Area": "Toronto",
"AssessmentYear": "",
"AssignmentYN": false,
"AssociationAmenities": "",
"AssociationFee": "",
"AssociationFeeIncludes": "",
"AssociationName": "",
"AssociationYN": false,
"Balcony": "",
"Basement": "Finished, Seperate Entrance",
"BasementYN": false,
"BathroomsFull": 0,
"BathroomsHalf": 0,
"Bedrooms": 4,
"BedroomsDisplay": "4+3",
"BedroomsPlus": 3,
"BedroomsTotal": 0,
"BelowGradeFinishedArea": 0,
"BelowGradeFinishedAreaSource": "",
"BelowGradeFinishedAreaUnits": "",
"Board": "Toronto Regional real Estate Board",
"BuilderName": "",
"BuildingAreaTotal": "3000-3500",
"BuildingAreaUnits": "Sq Ft",
"BuildingName": "",
"BusinessName": "",
"BusinessType": "",
"BuyerAgencyCompensation": "2.5%+Hst",
"BuyerAgencyCompensationType": "",
"BuyerAgentAOR": "",
"BuyerAgentEmail": "",
"BuyerAgentFullName": "",
"BuyerAgentId": "",
"BuyerAgentMlsId": "",
"BuyerAgentPhone": "",
"BuyerOfficeId": "",
"BuyerOfficeMlsId": "",
"BuyerOfficeName": "",
"BuyerOfficePhone": "",
"CarportSpaces": 0,
"Category": "MLS",
"ChattelsYN": false,
"City": "Toronto",
"ClassSearch": "Residential",
"ClosedDate": "0001-01-01T00:00:00",
"CoListAgentDesignation": "",
"CoListAgentEmail": "",
"CoListAgentID": "",
"CoListAgentMLSID": "",
"CoListAgentName": "",
"CoListAgentPhone": "",
"CoListOfficeID": "",
"CoListOfficeMLSID": "",
"CoListOfficeName": "HOMELIFE LANDMARK REALTY INC.",
"CommercialCondoFee": "",
"CommercialCondoFeeFrequency": "",
"CommercialCondoFees": "",
"Commission": "2.5%+Hst",
"Community": "Willowdale East",
"CommunityFeatures": "",
"Condition": "",
"ConditionalExpiryDate": "0001-01-01T00:00:00",
"ConditionOfSale": "",
"CondoCorpNumber": "",
"ConsentToAdvertiseYN": false,
"ConstructionMaterials": "",
"ContactAfterExpiryYN": false,
"ContractDate": "2024-03-10T00:00:00",
"Cooling": "Central Air",
"CoolingYN": true,
"Country": "",
"CoverPhoto": "https://media.remarketer.ca/PROPTX/C8130092-1.jpg?tr=di-propertynoimage_pj5ksb5iM,f-jpg,q-90",
"CrossStreet": "E Of Yonge/N Of Sheppard",
"DaysOnMarket": 61,
"DepositRequired": "",
"Directions": "",
"Disclosures": "",
"DisplayAddress": "171 Greenfield Ave",
"DisplayAddressYN": true,
"DistributeToInternetYN": true,
"Drive": "",
"Electric": "",
"ElectricExpense": "",
"ElectricOnPropertyYN": false,
"ElectricYN": false,
"ElementarySchool": "",
"ElevatorYN": false,
"Exclusions": "",
"Expenses": "",
"ExpiryDate": "2024-05-10T00:00:00",
"Exposure": "",
"Exterior": "",
"ExteriorFeatures": "",
"Extras": "",
"FamilyRoom": "",
"FireplaceTotal": 0,
"FireplaceYN": false,
"Flooring": "",
"FloorPlans": "",
"FoundationDetails": "",
"Franchise": "",
"FranchiseYN": false,
"FurnishedYN": false,
"GarageSpaces": 2.0,
"GarageType": "Attached",
"GarageYN": false,
"GasYN": false,
"Geometry": {
"lon": -79.4034,
"lat": 43.76464
},
"GymYN": false,
"HeatingYN": false,
"HeatSource": "Gas",
"HeatType": "Forced Air",
"HighSchool": "",
"HoldoverDays": "",
"id": "C8130092_PROPTX",
"IDX": "N",
"IDXYN": false,
"Inclusions": "",
"InteriorFeatures": "",
"Kitchens": 2,
"KitchensPlus": 0,
"LandLeaseAmount": "",
"LandLeaseYN": false,
"LastStatus": "Exp",
"Latitude": 43.76464,
"LaundryFeatures": "",
"LaundryLevel": "",
"Lease": "",
"LeaseAgreement": "",
"LeaseAgreementYN": false,
"LeaseFrequency": "",
"LeaseTerm": "",
"LegalDescription": "",
"Level": "",
"ListAgentDesignation": "",
"ListAgentEmail": "",
"ListAgentID": "",
"ListAgentMLSID": "",
"ListAgentName": "",
"ListAgentPhone": "",
"ListAOR": "",
"ListBrokerage": "HOMELIFE LANDMARK REALTY INC.",
"ListingEntryDate": "2024-03-10T10:37:23",
"ListingId": "C8130092",
"ListingKey": "C8130092",
"ListOfficeID": "",
"ListOfficeMLSID": "",
"ListOfficePhone": "",
"ListPrice": 2490000,
"ListPricePerUnit": 0,
"ListPriceUnit": "",
"LivingArea": "3000-3500",
"LivingAreaSource": "",
"LivingAreaUnits": "",
"Locker": "",
"Longitude": -79.4034,
"LotDepth": 120,
"LotFeatures": "",
"LotFront": 50,
"LotIrregularities": "",
"LotShape": "",
"LotSizeArea": "",
"LotSizeAreaUnits": "",
"LotSizeCode": "",
"LotSizeDimensions": "",
"Maintenance": "",
"Media": [],
"MediaChangeTimestamp": "2024-05-11T01:16:54",
"MLS": "C8130092",
"MLSLastStatus": "Expired",
"MLSNumber": "C8130092",
"MLSStatus": "Expired",
"Municipality": "Toronto",
"MunicipalityDistrict": "Toronto C14",
"NewConstructionYN": false,
"NumberOfBuildings": 0,
"NumberOfUnitsTotal": 0,
"OccupantType": "",
"OpenHouses": [],
"OpenHouseYN": false,
"OriginalPrice": 2690000,
"OwnershipType": "",
"ParcelNumber": "",
"ParkingIncludedYN": false,
"ParkingSpaces": 4,
"PaymentFrequency": "",
"PaymentMethod": "",
"PetsPermitted": "",
"PetsPermittedYN": false,
"PhotoCount": 39,
"PictureYN": false,
"PoolFeatures": "None",
"PoolYN": true,
"PossessionDate": "",
"PostalCode": "M2N 3E1",
"PreviousListPrice": 2690000,
"PriceChange": true,
"PriceChangeTimestamp": "0001-01-01T00:00:00",
"PriorMlsStatus": "Exp",
"PrivateEntrance": "",
"PrivateEntranceYN": false,
"PrivateRemarks": "",
"PropertyAttachedYN": false,
"PropertyCondition": "",
"PropertyFeatures": "",
"PropertyManagementCompany": "",
"PropertyStyleSearch": "2 Storey",
"PropertySubType": "Detached",
"PropertySubTypeSearch": "Single Family",
"PropertyType": "Residential",
"PropertyTypeSearch": "Residential",
"Province": "Ontario",
"PublicRemarks": "",
"PurchaseContractDate": "0001-01-01T00:00:00",
"RemarksForClients": "Best School District - Earl Haig Hs & Hollywood Ps! Large Lot 50' X 120' On The Preferred South Side Of The Street. Over 3000 Square Feet Living Space, Updated Custom 4 Large Bedrooms, + 3 Large Bdrm Basement In-Law Apartment (Sep Entrance). Bright Updated Kitchen With Walk Out Deck, Hardwood Flooring. 5 Minute Walk To Sheppard Subway Station, Trendy Yonge Street Restaurants, Movie Theatre, Parks, Shops And More! Min Walk To Montessori Private School!",
"Restricted": true,
"RetirementYN": false,
"RoadFrontageType": "",
"RoadSurfaceType": "",
"RollNumber": "",
"Roof": "",
"Rooms": [],
"RoomsAboveGrade": 0,
"RoomsBelowGrade": 0,
"RoomsTotal": 0,
"RoomsYN": false,
"RTimestampSql": "2024-05-11T05:57:50.503",
"SaleLease": "Sale",
"SalesBrochure": "",
"Sauna": "",
"SaunaYN": false,
"Sewers": "Sewers",
"ShowingInstruction": "",
"SignOnPropertyYN": false,
"Sold": false,
"SoldDate": "0001-01-01T00:00:00",
"SoldPrice": 0,
"Source": "PROPTX",
"SourceSystemID": "",
"SpaFeatures": "",
"SpaYN": false,
"SPLP": 100,
"SqFtRangeMax": 3500,
"SqFtRangeMin": 3000,
"SqFtTotal": 0,
"StandardStatus": "",
"Status": "U",
"Stories": "",
"StoriesTotal": "",
"StreetAbbreviation": "",
"StreetDirection": "",
"StreetName": "Greenfield",
"StreetNumber": "171",
"StreetSuffix": "Ave",
"StreetSuffixCode": "",
"StructureType": "",
"Style": "2-Storey",
"SubLeaseYN": false,
"Summary": "listingkey:C8130092 | mls_number:C8130092 | community:Willowdale East | property_type:Residential | property_subtype:Detached | building_type:Detached | building_style:2-Storey | list_price:2490000 | list_date:3/10/2024 10:37:23 AM | sold_price:0 | sold_date:1/1/0001 12:00:00 AM | bed:4+3 | bath:4 | active:False | sold:False | source:PROPTX | transaction:Sale | listing_office:HOMELIFE LANDMARK REALTY INC. | thumbnail:https://media.remarketer.ca/PROPTX/C8130092-1.jpg?tr=di-propertynoimage_pj5ksb5iM,f-jpg,w-600,h-600,q-90,c-maintain_ratio,fo-center",
"SurveyType": "",
"SurveyYear": "",
"SurveyYN": false,
"SuspendedDate": "0001-01-01T00:00:00",
"TaxAssessedValue": "",
"Taxes": 11786.39,
"TaxLegalDescription": "",
"TaxYear": "2023",
"TenantPays": "",
"TerminatedDate": "0001-01-01T00:00:00",
"Thumbnail": "https://media.remarketer.ca/PROPTX/C8130092-1.jpg?tr=di-propertynoimage_pj5ksb5iM,f-jpg,w-600,h-600,q-90,c-maintain_ratio,fo-center",
"TimeShareYN": false,
"TimestampSql": "2024-05-11T01:16:54",
"TMI": "",
"TotalArea": "3000-3500",
"TotalAreaUnit": "",
"TotalParkingSpaces": 0,
"Type": "Detached",
"TypeSearch": "Detached",
"UFFI": "",
"UnitNumber": "",
"Units": "",
"UnparsedAddress": "",
"Use": "",
"Utilities": "",
"UtilityExpenses": "",
"View": "",
"VirtualTour3DURL": "",
"VirtualTourURL": "",
"VirtualTourURLUnbranded": "",
"Volts": "",
"Warranty": "",
"WarrantyYN": false,
"Washrooms": 4,
"Water": "",
"WaterBodyName": "",
"WaterBodyType": "",
"WaterExpense": "",
"Waterfront": "",
"WaterFrontage": "",
"WaterFrontageFt": "",
"WaterfrontYN": false,
"WaterIncluded": "",
"WaterSupplyTypes": "",
"WaterView": "",
"WaterYN": false,
"WellCapacity": "",
"WellCapacityUnits": "",
"WellDepth": "",
"WellDepthUnits": "",
"Winterized": "",
"YearBuilt": "",
"Zoning": "Res"
}.(string)property[](https://media.remarketer.ca/PROPTX/C8130092-8.jpg?tr=di-propertynoimage_pj5ksb5iM.jpg,w-1200,h-805,c-force,pr-true)
![Residential 171 Greenfield Ave Toronto For {
"AboveGradeFinishedArea": 0,
"AboveGradeFinishedAreaSource": "",
"AboveGradeFinishedAreaUnits": "",
"Acreage": "",
"Active": false,
"Address": "171 Greenfield Ave",
"AirConditioning": "Central Air",
"AirConditioningYN": true,
"Amps": "",
"Appliances": "",
"ApproxAge": "",
"ApproxSquareFootage": "3000-3500",
"Area": "Toronto",
"AssessmentYear": "",
"AssignmentYN": false,
"AssociationAmenities": "",
"AssociationFee": "",
"AssociationFeeIncludes": "",
"AssociationName": "",
"AssociationYN": false,
"Balcony": "",
"Basement": "Finished, Seperate Entrance",
"BasementYN": false,
"BathroomsFull": 0,
"BathroomsHalf": 0,
"Bedrooms": 4,
"BedroomsDisplay": "4+3",
"BedroomsPlus": 3,
"BedroomsTotal": 0,
"BelowGradeFinishedArea": 0,
"BelowGradeFinishedAreaSource": "",
"BelowGradeFinishedAreaUnits": "",
"Board": "Toronto Regional real Estate Board",
"BuilderName": "",
"BuildingAreaTotal": "3000-3500",
"BuildingAreaUnits": "Sq Ft",
"BuildingName": "",
"BusinessName": "",
"BusinessType": "",
"BuyerAgencyCompensation": "2.5%+Hst",
"BuyerAgencyCompensationType": "",
"BuyerAgentAOR": "",
"BuyerAgentEmail": "",
"BuyerAgentFullName": "",
"BuyerAgentId": "",
"BuyerAgentMlsId": "",
"BuyerAgentPhone": "",
"BuyerOfficeId": "",
"BuyerOfficeMlsId": "",
"BuyerOfficeName": "",
"BuyerOfficePhone": "",
"CarportSpaces": 0,
"Category": "MLS",
"ChattelsYN": false,
"City": "Toronto",
"ClassSearch": "Residential",
"ClosedDate": "0001-01-01T00:00:00",
"CoListAgentDesignation": "",
"CoListAgentEmail": "",
"CoListAgentID": "",
"CoListAgentMLSID": "",
"CoListAgentName": "",
"CoListAgentPhone": "",
"CoListOfficeID": "",
"CoListOfficeMLSID": "",
"CoListOfficeName": "HOMELIFE LANDMARK REALTY INC.",
"CommercialCondoFee": "",
"CommercialCondoFeeFrequency": "",
"CommercialCondoFees": "",
"Commission": "2.5%+Hst",
"Community": "Willowdale East",
"CommunityFeatures": "",
"Condition": "",
"ConditionalExpiryDate": "0001-01-01T00:00:00",
"ConditionOfSale": "",
"CondoCorpNumber": "",
"ConsentToAdvertiseYN": false,
"ConstructionMaterials": "",
"ContactAfterExpiryYN": false,
"ContractDate": "2024-03-10T00:00:00",
"Cooling": "Central Air",
"CoolingYN": true,
"Country": "",
"CoverPhoto": "https://media.remarketer.ca/PROPTX/C8130092-1.jpg?tr=di-propertynoimage_pj5ksb5iM,f-jpg,q-90",
"CrossStreet": "E Of Yonge/N Of Sheppard",
"DaysOnMarket": 61,
"DepositRequired": "",
"Directions": "",
"Disclosures": "",
"DisplayAddress": "171 Greenfield Ave",
"DisplayAddressYN": true,
"DistributeToInternetYN": true,
"Drive": "",
"Electric": "",
"ElectricExpense": "",
"ElectricOnPropertyYN": false,
"ElectricYN": false,
"ElementarySchool": "",
"ElevatorYN": false,
"Exclusions": "",
"Expenses": "",
"ExpiryDate": "2024-05-10T00:00:00",
"Exposure": "",
"Exterior": "",
"ExteriorFeatures": "",
"Extras": "",
"FamilyRoom": "",
"FireplaceTotal": 0,
"FireplaceYN": false,
"Flooring": "",
"FloorPlans": "",
"FoundationDetails": "",
"Franchise": "",
"FranchiseYN": false,
"FurnishedYN": false,
"GarageSpaces": 2.0,
"GarageType": "Attached",
"GarageYN": false,
"GasYN": false,
"Geometry": {
"lon": -79.4034,
"lat": 43.76464
},
"GymYN": false,
"HeatingYN": false,
"HeatSource": "Gas",
"HeatType": "Forced Air",
"HighSchool": "",
"HoldoverDays": "",
"id": "C8130092_PROPTX",
"IDX": "N",
"IDXYN": false,
"Inclusions": "",
"InteriorFeatures": "",
"Kitchens": 2,
"KitchensPlus": 0,
"LandLeaseAmount": "",
"LandLeaseYN": false,
"LastStatus": "Exp",
"Latitude": 43.76464,
"LaundryFeatures": "",
"LaundryLevel": "",
"Lease": "",
"LeaseAgreement": "",
"LeaseAgreementYN": false,
"LeaseFrequency": "",
"LeaseTerm": "",
"LegalDescription": "",
"Level": "",
"ListAgentDesignation": "",
"ListAgentEmail": "",
"ListAgentID": "",
"ListAgentMLSID": "",
"ListAgentName": "",
"ListAgentPhone": "",
"ListAOR": "",
"ListBrokerage": "HOMELIFE LANDMARK REALTY INC.",
"ListingEntryDate": "2024-03-10T10:37:23",
"ListingId": "C8130092",
"ListingKey": "C8130092",
"ListOfficeID": "",
"ListOfficeMLSID": "",
"ListOfficePhone": "",
"ListPrice": 2490000,
"ListPricePerUnit": 0,
"ListPriceUnit": "",
"LivingArea": "3000-3500",
"LivingAreaSource": "",
"LivingAreaUnits": "",
"Locker": "",
"Longitude": -79.4034,
"LotDepth": 120,
"LotFeatures": "",
"LotFront": 50,
"LotIrregularities": "",
"LotShape": "",
"LotSizeArea": "",
"LotSizeAreaUnits": "",
"LotSizeCode": "",
"LotSizeDimensions": "",
"Maintenance": "",
"Media": [],
"MediaChangeTimestamp": "2024-05-11T01:16:54",
"MLS": "C8130092",
"MLSLastStatus": "Expired",
"MLSNumber": "C8130092",
"MLSStatus": "Expired",
"Municipality": "Toronto",
"MunicipalityDistrict": "Toronto C14",
"NewConstructionYN": false,
"NumberOfBuildings": 0,
"NumberOfUnitsTotal": 0,
"OccupantType": "",
"OpenHouses": [],
"OpenHouseYN": false,
"OriginalPrice": 2690000,
"OwnershipType": "",
"ParcelNumber": "",
"ParkingIncludedYN": false,
"ParkingSpaces": 4,
"PaymentFrequency": "",
"PaymentMethod": "",
"PetsPermitted": "",
"PetsPermittedYN": false,
"PhotoCount": 39,
"PictureYN": false,
"PoolFeatures": "None",
"PoolYN": true,
"PossessionDate": "",
"PostalCode": "M2N 3E1",
"PreviousListPrice": 2690000,
"PriceChange": true,
"PriceChangeTimestamp": "0001-01-01T00:00:00",
"PriorMlsStatus": "Exp",
"PrivateEntrance": "",
"PrivateEntranceYN": false,
"PrivateRemarks": "",
"PropertyAttachedYN": false,
"PropertyCondition": "",
"PropertyFeatures": "",
"PropertyManagementCompany": "",
"PropertyStyleSearch": "2 Storey",
"PropertySubType": "Detached",
"PropertySubTypeSearch": "Single Family",
"PropertyType": "Residential",
"PropertyTypeSearch": "Residential",
"Province": "Ontario",
"PublicRemarks": "",
"PurchaseContractDate": "0001-01-01T00:00:00",
"RemarksForClients": "Best School District - Earl Haig Hs & Hollywood Ps! Large Lot 50' X 120' On The Preferred South Side Of The Street. Over 3000 Square Feet Living Space, Updated Custom 4 Large Bedrooms, + 3 Large Bdrm Basement In-Law Apartment (Sep Entrance). Bright Updated Kitchen With Walk Out Deck, Hardwood Flooring. 5 Minute Walk To Sheppard Subway Station, Trendy Yonge Street Restaurants, Movie Theatre, Parks, Shops And More! Min Walk To Montessori Private School!",
"Restricted": true,
"RetirementYN": false,
"RoadFrontageType": "",
"RoadSurfaceType": "",
"RollNumber": "",
"Roof": "",
"Rooms": [],
"RoomsAboveGrade": 0,
"RoomsBelowGrade": 0,
"RoomsTotal": 0,
"RoomsYN": false,
"RTimestampSql": "2024-05-11T05:57:50.503",
"SaleLease": "Sale",
"SalesBrochure": "",
"Sauna": "",
"SaunaYN": false,
"Sewers": "Sewers",
"ShowingInstruction": "",
"SignOnPropertyYN": false,
"Sold": false,
"SoldDate": "0001-01-01T00:00:00",
"SoldPrice": 0,
"Source": "PROPTX",
"SourceSystemID": "",
"SpaFeatures": "",
"SpaYN": false,
"SPLP": 100,
"SqFtRangeMax": 3500,
"SqFtRangeMin": 3000,
"SqFtTotal": 0,
"StandardStatus": "",
"Status": "U",
"Stories": "",
"StoriesTotal": "",
"StreetAbbreviation": "",
"StreetDirection": "",
"StreetName": "Greenfield",
"StreetNumber": "171",
"StreetSuffix": "Ave",
"StreetSuffixCode": "",
"StructureType": "",
"Style": "2-Storey",
"SubLeaseYN": false,
"Summary": "listingkey:C8130092 | mls_number:C8130092 | community:Willowdale East | property_type:Residential | property_subtype:Detached | building_type:Detached | building_style:2-Storey | list_price:2490000 | list_date:3/10/2024 10:37:23 AM | sold_price:0 | sold_date:1/1/0001 12:00:00 AM | bed:4+3 | bath:4 | active:False | sold:False | source:PROPTX | transaction:Sale | listing_office:HOMELIFE LANDMARK REALTY INC. | thumbnail:https://media.remarketer.ca/PROPTX/C8130092-1.jpg?tr=di-propertynoimage_pj5ksb5iM,f-jpg,w-600,h-600,q-90,c-maintain_ratio,fo-center",
"SurveyType": "",
"SurveyYear": "",
"SurveyYN": false,
"SuspendedDate": "0001-01-01T00:00:00",
"TaxAssessedValue": "",
"Taxes": 11786.39,
"TaxLegalDescription": "",
"TaxYear": "2023",
"TenantPays": "",
"TerminatedDate": "0001-01-01T00:00:00",
"Thumbnail": "https://media.remarketer.ca/PROPTX/C8130092-1.jpg?tr=di-propertynoimage_pj5ksb5iM,f-jpg,w-600,h-600,q-90,c-maintain_ratio,fo-center",
"TimeShareYN": false,
"TimestampSql": "2024-05-11T01:16:54",
"TMI": "",
"TotalArea": "3000-3500",
"TotalAreaUnit": "",
"TotalParkingSpaces": 0,
"Type": "Detached",
"TypeSearch": "Detached",
"UFFI": "",
"UnitNumber": "",
"Units": "",
"UnparsedAddress": "",
"Use": "",
"Utilities": "",
"UtilityExpenses": "",
"View": "",
"VirtualTour3DURL": "",
"VirtualTourURL": "",
"VirtualTourURLUnbranded": "",
"Volts": "",
"Warranty": "",
"WarrantyYN": false,
"Washrooms": 4,
"Water": "",
"WaterBodyName": "",
"WaterBodyType": "",
"WaterExpense": "",
"Waterfront": "",
"WaterFrontage": "",
"WaterFrontageFt": "",
"WaterfrontYN": false,
"WaterIncluded": "",
"WaterSupplyTypes": "",
"WaterView": "",
"WaterYN": false,
"WellCapacity": "",
"WellCapacityUnits": "",
"WellDepth": "",
"WellDepthUnits": "",
"Winterized": "",
"YearBuilt": "",
"Zoning": "Res"
}.(string)property[](https://media.remarketer.ca/PROPTX/C8130092-9.jpg?tr=di-propertynoimage_pj5ksb5iM.jpg,w-1200,h-805,c-force,pr-true)
![Residential 171 Greenfield Ave Toronto For {
"AboveGradeFinishedArea": 0,
"AboveGradeFinishedAreaSource": "",
"AboveGradeFinishedAreaUnits": "",
"Acreage": "",
"Active": false,
"Address": "171 Greenfield Ave",
"AirConditioning": "Central Air",
"AirConditioningYN": true,
"Amps": "",
"Appliances": "",
"ApproxAge": "",
"ApproxSquareFootage": "3000-3500",
"Area": "Toronto",
"AssessmentYear": "",
"AssignmentYN": false,
"AssociationAmenities": "",
"AssociationFee": "",
"AssociationFeeIncludes": "",
"AssociationName": "",
"AssociationYN": false,
"Balcony": "",
"Basement": "Finished, Seperate Entrance",
"BasementYN": false,
"BathroomsFull": 0,
"BathroomsHalf": 0,
"Bedrooms": 4,
"BedroomsDisplay": "4+3",
"BedroomsPlus": 3,
"BedroomsTotal": 0,
"BelowGradeFinishedArea": 0,
"BelowGradeFinishedAreaSource": "",
"BelowGradeFinishedAreaUnits": "",
"Board": "Toronto Regional real Estate Board",
"BuilderName": "",
"BuildingAreaTotal": "3000-3500",
"BuildingAreaUnits": "Sq Ft",
"BuildingName": "",
"BusinessName": "",
"BusinessType": "",
"BuyerAgencyCompensation": "2.5%+Hst",
"BuyerAgencyCompensationType": "",
"BuyerAgentAOR": "",
"BuyerAgentEmail": "",
"BuyerAgentFullName": "",
"BuyerAgentId": "",
"BuyerAgentMlsId": "",
"BuyerAgentPhone": "",
"BuyerOfficeId": "",
"BuyerOfficeMlsId": "",
"BuyerOfficeName": "",
"BuyerOfficePhone": "",
"CarportSpaces": 0,
"Category": "MLS",
"ChattelsYN": false,
"City": "Toronto",
"ClassSearch": "Residential",
"ClosedDate": "0001-01-01T00:00:00",
"CoListAgentDesignation": "",
"CoListAgentEmail": "",
"CoListAgentID": "",
"CoListAgentMLSID": "",
"CoListAgentName": "",
"CoListAgentPhone": "",
"CoListOfficeID": "",
"CoListOfficeMLSID": "",
"CoListOfficeName": "HOMELIFE LANDMARK REALTY INC.",
"CommercialCondoFee": "",
"CommercialCondoFeeFrequency": "",
"CommercialCondoFees": "",
"Commission": "2.5%+Hst",
"Community": "Willowdale East",
"CommunityFeatures": "",
"Condition": "",
"ConditionalExpiryDate": "0001-01-01T00:00:00",
"ConditionOfSale": "",
"CondoCorpNumber": "",
"ConsentToAdvertiseYN": false,
"ConstructionMaterials": "",
"ContactAfterExpiryYN": false,
"ContractDate": "2024-03-10T00:00:00",
"Cooling": "Central Air",
"CoolingYN": true,
"Country": "",
"CoverPhoto": "https://media.remarketer.ca/PROPTX/C8130092-1.jpg?tr=di-propertynoimage_pj5ksb5iM,f-jpg,q-90",
"CrossStreet": "E Of Yonge/N Of Sheppard",
"DaysOnMarket": 61,
"DepositRequired": "",
"Directions": "",
"Disclosures": "",
"DisplayAddress": "171 Greenfield Ave",
"DisplayAddressYN": true,
"DistributeToInternetYN": true,
"Drive": "",
"Electric": "",
"ElectricExpense": "",
"ElectricOnPropertyYN": false,
"ElectricYN": false,
"ElementarySchool": "",
"ElevatorYN": false,
"Exclusions": "",
"Expenses": "",
"ExpiryDate": "2024-05-10T00:00:00",
"Exposure": "",
"Exterior": "",
"ExteriorFeatures": "",
"Extras": "",
"FamilyRoom": "",
"FireplaceTotal": 0,
"FireplaceYN": false,
"Flooring": "",
"FloorPlans": "",
"FoundationDetails": "",
"Franchise": "",
"FranchiseYN": false,
"FurnishedYN": false,
"GarageSpaces": 2.0,
"GarageType": "Attached",
"GarageYN": false,
"GasYN": false,
"Geometry": {
"lon": -79.4034,
"lat": 43.76464
},
"GymYN": false,
"HeatingYN": false,
"HeatSource": "Gas",
"HeatType": "Forced Air",
"HighSchool": "",
"HoldoverDays": "",
"id": "C8130092_PROPTX",
"IDX": "N",
"IDXYN": false,
"Inclusions": "",
"InteriorFeatures": "",
"Kitchens": 2,
"KitchensPlus": 0,
"LandLeaseAmount": "",
"LandLeaseYN": false,
"LastStatus": "Exp",
"Latitude": 43.76464,
"LaundryFeatures": "",
"LaundryLevel": "",
"Lease": "",
"LeaseAgreement": "",
"LeaseAgreementYN": false,
"LeaseFrequency": "",
"LeaseTerm": "",
"LegalDescription": "",
"Level": "",
"ListAgentDesignation": "",
"ListAgentEmail": "",
"ListAgentID": "",
"ListAgentMLSID": "",
"ListAgentName": "",
"ListAgentPhone": "",
"ListAOR": "",
"ListBrokerage": "HOMELIFE LANDMARK REALTY INC.",
"ListingEntryDate": "2024-03-10T10:37:23",
"ListingId": "C8130092",
"ListingKey": "C8130092",
"ListOfficeID": "",
"ListOfficeMLSID": "",
"ListOfficePhone": "",
"ListPrice": 2490000,
"ListPricePerUnit": 0,
"ListPriceUnit": "",
"LivingArea": "3000-3500",
"LivingAreaSource": "",
"LivingAreaUnits": "",
"Locker": "",
"Longitude": -79.4034,
"LotDepth": 120,
"LotFeatures": "",
"LotFront": 50,
"LotIrregularities": "",
"LotShape": "",
"LotSizeArea": "",
"LotSizeAreaUnits": "",
"LotSizeCode": "",
"LotSizeDimensions": "",
"Maintenance": "",
"Media": [],
"MediaChangeTimestamp": "2024-05-11T01:16:54",
"MLS": "C8130092",
"MLSLastStatus": "Expired",
"MLSNumber": "C8130092",
"MLSStatus": "Expired",
"Municipality": "Toronto",
"MunicipalityDistrict": "Toronto C14",
"NewConstructionYN": false,
"NumberOfBuildings": 0,
"NumberOfUnitsTotal": 0,
"OccupantType": "",
"OpenHouses": [],
"OpenHouseYN": false,
"OriginalPrice": 2690000,
"OwnershipType": "",
"ParcelNumber": "",
"ParkingIncludedYN": false,
"ParkingSpaces": 4,
"PaymentFrequency": "",
"PaymentMethod": "",
"PetsPermitted": "",
"PetsPermittedYN": false,
"PhotoCount": 39,
"PictureYN": false,
"PoolFeatures": "None",
"PoolYN": true,
"PossessionDate": "",
"PostalCode": "M2N 3E1",
"PreviousListPrice": 2690000,
"PriceChange": true,
"PriceChangeTimestamp": "0001-01-01T00:00:00",
"PriorMlsStatus": "Exp",
"PrivateEntrance": "",
"PrivateEntranceYN": false,
"PrivateRemarks": "",
"PropertyAttachedYN": false,
"PropertyCondition": "",
"PropertyFeatures": "",
"PropertyManagementCompany": "",
"PropertyStyleSearch": "2 Storey",
"PropertySubType": "Detached",
"PropertySubTypeSearch": "Single Family",
"PropertyType": "Residential",
"PropertyTypeSearch": "Residential",
"Province": "Ontario",
"PublicRemarks": "",
"PurchaseContractDate": "0001-01-01T00:00:00",
"RemarksForClients": "Best School District - Earl Haig Hs & Hollywood Ps! Large Lot 50' X 120' On The Preferred South Side Of The Street. Over 3000 Square Feet Living Space, Updated Custom 4 Large Bedrooms, + 3 Large Bdrm Basement In-Law Apartment (Sep Entrance). Bright Updated Kitchen With Walk Out Deck, Hardwood Flooring. 5 Minute Walk To Sheppard Subway Station, Trendy Yonge Street Restaurants, Movie Theatre, Parks, Shops And More! Min Walk To Montessori Private School!",
"Restricted": true,
"RetirementYN": false,
"RoadFrontageType": "",
"RoadSurfaceType": "",
"RollNumber": "",
"Roof": "",
"Rooms": [],
"RoomsAboveGrade": 0,
"RoomsBelowGrade": 0,
"RoomsTotal": 0,
"RoomsYN": false,
"RTimestampSql": "2024-05-11T05:57:50.503",
"SaleLease": "Sale",
"SalesBrochure": "",
"Sauna": "",
"SaunaYN": false,
"Sewers": "Sewers",
"ShowingInstruction": "",
"SignOnPropertyYN": false,
"Sold": false,
"SoldDate": "0001-01-01T00:00:00",
"SoldPrice": 0,
"Source": "PROPTX",
"SourceSystemID": "",
"SpaFeatures": "",
"SpaYN": false,
"SPLP": 100,
"SqFtRangeMax": 3500,
"SqFtRangeMin": 3000,
"SqFtTotal": 0,
"StandardStatus": "",
"Status": "U",
"Stories": "",
"StoriesTotal": "",
"StreetAbbreviation": "",
"StreetDirection": "",
"StreetName": "Greenfield",
"StreetNumber": "171",
"StreetSuffix": "Ave",
"StreetSuffixCode": "",
"StructureType": "",
"Style": "2-Storey",
"SubLeaseYN": false,
"Summary": "listingkey:C8130092 | mls_number:C8130092 | community:Willowdale East | property_type:Residential | property_subtype:Detached | building_type:Detached | building_style:2-Storey | list_price:2490000 | list_date:3/10/2024 10:37:23 AM | sold_price:0 | sold_date:1/1/0001 12:00:00 AM | bed:4+3 | bath:4 | active:False | sold:False | source:PROPTX | transaction:Sale | listing_office:HOMELIFE LANDMARK REALTY INC. | thumbnail:https://media.remarketer.ca/PROPTX/C8130092-1.jpg?tr=di-propertynoimage_pj5ksb5iM,f-jpg,w-600,h-600,q-90,c-maintain_ratio,fo-center",
"SurveyType": "",
"SurveyYear": "",
"SurveyYN": false,
"SuspendedDate": "0001-01-01T00:00:00",
"TaxAssessedValue": "",
"Taxes": 11786.39,
"TaxLegalDescription": "",
"TaxYear": "2023",
"TenantPays": "",
"TerminatedDate": "0001-01-01T00:00:00",
"Thumbnail": "https://media.remarketer.ca/PROPTX/C8130092-1.jpg?tr=di-propertynoimage_pj5ksb5iM,f-jpg,w-600,h-600,q-90,c-maintain_ratio,fo-center",
"TimeShareYN": false,
"TimestampSql": "2024-05-11T01:16:54",
"TMI": "",
"TotalArea": "3000-3500",
"TotalAreaUnit": "",
"TotalParkingSpaces": 0,
"Type": "Detached",
"TypeSearch": "Detached",
"UFFI": "",
"UnitNumber": "",
"Units": "",
"UnparsedAddress": "",
"Use": "",
"Utilities": "",
"UtilityExpenses": "",
"View": "",
"VirtualTour3DURL": "",
"VirtualTourURL": "",
"VirtualTourURLUnbranded": "",
"Volts": "",
"Warranty": "",
"WarrantyYN": false,
"Washrooms": 4,
"Water": "",
"WaterBodyName": "",
"WaterBodyType": "",
"WaterExpense": "",
"Waterfront": "",
"WaterFrontage": "",
"WaterFrontageFt": "",
"WaterfrontYN": false,
"WaterIncluded": "",
"WaterSupplyTypes": "",
"WaterView": "",
"WaterYN": false,
"WellCapacity": "",
"WellCapacityUnits": "",
"WellDepth": "",
"WellDepthUnits": "",
"Winterized": "",
"YearBuilt": "",
"Zoning": "Res"
}.(string)property[](https://media.remarketer.ca/PROPTX/C8130092-10.jpg?tr=di-propertynoimage_pj5ksb5iM.jpg,w-1200,h-805,c-force,pr-true)
All information displayed is believed to be accurate but is not guaranteed and should be independently verified. No warranties or representations are made of any kind.
Data is provided courtesy of PropTx

Disclaimer: The property is not necessarily in the boundary of the schools shown above. This map indicates the closest primary and secondary schools. This tool is designed to provide the viewer an overview of the ratings of nearby public schools, and does not suggest association to school boundaries. To view all schools and boundaries please visit the respective district school board’s website.

Marco Momeni, Broker
(416) 700-7070


The data analysis in this website is based on current and historical data and trends available from various local and national real estate bodies and authorities. It is intended to simplify the understanding and analysis of the real estate market data at a local level, for the purpose of comparing local market trends and property types, in order to help users approach their life's most important investment decision with greater confidence.
Please note that the analysis represented here can only be as accurate as the data available to public, and that it may not represent the the actual market situation. We strongly recommend consulting with your REALTOR® when time has come to make your home buying/selling decision. By continuing to view the data and information provided on this website, you acknowledge that you have read and agreed with the Terms and Conditions.
This website is not intended to replace professional real estate, financial, investment or legal advice. Though it has endeavored to provide the most accurate and timely information available, some of this information is complex and subject to rapid change. As a visitor to this website, you acknowledge and agree that any reliance on, or use of any information available on this website shall be entirely at your own risk.
This website may only be used by consumers that have a bona fide interest in the purchase, sale, or lease of real estate of the type being offered via the website.
All information displayed is believed to be accurate but is not guaranteed and should be independently verified. No warranties or representations are made of any kind.
The trademarks REALTOR®, REALTORS® and the REALTOR® logo are controlled by The Canadian Real Estate Association (CREA) and identify real estate professionals who are members of CREA. The trademarks MLS®, Multiple Listing Service® and the associated logos are owned by The Canadian Real Estate Association (CREA) and identify the quality of services provided by real estate professionals who are members of CREA.
NOTE: The MLS benchmark price is to track price trends and consumers should be careful not to misinterpret index figures as actual prices. Benchmark properties are considered average properties in a given community and do not reflect any one particular property. Listings here do not represent all Toronto MLS® listings.
Properties Last Update UTC Time: 2026-09-13 00:07
![Residential 171 Greenfield Ave Toronto For {
"AboveGradeFinishedArea": 0,
"AboveGradeFinishedAreaSource": "",
"AboveGradeFinishedAreaUnits": "",
"Acreage": "",
"Active": false,
"Address": "171 Greenfield Ave",
"AirConditioning": "Central Air",
"AirConditioningYN": true,
"Amps": "",
"Appliances": "",
"ApproxAge": "",
"ApproxSquareFootage": "3000-3500",
"Area": "Toronto",
"AssessmentYear": "",
"AssignmentYN": false,
"AssociationAmenities": "",
"AssociationFee": "",
"AssociationFeeIncludes": "",
"AssociationName": "",
"AssociationYN": false,
"Balcony": "",
"Basement": "Finished, Seperate Entrance",
"BasementYN": false,
"BathroomsFull": 0,
"BathroomsHalf": 0,
"Bedrooms": 4,
"BedroomsDisplay": "4+3",
"BedroomsPlus": 3,
"BedroomsTotal": 0,
"BelowGradeFinishedArea": 0,
"BelowGradeFinishedAreaSource": "",
"BelowGradeFinishedAreaUnits": "",
"Board": "Toronto Regional real Estate Board",
"BuilderName": "",
"BuildingAreaTotal": "3000-3500",
"BuildingAreaUnits": "Sq Ft",
"BuildingName": "",
"BusinessName": "",
"BusinessType": "",
"BuyerAgencyCompensation": "2.5%+Hst",
"BuyerAgencyCompensationType": "",
"BuyerAgentAOR": "",
"BuyerAgentEmail": "",
"BuyerAgentFullName": "",
"BuyerAgentId": "",
"BuyerAgentMlsId": "",
"BuyerAgentPhone": "",
"BuyerOfficeId": "",
"BuyerOfficeMlsId": "",
"BuyerOfficeName": "",
"BuyerOfficePhone": "",
"CarportSpaces": 0,
"Category": "MLS",
"ChattelsYN": false,
"City": "Toronto",
"ClassSearch": "Residential",
"ClosedDate": "0001-01-01T00:00:00",
"CoListAgentDesignation": "",
"CoListAgentEmail": "",
"CoListAgentID": "",
"CoListAgentMLSID": "",
"CoListAgentName": "",
"CoListAgentPhone": "",
"CoListOfficeID": "",
"CoListOfficeMLSID": "",
"CoListOfficeName": "HOMELIFE LANDMARK REALTY INC.",
"CommercialCondoFee": "",
"CommercialCondoFeeFrequency": "",
"CommercialCondoFees": "",
"Commission": "2.5%+Hst",
"Community": "Willowdale East",
"CommunityFeatures": "",
"Condition": "",
"ConditionalExpiryDate": "0001-01-01T00:00:00",
"ConditionOfSale": "",
"CondoCorpNumber": "",
"ConsentToAdvertiseYN": false,
"ConstructionMaterials": "",
"ContactAfterExpiryYN": false,
"ContractDate": "2024-03-10T00:00:00",
"Cooling": "Central Air",
"CoolingYN": true,
"Country": "",
"CoverPhoto": "https://media.remarketer.ca/PROPTX/C8130092-1.jpg?tr=di-propertynoimage_pj5ksb5iM,f-jpg,q-90",
"CrossStreet": "E Of Yonge/N Of Sheppard",
"DaysOnMarket": 61,
"DepositRequired": "",
"Directions": "",
"Disclosures": "",
"DisplayAddress": "171 Greenfield Ave",
"DisplayAddressYN": true,
"DistributeToInternetYN": true,
"Drive": "",
"Electric": "",
"ElectricExpense": "",
"ElectricOnPropertyYN": false,
"ElectricYN": false,
"ElementarySchool": "",
"ElevatorYN": false,
"Exclusions": "",
"Expenses": "",
"ExpiryDate": "2024-05-10T00:00:00",
"Exposure": "",
"Exterior": "",
"ExteriorFeatures": "",
"Extras": "",
"FamilyRoom": "",
"FireplaceTotal": 0,
"FireplaceYN": false,
"Flooring": "",
"FloorPlans": "",
"FoundationDetails": "",
"Franchise": "",
"FranchiseYN": false,
"FurnishedYN": false,
"GarageSpaces": 2.0,
"GarageType": "Attached",
"GarageYN": false,
"GasYN": false,
"Geometry": {
"lon": -79.4034,
"lat": 43.76464
},
"GymYN": false,
"HeatingYN": false,
"HeatSource": "Gas",
"HeatType": "Forced Air",
"HighSchool": "",
"HoldoverDays": "",
"id": "C8130092_PROPTX",
"IDX": "N",
"IDXYN": false,
"Inclusions": "",
"InteriorFeatures": "",
"Kitchens": 2,
"KitchensPlus": 0,
"LandLeaseAmount": "",
"LandLeaseYN": false,
"LastStatus": "Exp",
"Latitude": 43.76464,
"LaundryFeatures": "",
"LaundryLevel": "",
"Lease": "",
"LeaseAgreement": "",
"LeaseAgreementYN": false,
"LeaseFrequency": "",
"LeaseTerm": "",
"LegalDescription": "",
"Level": "",
"ListAgentDesignation": "",
"ListAgentEmail": "",
"ListAgentID": "",
"ListAgentMLSID": "",
"ListAgentName": "",
"ListAgentPhone": "",
"ListAOR": "",
"ListBrokerage": "HOMELIFE LANDMARK REALTY INC.",
"ListingEntryDate": "2024-03-10T10:37:23",
"ListingId": "C8130092",
"ListingKey": "C8130092",
"ListOfficeID": "",
"ListOfficeMLSID": "",
"ListOfficePhone": "",
"ListPrice": 2490000,
"ListPricePerUnit": 0,
"ListPriceUnit": "",
"LivingArea": "3000-3500",
"LivingAreaSource": "",
"LivingAreaUnits": "",
"Locker": "",
"Longitude": -79.4034,
"LotDepth": 120,
"LotFeatures": "",
"LotFront": 50,
"LotIrregularities": "",
"LotShape": "",
"LotSizeArea": "",
"LotSizeAreaUnits": "",
"LotSizeCode": "",
"LotSizeDimensions": "",
"Maintenance": "",
"Media": [],
"MediaChangeTimestamp": "2024-05-11T01:16:54",
"MLS": "C8130092",
"MLSLastStatus": "Expired",
"MLSNumber": "C8130092",
"MLSStatus": "Expired",
"Municipality": "Toronto",
"MunicipalityDistrict": "Toronto C14",
"NewConstructionYN": false,
"NumberOfBuildings": 0,
"NumberOfUnitsTotal": 0,
"OccupantType": "",
"OpenHouses": [],
"OpenHouseYN": false,
"OriginalPrice": 2690000,
"OwnershipType": "",
"ParcelNumber": "",
"ParkingIncludedYN": false,
"ParkingSpaces": 4,
"PaymentFrequency": "",
"PaymentMethod": "",
"PetsPermitted": "",
"PetsPermittedYN": false,
"PhotoCount": 39,
"PictureYN": false,
"PoolFeatures": "None",
"PoolYN": true,
"PossessionDate": "",
"PostalCode": "M2N 3E1",
"PreviousListPrice": 2690000,
"PriceChange": true,
"PriceChangeTimestamp": "0001-01-01T00:00:00",
"PriorMlsStatus": "Exp",
"PrivateEntrance": "",
"PrivateEntranceYN": false,
"PrivateRemarks": "",
"PropertyAttachedYN": false,
"PropertyCondition": "",
"PropertyFeatures": "",
"PropertyManagementCompany": "",
"PropertyStyleSearch": "2 Storey",
"PropertySubType": "Detached",
"PropertySubTypeSearch": "Single Family",
"PropertyType": "Residential",
"PropertyTypeSearch": "Residential",
"Province": "Ontario",
"PublicRemarks": "",
"PurchaseContractDate": "0001-01-01T00:00:00",
"RemarksForClients": "Best School District - Earl Haig Hs & Hollywood Ps! Large Lot 50' X 120' On The Preferred South Side Of The Street. Over 3000 Square Feet Living Space, Updated Custom 4 Large Bedrooms, + 3 Large Bdrm Basement In-Law Apartment (Sep Entrance). Bright Updated Kitchen With Walk Out Deck, Hardwood Flooring. 5 Minute Walk To Sheppard Subway Station, Trendy Yonge Street Restaurants, Movie Theatre, Parks, Shops And More! Min Walk To Montessori Private School!",
"Restricted": true,
"RetirementYN": false,
"RoadFrontageType": "",
"RoadSurfaceType": "",
"RollNumber": "",
"Roof": "",
"Rooms": [],
"RoomsAboveGrade": 0,
"RoomsBelowGrade": 0,
"RoomsTotal": 0,
"RoomsYN": false,
"RTimestampSql": "2024-05-11T05:57:50.503",
"SaleLease": "Sale",
"SalesBrochure": "",
"Sauna": "",
"SaunaYN": false,
"Sewers": "Sewers",
"ShowingInstruction": "",
"SignOnPropertyYN": false,
"Sold": false,
"SoldDate": "0001-01-01T00:00:00",
"SoldPrice": 0,
"Source": "PROPTX",
"SourceSystemID": "",
"SpaFeatures": "",
"SpaYN": false,
"SPLP": 100,
"SqFtRangeMax": 3500,
"SqFtRangeMin": 3000,
"SqFtTotal": 0,
"StandardStatus": "",
"Status": "U",
"Stories": "",
"StoriesTotal": "",
"StreetAbbreviation": "",
"StreetDirection": "",
"StreetName": "Greenfield",
"StreetNumber": "171",
"StreetSuffix": "Ave",
"StreetSuffixCode": "",
"StructureType": "",
"Style": "2-Storey",
"SubLeaseYN": false,
"Summary": "listingkey:C8130092 | mls_number:C8130092 | community:Willowdale East | property_type:Residential | property_subtype:Detached | building_type:Detached | building_style:2-Storey | list_price:2490000 | list_date:3/10/2024 10:37:23 AM | sold_price:0 | sold_date:1/1/0001 12:00:00 AM | bed:4+3 | bath:4 | active:False | sold:False | source:PROPTX | transaction:Sale | listing_office:HOMELIFE LANDMARK REALTY INC. | thumbnail:https://media.remarketer.ca/PROPTX/C8130092-1.jpg?tr=di-propertynoimage_pj5ksb5iM,f-jpg,w-600,h-600,q-90,c-maintain_ratio,fo-center",
"SurveyType": "",
"SurveyYear": "",
"SurveyYN": false,
"SuspendedDate": "0001-01-01T00:00:00",
"TaxAssessedValue": "",
"Taxes": 11786.39,
"TaxLegalDescription": "",
"TaxYear": "2023",
"TenantPays": "",
"TerminatedDate": "0001-01-01T00:00:00",
"Thumbnail": "https://media.remarketer.ca/PROPTX/C8130092-1.jpg?tr=di-propertynoimage_pj5ksb5iM,f-jpg,w-600,h-600,q-90,c-maintain_ratio,fo-center",
"TimeShareYN": false,
"TimestampSql": "2024-05-11T01:16:54",
"TMI": "",
"TotalArea": "3000-3500",
"TotalAreaUnit": "",
"TotalParkingSpaces": 0,
"Type": "Detached",
"TypeSearch": "Detached",
"UFFI": "",
"UnitNumber": "",
"Units": "",
"UnparsedAddress": "",
"Use": "",
"Utilities": "",
"UtilityExpenses": "",
"View": "",
"VirtualTour3DURL": "",
"VirtualTourURL": "",
"VirtualTourURLUnbranded": "",
"Volts": "",
"Warranty": "",
"WarrantyYN": false,
"Washrooms": 4,
"Water": "",
"WaterBodyName": "",
"WaterBodyType": "",
"WaterExpense": "",
"Waterfront": "",
"WaterFrontage": "",
"WaterFrontageFt": "",
"WaterfrontYN": false,
"WaterIncluded": "",
"WaterSupplyTypes": "",
"WaterView": "",
"WaterYN": false,
"WellCapacity": "",
"WellCapacityUnits": "",
"WellDepth": "",
"WellDepthUnits": "",
"Winterized": "",
"YearBuilt": "",
"Zoning": "Res"
}.(string)property[](https://media.remarketer.ca/PROPTX/C8130092-11.jpg?tr=di-propertynoimage_pj5ksb5iM.jpg,w-1200,h-805,c-force,pr-true)
![Residential 171 Greenfield Ave Toronto For {
"AboveGradeFinishedArea": 0,
"AboveGradeFinishedAreaSource": "",
"AboveGradeFinishedAreaUnits": "",
"Acreage": "",
"Active": false,
"Address": "171 Greenfield Ave",
"AirConditioning": "Central Air",
"AirConditioningYN": true,
"Amps": "",
"Appliances": "",
"ApproxAge": "",
"ApproxSquareFootage": "3000-3500",
"Area": "Toronto",
"AssessmentYear": "",
"AssignmentYN": false,
"AssociationAmenities": "",
"AssociationFee": "",
"AssociationFeeIncludes": "",
"AssociationName": "",
"AssociationYN": false,
"Balcony": "",
"Basement": "Finished, Seperate Entrance",
"BasementYN": false,
"BathroomsFull": 0,
"BathroomsHalf": 0,
"Bedrooms": 4,
"BedroomsDisplay": "4+3",
"BedroomsPlus": 3,
"BedroomsTotal": 0,
"BelowGradeFinishedArea": 0,
"BelowGradeFinishedAreaSource": "",
"BelowGradeFinishedAreaUnits": "",
"Board": "Toronto Regional real Estate Board",
"BuilderName": "",
"BuildingAreaTotal": "3000-3500",
"BuildingAreaUnits": "Sq Ft",
"BuildingName": "",
"BusinessName": "",
"BusinessType": "",
"BuyerAgencyCompensation": "2.5%+Hst",
"BuyerAgencyCompensationType": "",
"BuyerAgentAOR": "",
"BuyerAgentEmail": "",
"BuyerAgentFullName": "",
"BuyerAgentId": "",
"BuyerAgentMlsId": "",
"BuyerAgentPhone": "",
"BuyerOfficeId": "",
"BuyerOfficeMlsId": "",
"BuyerOfficeName": "",
"BuyerOfficePhone": "",
"CarportSpaces": 0,
"Category": "MLS",
"ChattelsYN": false,
"City": "Toronto",
"ClassSearch": "Residential",
"ClosedDate": "0001-01-01T00:00:00",
"CoListAgentDesignation": "",
"CoListAgentEmail": "",
"CoListAgentID": "",
"CoListAgentMLSID": "",
"CoListAgentName": "",
"CoListAgentPhone": "",
"CoListOfficeID": "",
"CoListOfficeMLSID": "",
"CoListOfficeName": "HOMELIFE LANDMARK REALTY INC.",
"CommercialCondoFee": "",
"CommercialCondoFeeFrequency": "",
"CommercialCondoFees": "",
"Commission": "2.5%+Hst",
"Community": "Willowdale East",
"CommunityFeatures": "",
"Condition": "",
"ConditionalExpiryDate": "0001-01-01T00:00:00",
"ConditionOfSale": "",
"CondoCorpNumber": "",
"ConsentToAdvertiseYN": false,
"ConstructionMaterials": "",
"ContactAfterExpiryYN": false,
"ContractDate": "2024-03-10T00:00:00",
"Cooling": "Central Air",
"CoolingYN": true,
"Country": "",
"CoverPhoto": "https://media.remarketer.ca/PROPTX/C8130092-1.jpg?tr=di-propertynoimage_pj5ksb5iM,f-jpg,q-90",
"CrossStreet": "E Of Yonge/N Of Sheppard",
"DaysOnMarket": 61,
"DepositRequired": "",
"Directions": "",
"Disclosures": "",
"DisplayAddress": "171 Greenfield Ave",
"DisplayAddressYN": true,
"DistributeToInternetYN": true,
"Drive": "",
"Electric": "",
"ElectricExpense": "",
"ElectricOnPropertyYN": false,
"ElectricYN": false,
"ElementarySchool": "",
"ElevatorYN": false,
"Exclusions": "",
"Expenses": "",
"ExpiryDate": "2024-05-10T00:00:00",
"Exposure": "",
"Exterior": "",
"ExteriorFeatures": "",
"Extras": "",
"FamilyRoom": "",
"FireplaceTotal": 0,
"FireplaceYN": false,
"Flooring": "",
"FloorPlans": "",
"FoundationDetails": "",
"Franchise": "",
"FranchiseYN": false,
"FurnishedYN": false,
"GarageSpaces": 2.0,
"GarageType": "Attached",
"GarageYN": false,
"GasYN": false,
"Geometry": {
"lon": -79.4034,
"lat": 43.76464
},
"GymYN": false,
"HeatingYN": false,
"HeatSource": "Gas",
"HeatType": "Forced Air",
"HighSchool": "",
"HoldoverDays": "",
"id": "C8130092_PROPTX",
"IDX": "N",
"IDXYN": false,
"Inclusions": "",
"InteriorFeatures": "",
"Kitchens": 2,
"KitchensPlus": 0,
"LandLeaseAmount": "",
"LandLeaseYN": false,
"LastStatus": "Exp",
"Latitude": 43.76464,
"LaundryFeatures": "",
"LaundryLevel": "",
"Lease": "",
"LeaseAgreement": "",
"LeaseAgreementYN": false,
"LeaseFrequency": "",
"LeaseTerm": "",
"LegalDescription": "",
"Level": "",
"ListAgentDesignation": "",
"ListAgentEmail": "",
"ListAgentID": "",
"ListAgentMLSID": "",
"ListAgentName": "",
"ListAgentPhone": "",
"ListAOR": "",
"ListBrokerage": "HOMELIFE LANDMARK REALTY INC.",
"ListingEntryDate": "2024-03-10T10:37:23",
"ListingId": "C8130092",
"ListingKey": "C8130092",
"ListOfficeID": "",
"ListOfficeMLSID": "",
"ListOfficePhone": "",
"ListPrice": 2490000,
"ListPricePerUnit": 0,
"ListPriceUnit": "",
"LivingArea": "3000-3500",
"LivingAreaSource": "",
"LivingAreaUnits": "",
"Locker": "",
"Longitude": -79.4034,
"LotDepth": 120,
"LotFeatures": "",
"LotFront": 50,
"LotIrregularities": "",
"LotShape": "",
"LotSizeArea": "",
"LotSizeAreaUnits": "",
"LotSizeCode": "",
"LotSizeDimensions": "",
"Maintenance": "",
"Media": [],
"MediaChangeTimestamp": "2024-05-11T01:16:54",
"MLS": "C8130092",
"MLSLastStatus": "Expired",
"MLSNumber": "C8130092",
"MLSStatus": "Expired",
"Municipality": "Toronto",
"MunicipalityDistrict": "Toronto C14",
"NewConstructionYN": false,
"NumberOfBuildings": 0,
"NumberOfUnitsTotal": 0,
"OccupantType": "",
"OpenHouses": [],
"OpenHouseYN": false,
"OriginalPrice": 2690000,
"OwnershipType": "",
"ParcelNumber": "",
"ParkingIncludedYN": false,
"ParkingSpaces": 4,
"PaymentFrequency": "",
"PaymentMethod": "",
"PetsPermitted": "",
"PetsPermittedYN": false,
"PhotoCount": 39,
"PictureYN": false,
"PoolFeatures": "None",
"PoolYN": true,
"PossessionDate": "",
"PostalCode": "M2N 3E1",
"PreviousListPrice": 2690000,
"PriceChange": true,
"PriceChangeTimestamp": "0001-01-01T00:00:00",
"PriorMlsStatus": "Exp",
"PrivateEntrance": "",
"PrivateEntranceYN": false,
"PrivateRemarks": "",
"PropertyAttachedYN": false,
"PropertyCondition": "",
"PropertyFeatures": "",
"PropertyManagementCompany": "",
"PropertyStyleSearch": "2 Storey",
"PropertySubType": "Detached",
"PropertySubTypeSearch": "Single Family",
"PropertyType": "Residential",
"PropertyTypeSearch": "Residential",
"Province": "Ontario",
"PublicRemarks": "",
"PurchaseContractDate": "0001-01-01T00:00:00",
"RemarksForClients": "Best School District - Earl Haig Hs & Hollywood Ps! Large Lot 50' X 120' On The Preferred South Side Of The Street. Over 3000 Square Feet Living Space, Updated Custom 4 Large Bedrooms, + 3 Large Bdrm Basement In-Law Apartment (Sep Entrance). Bright Updated Kitchen With Walk Out Deck, Hardwood Flooring. 5 Minute Walk To Sheppard Subway Station, Trendy Yonge Street Restaurants, Movie Theatre, Parks, Shops And More! Min Walk To Montessori Private School!",
"Restricted": true,
"RetirementYN": false,
"RoadFrontageType": "",
"RoadSurfaceType": "",
"RollNumber": "",
"Roof": "",
"Rooms": [],
"RoomsAboveGrade": 0,
"RoomsBelowGrade": 0,
"RoomsTotal": 0,
"RoomsYN": false,
"RTimestampSql": "2024-05-11T05:57:50.503",
"SaleLease": "Sale",
"SalesBrochure": "",
"Sauna": "",
"SaunaYN": false,
"Sewers": "Sewers",
"ShowingInstruction": "",
"SignOnPropertyYN": false,
"Sold": false,
"SoldDate": "0001-01-01T00:00:00",
"SoldPrice": 0,
"Source": "PROPTX",
"SourceSystemID": "",
"SpaFeatures": "",
"SpaYN": false,
"SPLP": 100,
"SqFtRangeMax": 3500,
"SqFtRangeMin": 3000,
"SqFtTotal": 0,
"StandardStatus": "",
"Status": "U",
"Stories": "",
"StoriesTotal": "",
"StreetAbbreviation": "",
"StreetDirection": "",
"StreetName": "Greenfield",
"StreetNumber": "171",
"StreetSuffix": "Ave",
"StreetSuffixCode": "",
"StructureType": "",
"Style": "2-Storey",
"SubLeaseYN": false,
"Summary": "listingkey:C8130092 | mls_number:C8130092 | community:Willowdale East | property_type:Residential | property_subtype:Detached | building_type:Detached | building_style:2-Storey | list_price:2490000 | list_date:3/10/2024 10:37:23 AM | sold_price:0 | sold_date:1/1/0001 12:00:00 AM | bed:4+3 | bath:4 | active:False | sold:False | source:PROPTX | transaction:Sale | listing_office:HOMELIFE LANDMARK REALTY INC. | thumbnail:https://media.remarketer.ca/PROPTX/C8130092-1.jpg?tr=di-propertynoimage_pj5ksb5iM,f-jpg,w-600,h-600,q-90,c-maintain_ratio,fo-center",
"SurveyType": "",
"SurveyYear": "",
"SurveyYN": false,
"SuspendedDate": "0001-01-01T00:00:00",
"TaxAssessedValue": "",
"Taxes": 11786.39,
"TaxLegalDescription": "",
"TaxYear": "2023",
"TenantPays": "",
"TerminatedDate": "0001-01-01T00:00:00",
"Thumbnail": "https://media.remarketer.ca/PROPTX/C8130092-1.jpg?tr=di-propertynoimage_pj5ksb5iM,f-jpg,w-600,h-600,q-90,c-maintain_ratio,fo-center",
"TimeShareYN": false,
"TimestampSql": "2024-05-11T01:16:54",
"TMI": "",
"TotalArea": "3000-3500",
"TotalAreaUnit": "",
"TotalParkingSpaces": 0,
"Type": "Detached",
"TypeSearch": "Detached",
"UFFI": "",
"UnitNumber": "",
"Units": "",
"UnparsedAddress": "",
"Use": "",
"Utilities": "",
"UtilityExpenses": "",
"View": "",
"VirtualTour3DURL": "",
"VirtualTourURL": "",
"VirtualTourURLUnbranded": "",
"Volts": "",
"Warranty": "",
"WarrantyYN": false,
"Washrooms": 4,
"Water": "",
"WaterBodyName": "",
"WaterBodyType": "",
"WaterExpense": "",
"Waterfront": "",
"WaterFrontage": "",
"WaterFrontageFt": "",
"WaterfrontYN": false,
"WaterIncluded": "",
"WaterSupplyTypes": "",
"WaterView": "",
"WaterYN": false,
"WellCapacity": "",
"WellCapacityUnits": "",
"WellDepth": "",
"WellDepthUnits": "",
"Winterized": "",
"YearBuilt": "",
"Zoning": "Res"
}.(string)property[](https://media.remarketer.ca/PROPTX/C8130092-12.jpg?tr=di-propertynoimage_pj5ksb5iM.jpg,w-1200,h-805,c-force,pr-true)
![Residential 171 Greenfield Ave Toronto For {
"AboveGradeFinishedArea": 0,
"AboveGradeFinishedAreaSource": "",
"AboveGradeFinishedAreaUnits": "",
"Acreage": "",
"Active": false,
"Address": "171 Greenfield Ave",
"AirConditioning": "Central Air",
"AirConditioningYN": true,
"Amps": "",
"Appliances": "",
"ApproxAge": "",
"ApproxSquareFootage": "3000-3500",
"Area": "Toronto",
"AssessmentYear": "",
"AssignmentYN": false,
"AssociationAmenities": "",
"AssociationFee": "",
"AssociationFeeIncludes": "",
"AssociationName": "",
"AssociationYN": false,
"Balcony": "",
"Basement": "Finished, Seperate Entrance",
"BasementYN": false,
"BathroomsFull": 0,
"BathroomsHalf": 0,
"Bedrooms": 4,
"BedroomsDisplay": "4+3",
"BedroomsPlus": 3,
"BedroomsTotal": 0,
"BelowGradeFinishedArea": 0,
"BelowGradeFinishedAreaSource": "",
"BelowGradeFinishedAreaUnits": "",
"Board": "Toronto Regional real Estate Board",
"BuilderName": "",
"BuildingAreaTotal": "3000-3500",
"BuildingAreaUnits": "Sq Ft",
"BuildingName": "",
"BusinessName": "",
"BusinessType": "",
"BuyerAgencyCompensation": "2.5%+Hst",
"BuyerAgencyCompensationType": "",
"BuyerAgentAOR": "",
"BuyerAgentEmail": "",
"BuyerAgentFullName": "",
"BuyerAgentId": "",
"BuyerAgentMlsId": "",
"BuyerAgentPhone": "",
"BuyerOfficeId": "",
"BuyerOfficeMlsId": "",
"BuyerOfficeName": "",
"BuyerOfficePhone": "",
"CarportSpaces": 0,
"Category": "MLS",
"ChattelsYN": false,
"City": "Toronto",
"ClassSearch": "Residential",
"ClosedDate": "0001-01-01T00:00:00",
"CoListAgentDesignation": "",
"CoListAgentEmail": "",
"CoListAgentID": "",
"CoListAgentMLSID": "",
"CoListAgentName": "",
"CoListAgentPhone": "",
"CoListOfficeID": "",
"CoListOfficeMLSID": "",
"CoListOfficeName": "HOMELIFE LANDMARK REALTY INC.",
"CommercialCondoFee": "",
"CommercialCondoFeeFrequency": "",
"CommercialCondoFees": "",
"Commission": "2.5%+Hst",
"Community": "Willowdale East",
"CommunityFeatures": "",
"Condition": "",
"ConditionalExpiryDate": "0001-01-01T00:00:00",
"ConditionOfSale": "",
"CondoCorpNumber": "",
"ConsentToAdvertiseYN": false,
"ConstructionMaterials": "",
"ContactAfterExpiryYN": false,
"ContractDate": "2024-03-10T00:00:00",
"Cooling": "Central Air",
"CoolingYN": true,
"Country": "",
"CoverPhoto": "https://media.remarketer.ca/PROPTX/C8130092-1.jpg?tr=di-propertynoimage_pj5ksb5iM,f-jpg,q-90",
"CrossStreet": "E Of Yonge/N Of Sheppard",
"DaysOnMarket": 61,
"DepositRequired": "",
"Directions": "",
"Disclosures": "",
"DisplayAddress": "171 Greenfield Ave",
"DisplayAddressYN": true,
"DistributeToInternetYN": true,
"Drive": "",
"Electric": "",
"ElectricExpense": "",
"ElectricOnPropertyYN": false,
"ElectricYN": false,
"ElementarySchool": "",
"ElevatorYN": false,
"Exclusions": "",
"Expenses": "",
"ExpiryDate": "2024-05-10T00:00:00",
"Exposure": "",
"Exterior": "",
"ExteriorFeatures": "",
"Extras": "",
"FamilyRoom": "",
"FireplaceTotal": 0,
"FireplaceYN": false,
"Flooring": "",
"FloorPlans": "",
"FoundationDetails": "",
"Franchise": "",
"FranchiseYN": false,
"FurnishedYN": false,
"GarageSpaces": 2.0,
"GarageType": "Attached",
"GarageYN": false,
"GasYN": false,
"Geometry": {
"lon": -79.4034,
"lat": 43.76464
},
"GymYN": false,
"HeatingYN": false,
"HeatSource": "Gas",
"HeatType": "Forced Air",
"HighSchool": "",
"HoldoverDays": "",
"id": "C8130092_PROPTX",
"IDX": "N",
"IDXYN": false,
"Inclusions": "",
"InteriorFeatures": "",
"Kitchens": 2,
"KitchensPlus": 0,
"LandLeaseAmount": "",
"LandLeaseYN": false,
"LastStatus": "Exp",
"Latitude": 43.76464,
"LaundryFeatures": "",
"LaundryLevel": "",
"Lease": "",
"LeaseAgreement": "",
"LeaseAgreementYN": false,
"LeaseFrequency": "",
"LeaseTerm": "",
"LegalDescription": "",
"Level": "",
"ListAgentDesignation": "",
"ListAgentEmail": "",
"ListAgentID": "",
"ListAgentMLSID": "",
"ListAgentName": "",
"ListAgentPhone": "",
"ListAOR": "",
"ListBrokerage": "HOMELIFE LANDMARK REALTY INC.",
"ListingEntryDate": "2024-03-10T10:37:23",
"ListingId": "C8130092",
"ListingKey": "C8130092",
"ListOfficeID": "",
"ListOfficeMLSID": "",
"ListOfficePhone": "",
"ListPrice": 2490000,
"ListPricePerUnit": 0,
"ListPriceUnit": "",
"LivingArea": "3000-3500",
"LivingAreaSource": "",
"LivingAreaUnits": "",
"Locker": "",
"Longitude": -79.4034,
"LotDepth": 120,
"LotFeatures": "",
"LotFront": 50,
"LotIrregularities": "",
"LotShape": "",
"LotSizeArea": "",
"LotSizeAreaUnits": "",
"LotSizeCode": "",
"LotSizeDimensions": "",
"Maintenance": "",
"Media": [],
"MediaChangeTimestamp": "2024-05-11T01:16:54",
"MLS": "C8130092",
"MLSLastStatus": "Expired",
"MLSNumber": "C8130092",
"MLSStatus": "Expired",
"Municipality": "Toronto",
"MunicipalityDistrict": "Toronto C14",
"NewConstructionYN": false,
"NumberOfBuildings": 0,
"NumberOfUnitsTotal": 0,
"OccupantType": "",
"OpenHouses": [],
"OpenHouseYN": false,
"OriginalPrice": 2690000,
"OwnershipType": "",
"ParcelNumber": "",
"ParkingIncludedYN": false,
"ParkingSpaces": 4,
"PaymentFrequency": "",
"PaymentMethod": "",
"PetsPermitted": "",
"PetsPermittedYN": false,
"PhotoCount": 39,
"PictureYN": false,
"PoolFeatures": "None",
"PoolYN": true,
"PossessionDate": "",
"PostalCode": "M2N 3E1",
"PreviousListPrice": 2690000,
"PriceChange": true,
"PriceChangeTimestamp": "0001-01-01T00:00:00",
"PriorMlsStatus": "Exp",
"PrivateEntrance": "",
"PrivateEntranceYN": false,
"PrivateRemarks": "",
"PropertyAttachedYN": false,
"PropertyCondition": "",
"PropertyFeatures": "",
"PropertyManagementCompany": "",
"PropertyStyleSearch": "2 Storey",
"PropertySubType": "Detached",
"PropertySubTypeSearch": "Single Family",
"PropertyType": "Residential",
"PropertyTypeSearch": "Residential",
"Province": "Ontario",
"PublicRemarks": "",
"PurchaseContractDate": "0001-01-01T00:00:00",
"RemarksForClients": "Best School District - Earl Haig Hs & Hollywood Ps! Large Lot 50' X 120' On The Preferred South Side Of The Street. Over 3000 Square Feet Living Space, Updated Custom 4 Large Bedrooms, + 3 Large Bdrm Basement In-Law Apartment (Sep Entrance). Bright Updated Kitchen With Walk Out Deck, Hardwood Flooring. 5 Minute Walk To Sheppard Subway Station, Trendy Yonge Street Restaurants, Movie Theatre, Parks, Shops And More! Min Walk To Montessori Private School!",
"Restricted": true,
"RetirementYN": false,
"RoadFrontageType": "",
"RoadSurfaceType": "",
"RollNumber": "",
"Roof": "",
"Rooms": [],
"RoomsAboveGrade": 0,
"RoomsBelowGrade": 0,
"RoomsTotal": 0,
"RoomsYN": false,
"RTimestampSql": "2024-05-11T05:57:50.503",
"SaleLease": "Sale",
"SalesBrochure": "",
"Sauna": "",
"SaunaYN": false,
"Sewers": "Sewers",
"ShowingInstruction": "",
"SignOnPropertyYN": false,
"Sold": false,
"SoldDate": "0001-01-01T00:00:00",
"SoldPrice": 0,
"Source": "PROPTX",
"SourceSystemID": "",
"SpaFeatures": "",
"SpaYN": false,
"SPLP": 100,
"SqFtRangeMax": 3500,
"SqFtRangeMin": 3000,
"SqFtTotal": 0,
"StandardStatus": "",
"Status": "U",
"Stories": "",
"StoriesTotal": "",
"StreetAbbreviation": "",
"StreetDirection": "",
"StreetName": "Greenfield",
"StreetNumber": "171",
"StreetSuffix": "Ave",
"StreetSuffixCode": "",
"StructureType": "",
"Style": "2-Storey",
"SubLeaseYN": false,
"Summary": "listingkey:C8130092 | mls_number:C8130092 | community:Willowdale East | property_type:Residential | property_subtype:Detached | building_type:Detached | building_style:2-Storey | list_price:2490000 | list_date:3/10/2024 10:37:23 AM | sold_price:0 | sold_date:1/1/0001 12:00:00 AM | bed:4+3 | bath:4 | active:False | sold:False | source:PROPTX | transaction:Sale | listing_office:HOMELIFE LANDMARK REALTY INC. | thumbnail:https://media.remarketer.ca/PROPTX/C8130092-1.jpg?tr=di-propertynoimage_pj5ksb5iM,f-jpg,w-600,h-600,q-90,c-maintain_ratio,fo-center",
"SurveyType": "",
"SurveyYear": "",
"SurveyYN": false,
"SuspendedDate": "0001-01-01T00:00:00",
"TaxAssessedValue": "",
"Taxes": 11786.39,
"TaxLegalDescription": "",
"TaxYear": "2023",
"TenantPays": "",
"TerminatedDate": "0001-01-01T00:00:00",
"Thumbnail": "https://media.remarketer.ca/PROPTX/C8130092-1.jpg?tr=di-propertynoimage_pj5ksb5iM,f-jpg,w-600,h-600,q-90,c-maintain_ratio,fo-center",
"TimeShareYN": false,
"TimestampSql": "2024-05-11T01:16:54",
"TMI": "",
"TotalArea": "3000-3500",
"TotalAreaUnit": "",
"TotalParkingSpaces": 0,
"Type": "Detached",
"TypeSearch": "Detached",
"UFFI": "",
"UnitNumber": "",
"Units": "",
"UnparsedAddress": "",
"Use": "",
"Utilities": "",
"UtilityExpenses": "",
"View": "",
"VirtualTour3DURL": "",
"VirtualTourURL": "",
"VirtualTourURLUnbranded": "",
"Volts": "",
"Warranty": "",
"WarrantyYN": false,
"Washrooms": 4,
"Water": "",
"WaterBodyName": "",
"WaterBodyType": "",
"WaterExpense": "",
"Waterfront": "",
"WaterFrontage": "",
"WaterFrontageFt": "",
"WaterfrontYN": false,
"WaterIncluded": "",
"WaterSupplyTypes": "",
"WaterView": "",
"WaterYN": false,
"WellCapacity": "",
"WellCapacityUnits": "",
"WellDepth": "",
"WellDepthUnits": "",
"Winterized": "",
"YearBuilt": "",
"Zoning": "Res"
}.(string)property[](https://media.remarketer.ca/PROPTX/C8130092-13.jpg?tr=di-propertynoimage_pj5ksb5iM.jpg,w-1200,h-805,c-force,pr-true)
![Residential 171 Greenfield Ave Toronto For {
"AboveGradeFinishedArea": 0,
"AboveGradeFinishedAreaSource": "",
"AboveGradeFinishedAreaUnits": "",
"Acreage": "",
"Active": false,
"Address": "171 Greenfield Ave",
"AirConditioning": "Central Air",
"AirConditioningYN": true,
"Amps": "",
"Appliances": "",
"ApproxAge": "",
"ApproxSquareFootage": "3000-3500",
"Area": "Toronto",
"AssessmentYear": "",
"AssignmentYN": false,
"AssociationAmenities": "",
"AssociationFee": "",
"AssociationFeeIncludes": "",
"AssociationName": "",
"AssociationYN": false,
"Balcony": "",
"Basement": "Finished, Seperate Entrance",
"BasementYN": false,
"BathroomsFull": 0,
"BathroomsHalf": 0,
"Bedrooms": 4,
"BedroomsDisplay": "4+3",
"BedroomsPlus": 3,
"BedroomsTotal": 0,
"BelowGradeFinishedArea": 0,
"BelowGradeFinishedAreaSource": "",
"BelowGradeFinishedAreaUnits": "",
"Board": "Toronto Regional real Estate Board",
"BuilderName": "",
"BuildingAreaTotal": "3000-3500",
"BuildingAreaUnits": "Sq Ft",
"BuildingName": "",
"BusinessName": "",
"BusinessType": "",
"BuyerAgencyCompensation": "2.5%+Hst",
"BuyerAgencyCompensationType": "",
"BuyerAgentAOR": "",
"BuyerAgentEmail": "",
"BuyerAgentFullName": "",
"BuyerAgentId": "",
"BuyerAgentMlsId": "",
"BuyerAgentPhone": "",
"BuyerOfficeId": "",
"BuyerOfficeMlsId": "",
"BuyerOfficeName": "",
"BuyerOfficePhone": "",
"CarportSpaces": 0,
"Category": "MLS",
"ChattelsYN": false,
"City": "Toronto",
"ClassSearch": "Residential",
"ClosedDate": "0001-01-01T00:00:00",
"CoListAgentDesignation": "",
"CoListAgentEmail": "",
"CoListAgentID": "",
"CoListAgentMLSID": "",
"CoListAgentName": "",
"CoListAgentPhone": "",
"CoListOfficeID": "",
"CoListOfficeMLSID": "",
"CoListOfficeName": "HOMELIFE LANDMARK REALTY INC.",
"CommercialCondoFee": "",
"CommercialCondoFeeFrequency": "",
"CommercialCondoFees": "",
"Commission": "2.5%+Hst",
"Community": "Willowdale East",
"CommunityFeatures": "",
"Condition": "",
"ConditionalExpiryDate": "0001-01-01T00:00:00",
"ConditionOfSale": "",
"CondoCorpNumber": "",
"ConsentToAdvertiseYN": false,
"ConstructionMaterials": "",
"ContactAfterExpiryYN": false,
"ContractDate": "2024-03-10T00:00:00",
"Cooling": "Central Air",
"CoolingYN": true,
"Country": "",
"CoverPhoto": "https://media.remarketer.ca/PROPTX/C8130092-1.jpg?tr=di-propertynoimage_pj5ksb5iM,f-jpg,q-90",
"CrossStreet": "E Of Yonge/N Of Sheppard",
"DaysOnMarket": 61,
"DepositRequired": "",
"Directions": "",
"Disclosures": "",
"DisplayAddress": "171 Greenfield Ave",
"DisplayAddressYN": true,
"DistributeToInternetYN": true,
"Drive": "",
"Electric": "",
"ElectricExpense": "",
"ElectricOnPropertyYN": false,
"ElectricYN": false,
"ElementarySchool": "",
"ElevatorYN": false,
"Exclusions": "",
"Expenses": "",
"ExpiryDate": "2024-05-10T00:00:00",
"Exposure": "",
"Exterior": "",
"ExteriorFeatures": "",
"Extras": "",
"FamilyRoom": "",
"FireplaceTotal": 0,
"FireplaceYN": false,
"Flooring": "",
"FloorPlans": "",
"FoundationDetails": "",
"Franchise": "",
"FranchiseYN": false,
"FurnishedYN": false,
"GarageSpaces": 2.0,
"GarageType": "Attached",
"GarageYN": false,
"GasYN": false,
"Geometry": {
"lon": -79.4034,
"lat": 43.76464
},
"GymYN": false,
"HeatingYN": false,
"HeatSource": "Gas",
"HeatType": "Forced Air",
"HighSchool": "",
"HoldoverDays": "",
"id": "C8130092_PROPTX",
"IDX": "N",
"IDXYN": false,
"Inclusions": "",
"InteriorFeatures": "",
"Kitchens": 2,
"KitchensPlus": 0,
"LandLeaseAmount": "",
"LandLeaseYN": false,
"LastStatus": "Exp",
"Latitude": 43.76464,
"LaundryFeatures": "",
"LaundryLevel": "",
"Lease": "",
"LeaseAgreement": "",
"LeaseAgreementYN": false,
"LeaseFrequency": "",
"LeaseTerm": "",
"LegalDescription": "",
"Level": "",
"ListAgentDesignation": "",
"ListAgentEmail": "",
"ListAgentID": "",
"ListAgentMLSID": "",
"ListAgentName": "",
"ListAgentPhone": "",
"ListAOR": "",
"ListBrokerage": "HOMELIFE LANDMARK REALTY INC.",
"ListingEntryDate": "2024-03-10T10:37:23",
"ListingId": "C8130092",
"ListingKey": "C8130092",
"ListOfficeID": "",
"ListOfficeMLSID": "",
"ListOfficePhone": "",
"ListPrice": 2490000,
"ListPricePerUnit": 0,
"ListPriceUnit": "",
"LivingArea": "3000-3500",
"LivingAreaSource": "",
"LivingAreaUnits": "",
"Locker": "",
"Longitude": -79.4034,
"LotDepth": 120,
"LotFeatures": "",
"LotFront": 50,
"LotIrregularities": "",
"LotShape": "",
"LotSizeArea": "",
"LotSizeAreaUnits": "",
"LotSizeCode": "",
"LotSizeDimensions": "",
"Maintenance": "",
"Media": [],
"MediaChangeTimestamp": "2024-05-11T01:16:54",
"MLS": "C8130092",
"MLSLastStatus": "Expired",
"MLSNumber": "C8130092",
"MLSStatus": "Expired",
"Municipality": "Toronto",
"MunicipalityDistrict": "Toronto C14",
"NewConstructionYN": false,
"NumberOfBuildings": 0,
"NumberOfUnitsTotal": 0,
"OccupantType": "",
"OpenHouses": [],
"OpenHouseYN": false,
"OriginalPrice": 2690000,
"OwnershipType": "",
"ParcelNumber": "",
"ParkingIncludedYN": false,
"ParkingSpaces": 4,
"PaymentFrequency": "",
"PaymentMethod": "",
"PetsPermitted": "",
"PetsPermittedYN": false,
"PhotoCount": 39,
"PictureYN": false,
"PoolFeatures": "None",
"PoolYN": true,
"PossessionDate": "",
"PostalCode": "M2N 3E1",
"PreviousListPrice": 2690000,
"PriceChange": true,
"PriceChangeTimestamp": "0001-01-01T00:00:00",
"PriorMlsStatus": "Exp",
"PrivateEntrance": "",
"PrivateEntranceYN": false,
"PrivateRemarks": "",
"PropertyAttachedYN": false,
"PropertyCondition": "",
"PropertyFeatures": "",
"PropertyManagementCompany": "",
"PropertyStyleSearch": "2 Storey",
"PropertySubType": "Detached",
"PropertySubTypeSearch": "Single Family",
"PropertyType": "Residential",
"PropertyTypeSearch": "Residential",
"Province": "Ontario",
"PublicRemarks": "",
"PurchaseContractDate": "0001-01-01T00:00:00",
"RemarksForClients": "Best School District - Earl Haig Hs & Hollywood Ps! Large Lot 50' X 120' On The Preferred South Side Of The Street. Over 3000 Square Feet Living Space, Updated Custom 4 Large Bedrooms, + 3 Large Bdrm Basement In-Law Apartment (Sep Entrance). Bright Updated Kitchen With Walk Out Deck, Hardwood Flooring. 5 Minute Walk To Sheppard Subway Station, Trendy Yonge Street Restaurants, Movie Theatre, Parks, Shops And More! Min Walk To Montessori Private School!",
"Restricted": true,
"RetirementYN": false,
"RoadFrontageType": "",
"RoadSurfaceType": "",
"RollNumber": "",
"Roof": "",
"Rooms": [],
"RoomsAboveGrade": 0,
"RoomsBelowGrade": 0,
"RoomsTotal": 0,
"RoomsYN": false,
"RTimestampSql": "2024-05-11T05:57:50.503",
"SaleLease": "Sale",
"SalesBrochure": "",
"Sauna": "",
"SaunaYN": false,
"Sewers": "Sewers",
"ShowingInstruction": "",
"SignOnPropertyYN": false,
"Sold": false,
"SoldDate": "0001-01-01T00:00:00",
"SoldPrice": 0,
"Source": "PROPTX",
"SourceSystemID": "",
"SpaFeatures": "",
"SpaYN": false,
"SPLP": 100,
"SqFtRangeMax": 3500,
"SqFtRangeMin": 3000,
"SqFtTotal": 0,
"StandardStatus": "",
"Status": "U",
"Stories": "",
"StoriesTotal": "",
"StreetAbbreviation": "",
"StreetDirection": "",
"StreetName": "Greenfield",
"StreetNumber": "171",
"StreetSuffix": "Ave",
"StreetSuffixCode": "",
"StructureType": "",
"Style": "2-Storey",
"SubLeaseYN": false,
"Summary": "listingkey:C8130092 | mls_number:C8130092 | community:Willowdale East | property_type:Residential | property_subtype:Detached | building_type:Detached | building_style:2-Storey | list_price:2490000 | list_date:3/10/2024 10:37:23 AM | sold_price:0 | sold_date:1/1/0001 12:00:00 AM | bed:4+3 | bath:4 | active:False | sold:False | source:PROPTX | transaction:Sale | listing_office:HOMELIFE LANDMARK REALTY INC. | thumbnail:https://media.remarketer.ca/PROPTX/C8130092-1.jpg?tr=di-propertynoimage_pj5ksb5iM,f-jpg,w-600,h-600,q-90,c-maintain_ratio,fo-center",
"SurveyType": "",
"SurveyYear": "",
"SurveyYN": false,
"SuspendedDate": "0001-01-01T00:00:00",
"TaxAssessedValue": "",
"Taxes": 11786.39,
"TaxLegalDescription": "",
"TaxYear": "2023",
"TenantPays": "",
"TerminatedDate": "0001-01-01T00:00:00",
"Thumbnail": "https://media.remarketer.ca/PROPTX/C8130092-1.jpg?tr=di-propertynoimage_pj5ksb5iM,f-jpg,w-600,h-600,q-90,c-maintain_ratio,fo-center",
"TimeShareYN": false,
"TimestampSql": "2024-05-11T01:16:54",
"TMI": "",
"TotalArea": "3000-3500",
"TotalAreaUnit": "",
"TotalParkingSpaces": 0,
"Type": "Detached",
"TypeSearch": "Detached",
"UFFI": "",
"UnitNumber": "",
"Units": "",
"UnparsedAddress": "",
"Use": "",
"Utilities": "",
"UtilityExpenses": "",
"View": "",
"VirtualTour3DURL": "",
"VirtualTourURL": "",
"VirtualTourURLUnbranded": "",
"Volts": "",
"Warranty": "",
"WarrantyYN": false,
"Washrooms": 4,
"Water": "",
"WaterBodyName": "",
"WaterBodyType": "",
"WaterExpense": "",
"Waterfront": "",
"WaterFrontage": "",
"WaterFrontageFt": "",
"WaterfrontYN": false,
"WaterIncluded": "",
"WaterSupplyTypes": "",
"WaterView": "",
"WaterYN": false,
"WellCapacity": "",
"WellCapacityUnits": "",
"WellDepth": "",
"WellDepthUnits": "",
"Winterized": "",
"YearBuilt": "",
"Zoning": "Res"
}.(string)property[](https://media.remarketer.ca/PROPTX/C8130092-14.jpg?tr=di-propertynoimage_pj5ksb5iM.jpg,w-1200,h-805,c-force,pr-true)
![Residential 171 Greenfield Ave Toronto For {
"AboveGradeFinishedArea": 0,
"AboveGradeFinishedAreaSource": "",
"AboveGradeFinishedAreaUnits": "",
"Acreage": "",
"Active": false,
"Address": "171 Greenfield Ave",
"AirConditioning": "Central Air",
"AirConditioningYN": true,
"Amps": "",
"Appliances": "",
"ApproxAge": "",
"ApproxSquareFootage": "3000-3500",
"Area": "Toronto",
"AssessmentYear": "",
"AssignmentYN": false,
"AssociationAmenities": "",
"AssociationFee": "",
"AssociationFeeIncludes": "",
"AssociationName": "",
"AssociationYN": false,
"Balcony": "",
"Basement": "Finished, Seperate Entrance",
"BasementYN": false,
"BathroomsFull": 0,
"BathroomsHalf": 0,
"Bedrooms": 4,
"BedroomsDisplay": "4+3",
"BedroomsPlus": 3,
"BedroomsTotal": 0,
"BelowGradeFinishedArea": 0,
"BelowGradeFinishedAreaSource": "",
"BelowGradeFinishedAreaUnits": "",
"Board": "Toronto Regional real Estate Board",
"BuilderName": "",
"BuildingAreaTotal": "3000-3500",
"BuildingAreaUnits": "Sq Ft",
"BuildingName": "",
"BusinessName": "",
"BusinessType": "",
"BuyerAgencyCompensation": "2.5%+Hst",
"BuyerAgencyCompensationType": "",
"BuyerAgentAOR": "",
"BuyerAgentEmail": "",
"BuyerAgentFullName": "",
"BuyerAgentId": "",
"BuyerAgentMlsId": "",
"BuyerAgentPhone": "",
"BuyerOfficeId": "",
"BuyerOfficeMlsId": "",
"BuyerOfficeName": "",
"BuyerOfficePhone": "",
"CarportSpaces": 0,
"Category": "MLS",
"ChattelsYN": false,
"City": "Toronto",
"ClassSearch": "Residential",
"ClosedDate": "0001-01-01T00:00:00",
"CoListAgentDesignation": "",
"CoListAgentEmail": "",
"CoListAgentID": "",
"CoListAgentMLSID": "",
"CoListAgentName": "",
"CoListAgentPhone": "",
"CoListOfficeID": "",
"CoListOfficeMLSID": "",
"CoListOfficeName": "HOMELIFE LANDMARK REALTY INC.",
"CommercialCondoFee": "",
"CommercialCondoFeeFrequency": "",
"CommercialCondoFees": "",
"Commission": "2.5%+Hst",
"Community": "Willowdale East",
"CommunityFeatures": "",
"Condition": "",
"ConditionalExpiryDate": "0001-01-01T00:00:00",
"ConditionOfSale": "",
"CondoCorpNumber": "",
"ConsentToAdvertiseYN": false,
"ConstructionMaterials": "",
"ContactAfterExpiryYN": false,
"ContractDate": "2024-03-10T00:00:00",
"Cooling": "Central Air",
"CoolingYN": true,
"Country": "",
"CoverPhoto": "https://media.remarketer.ca/PROPTX/C8130092-1.jpg?tr=di-propertynoimage_pj5ksb5iM,f-jpg,q-90",
"CrossStreet": "E Of Yonge/N Of Sheppard",
"DaysOnMarket": 61,
"DepositRequired": "",
"Directions": "",
"Disclosures": "",
"DisplayAddress": "171 Greenfield Ave",
"DisplayAddressYN": true,
"DistributeToInternetYN": true,
"Drive": "",
"Electric": "",
"ElectricExpense": "",
"ElectricOnPropertyYN": false,
"ElectricYN": false,
"ElementarySchool": "",
"ElevatorYN": false,
"Exclusions": "",
"Expenses": "",
"ExpiryDate": "2024-05-10T00:00:00",
"Exposure": "",
"Exterior": "",
"ExteriorFeatures": "",
"Extras": "",
"FamilyRoom": "",
"FireplaceTotal": 0,
"FireplaceYN": false,
"Flooring": "",
"FloorPlans": "",
"FoundationDetails": "",
"Franchise": "",
"FranchiseYN": false,
"FurnishedYN": false,
"GarageSpaces": 2.0,
"GarageType": "Attached",
"GarageYN": false,
"GasYN": false,
"Geometry": {
"lon": -79.4034,
"lat": 43.76464
},
"GymYN": false,
"HeatingYN": false,
"HeatSource": "Gas",
"HeatType": "Forced Air",
"HighSchool": "",
"HoldoverDays": "",
"id": "C8130092_PROPTX",
"IDX": "N",
"IDXYN": false,
"Inclusions": "",
"InteriorFeatures": "",
"Kitchens": 2,
"KitchensPlus": 0,
"LandLeaseAmount": "",
"LandLeaseYN": false,
"LastStatus": "Exp",
"Latitude": 43.76464,
"LaundryFeatures": "",
"LaundryLevel": "",
"Lease": "",
"LeaseAgreement": "",
"LeaseAgreementYN": false,
"LeaseFrequency": "",
"LeaseTerm": "",
"LegalDescription": "",
"Level": "",
"ListAgentDesignation": "",
"ListAgentEmail": "",
"ListAgentID": "",
"ListAgentMLSID": "",
"ListAgentName": "",
"ListAgentPhone": "",
"ListAOR": "",
"ListBrokerage": "HOMELIFE LANDMARK REALTY INC.",
"ListingEntryDate": "2024-03-10T10:37:23",
"ListingId": "C8130092",
"ListingKey": "C8130092",
"ListOfficeID": "",
"ListOfficeMLSID": "",
"ListOfficePhone": "",
"ListPrice": 2490000,
"ListPricePerUnit": 0,
"ListPriceUnit": "",
"LivingArea": "3000-3500",
"LivingAreaSource": "",
"LivingAreaUnits": "",
"Locker": "",
"Longitude": -79.4034,
"LotDepth": 120,
"LotFeatures": "",
"LotFront": 50,
"LotIrregularities": "",
"LotShape": "",
"LotSizeArea": "",
"LotSizeAreaUnits": "",
"LotSizeCode": "",
"LotSizeDimensions": "",
"Maintenance": "",
"Media": [],
"MediaChangeTimestamp": "2024-05-11T01:16:54",
"MLS": "C8130092",
"MLSLastStatus": "Expired",
"MLSNumber": "C8130092",
"MLSStatus": "Expired",
"Municipality": "Toronto",
"MunicipalityDistrict": "Toronto C14",
"NewConstructionYN": false,
"NumberOfBuildings": 0,
"NumberOfUnitsTotal": 0,
"OccupantType": "",
"OpenHouses": [],
"OpenHouseYN": false,
"OriginalPrice": 2690000,
"OwnershipType": "",
"ParcelNumber": "",
"ParkingIncludedYN": false,
"ParkingSpaces": 4,
"PaymentFrequency": "",
"PaymentMethod": "",
"PetsPermitted": "",
"PetsPermittedYN": false,
"PhotoCount": 39,
"PictureYN": false,
"PoolFeatures": "None",
"PoolYN": true,
"PossessionDate": "",
"PostalCode": "M2N 3E1",
"PreviousListPrice": 2690000,
"PriceChange": true,
"PriceChangeTimestamp": "0001-01-01T00:00:00",
"PriorMlsStatus": "Exp",
"PrivateEntrance": "",
"PrivateEntranceYN": false,
"PrivateRemarks": "",
"PropertyAttachedYN": false,
"PropertyCondition": "",
"PropertyFeatures": "",
"PropertyManagementCompany": "",
"PropertyStyleSearch": "2 Storey",
"PropertySubType": "Detached",
"PropertySubTypeSearch": "Single Family",
"PropertyType": "Residential",
"PropertyTypeSearch": "Residential",
"Province": "Ontario",
"PublicRemarks": "",
"PurchaseContractDate": "0001-01-01T00:00:00",
"RemarksForClients": "Best School District - Earl Haig Hs & Hollywood Ps! Large Lot 50' X 120' On The Preferred South Side Of The Street. Over 3000 Square Feet Living Space, Updated Custom 4 Large Bedrooms, + 3 Large Bdrm Basement In-Law Apartment (Sep Entrance). Bright Updated Kitchen With Walk Out Deck, Hardwood Flooring. 5 Minute Walk To Sheppard Subway Station, Trendy Yonge Street Restaurants, Movie Theatre, Parks, Shops And More! Min Walk To Montessori Private School!",
"Restricted": true,
"RetirementYN": false,
"RoadFrontageType": "",
"RoadSurfaceType": "",
"RollNumber": "",
"Roof": "",
"Rooms": [],
"RoomsAboveGrade": 0,
"RoomsBelowGrade": 0,
"RoomsTotal": 0,
"RoomsYN": false,
"RTimestampSql": "2024-05-11T05:57:50.503",
"SaleLease": "Sale",
"SalesBrochure": "",
"Sauna": "",
"SaunaYN": false,
"Sewers": "Sewers",
"ShowingInstruction": "",
"SignOnPropertyYN": false,
"Sold": false,
"SoldDate": "0001-01-01T00:00:00",
"SoldPrice": 0,
"Source": "PROPTX",
"SourceSystemID": "",
"SpaFeatures": "",
"SpaYN": false,
"SPLP": 100,
"SqFtRangeMax": 3500,
"SqFtRangeMin": 3000,
"SqFtTotal": 0,
"StandardStatus": "",
"Status": "U",
"Stories": "",
"StoriesTotal": "",
"StreetAbbreviation": "",
"StreetDirection": "",
"StreetName": "Greenfield",
"StreetNumber": "171",
"StreetSuffix": "Ave",
"StreetSuffixCode": "",
"StructureType": "",
"Style": "2-Storey",
"SubLeaseYN": false,
"Summary": "listingkey:C8130092 | mls_number:C8130092 | community:Willowdale East | property_type:Residential | property_subtype:Detached | building_type:Detached | building_style:2-Storey | list_price:2490000 | list_date:3/10/2024 10:37:23 AM | sold_price:0 | sold_date:1/1/0001 12:00:00 AM | bed:4+3 | bath:4 | active:False | sold:False | source:PROPTX | transaction:Sale | listing_office:HOMELIFE LANDMARK REALTY INC. | thumbnail:https://media.remarketer.ca/PROPTX/C8130092-1.jpg?tr=di-propertynoimage_pj5ksb5iM,f-jpg,w-600,h-600,q-90,c-maintain_ratio,fo-center",
"SurveyType": "",
"SurveyYear": "",
"SurveyYN": false,
"SuspendedDate": "0001-01-01T00:00:00",
"TaxAssessedValue": "",
"Taxes": 11786.39,
"TaxLegalDescription": "",
"TaxYear": "2023",
"TenantPays": "",
"TerminatedDate": "0001-01-01T00:00:00",
"Thumbnail": "https://media.remarketer.ca/PROPTX/C8130092-1.jpg?tr=di-propertynoimage_pj5ksb5iM,f-jpg,w-600,h-600,q-90,c-maintain_ratio,fo-center",
"TimeShareYN": false,
"TimestampSql": "2024-05-11T01:16:54",
"TMI": "",
"TotalArea": "3000-3500",
"TotalAreaUnit": "",
"TotalParkingSpaces": 0,
"Type": "Detached",
"TypeSearch": "Detached",
"UFFI": "",
"UnitNumber": "",
"Units": "",
"UnparsedAddress": "",
"Use": "",
"Utilities": "",
"UtilityExpenses": "",
"View": "",
"VirtualTour3DURL": "",
"VirtualTourURL": "",
"VirtualTourURLUnbranded": "",
"Volts": "",
"Warranty": "",
"WarrantyYN": false,
"Washrooms": 4,
"Water": "",
"WaterBodyName": "",
"WaterBodyType": "",
"WaterExpense": "",
"Waterfront": "",
"WaterFrontage": "",
"WaterFrontageFt": "",
"WaterfrontYN": false,
"WaterIncluded": "",
"WaterSupplyTypes": "",
"WaterView": "",
"WaterYN": false,
"WellCapacity": "",
"WellCapacityUnits": "",
"WellDepth": "",
"WellDepthUnits": "",
"Winterized": "",
"YearBuilt": "",
"Zoning": "Res"
}.(string)property[](https://media.remarketer.ca/PROPTX/C8130092-15.jpg?tr=di-propertynoimage_pj5ksb5iM.jpg,w-1200,h-805,c-force,pr-true)
![Residential 171 Greenfield Ave Toronto For {
"AboveGradeFinishedArea": 0,
"AboveGradeFinishedAreaSource": "",
"AboveGradeFinishedAreaUnits": "",
"Acreage": "",
"Active": false,
"Address": "171 Greenfield Ave",
"AirConditioning": "Central Air",
"AirConditioningYN": true,
"Amps": "",
"Appliances": "",
"ApproxAge": "",
"ApproxSquareFootage": "3000-3500",
"Area": "Toronto",
"AssessmentYear": "",
"AssignmentYN": false,
"AssociationAmenities": "",
"AssociationFee": "",
"AssociationFeeIncludes": "",
"AssociationName": "",
"AssociationYN": false,
"Balcony": "",
"Basement": "Finished, Seperate Entrance",
"BasementYN": false,
"BathroomsFull": 0,
"BathroomsHalf": 0,
"Bedrooms": 4,
"BedroomsDisplay": "4+3",
"BedroomsPlus": 3,
"BedroomsTotal": 0,
"BelowGradeFinishedArea": 0,
"BelowGradeFinishedAreaSource": "",
"BelowGradeFinishedAreaUnits": "",
"Board": "Toronto Regional real Estate Board",
"BuilderName": "",
"BuildingAreaTotal": "3000-3500",
"BuildingAreaUnits": "Sq Ft",
"BuildingName": "",
"BusinessName": "",
"BusinessType": "",
"BuyerAgencyCompensation": "2.5%+Hst",
"BuyerAgencyCompensationType": "",
"BuyerAgentAOR": "",
"BuyerAgentEmail": "",
"BuyerAgentFullName": "",
"BuyerAgentId": "",
"BuyerAgentMlsId": "",
"BuyerAgentPhone": "",
"BuyerOfficeId": "",
"BuyerOfficeMlsId": "",
"BuyerOfficeName": "",
"BuyerOfficePhone": "",
"CarportSpaces": 0,
"Category": "MLS",
"ChattelsYN": false,
"City": "Toronto",
"ClassSearch": "Residential",
"ClosedDate": "0001-01-01T00:00:00",
"CoListAgentDesignation": "",
"CoListAgentEmail": "",
"CoListAgentID": "",
"CoListAgentMLSID": "",
"CoListAgentName": "",
"CoListAgentPhone": "",
"CoListOfficeID": "",
"CoListOfficeMLSID": "",
"CoListOfficeName": "HOMELIFE LANDMARK REALTY INC.",
"CommercialCondoFee": "",
"CommercialCondoFeeFrequency": "",
"CommercialCondoFees": "",
"Commission": "2.5%+Hst",
"Community": "Willowdale East",
"CommunityFeatures": "",
"Condition": "",
"ConditionalExpiryDate": "0001-01-01T00:00:00",
"ConditionOfSale": "",
"CondoCorpNumber": "",
"ConsentToAdvertiseYN": false,
"ConstructionMaterials": "",
"ContactAfterExpiryYN": false,
"ContractDate": "2024-03-10T00:00:00",
"Cooling": "Central Air",
"CoolingYN": true,
"Country": "",
"CoverPhoto": "https://media.remarketer.ca/PROPTX/C8130092-1.jpg?tr=di-propertynoimage_pj5ksb5iM,f-jpg,q-90",
"CrossStreet": "E Of Yonge/N Of Sheppard",
"DaysOnMarket": 61,
"DepositRequired": "",
"Directions": "",
"Disclosures": "",
"DisplayAddress": "171 Greenfield Ave",
"DisplayAddressYN": true,
"DistributeToInternetYN": true,
"Drive": "",
"Electric": "",
"ElectricExpense": "",
"ElectricOnPropertyYN": false,
"ElectricYN": false,
"ElementarySchool": "",
"ElevatorYN": false,
"Exclusions": "",
"Expenses": "",
"ExpiryDate": "2024-05-10T00:00:00",
"Exposure": "",
"Exterior": "",
"ExteriorFeatures": "",
"Extras": "",
"FamilyRoom": "",
"FireplaceTotal": 0,
"FireplaceYN": false,
"Flooring": "",
"FloorPlans": "",
"FoundationDetails": "",
"Franchise": "",
"FranchiseYN": false,
"FurnishedYN": false,
"GarageSpaces": 2.0,
"GarageType": "Attached",
"GarageYN": false,
"GasYN": false,
"Geometry": {
"lon": -79.4034,
"lat": 43.76464
},
"GymYN": false,
"HeatingYN": false,
"HeatSource": "Gas",
"HeatType": "Forced Air",
"HighSchool": "",
"HoldoverDays": "",
"id": "C8130092_PROPTX",
"IDX": "N",
"IDXYN": false,
"Inclusions": "",
"InteriorFeatures": "",
"Kitchens": 2,
"KitchensPlus": 0,
"LandLeaseAmount": "",
"LandLeaseYN": false,
"LastStatus": "Exp",
"Latitude": 43.76464,
"LaundryFeatures": "",
"LaundryLevel": "",
"Lease": "",
"LeaseAgreement": "",
"LeaseAgreementYN": false,
"LeaseFrequency": "",
"LeaseTerm": "",
"LegalDescription": "",
"Level": "",
"ListAgentDesignation": "",
"ListAgentEmail": "",
"ListAgentID": "",
"ListAgentMLSID": "",
"ListAgentName": "",
"ListAgentPhone": "",
"ListAOR": "",
"ListBrokerage": "HOMELIFE LANDMARK REALTY INC.",
"ListingEntryDate": "2024-03-10T10:37:23",
"ListingId": "C8130092",
"ListingKey": "C8130092",
"ListOfficeID": "",
"ListOfficeMLSID": "",
"ListOfficePhone": "",
"ListPrice": 2490000,
"ListPricePerUnit": 0,
"ListPriceUnit": "",
"LivingArea": "3000-3500",
"LivingAreaSource": "",
"LivingAreaUnits": "",
"Locker": "",
"Longitude": -79.4034,
"LotDepth": 120,
"LotFeatures": "",
"LotFront": 50,
"LotIrregularities": "",
"LotShape": "",
"LotSizeArea": "",
"LotSizeAreaUnits": "",
"LotSizeCode": "",
"LotSizeDimensions": "",
"Maintenance": "",
"Media": [],
"MediaChangeTimestamp": "2024-05-11T01:16:54",
"MLS": "C8130092",
"MLSLastStatus": "Expired",
"MLSNumber": "C8130092",
"MLSStatus": "Expired",
"Municipality": "Toronto",
"MunicipalityDistrict": "Toronto C14",
"NewConstructionYN": false,
"NumberOfBuildings": 0,
"NumberOfUnitsTotal": 0,
"OccupantType": "",
"OpenHouses": [],
"OpenHouseYN": false,
"OriginalPrice": 2690000,
"OwnershipType": "",
"ParcelNumber": "",
"ParkingIncludedYN": false,
"ParkingSpaces": 4,
"PaymentFrequency": "",
"PaymentMethod": "",
"PetsPermitted": "",
"PetsPermittedYN": false,
"PhotoCount": 39,
"PictureYN": false,
"PoolFeatures": "None",
"PoolYN": true,
"PossessionDate": "",
"PostalCode": "M2N 3E1",
"PreviousListPrice": 2690000,
"PriceChange": true,
"PriceChangeTimestamp": "0001-01-01T00:00:00",
"PriorMlsStatus": "Exp",
"PrivateEntrance": "",
"PrivateEntranceYN": false,
"PrivateRemarks": "",
"PropertyAttachedYN": false,
"PropertyCondition": "",
"PropertyFeatures": "",
"PropertyManagementCompany": "",
"PropertyStyleSearch": "2 Storey",
"PropertySubType": "Detached",
"PropertySubTypeSearch": "Single Family",
"PropertyType": "Residential",
"PropertyTypeSearch": "Residential",
"Province": "Ontario",
"PublicRemarks": "",
"PurchaseContractDate": "0001-01-01T00:00:00",
"RemarksForClients": "Best School District - Earl Haig Hs & Hollywood Ps! Large Lot 50' X 120' On The Preferred South Side Of The Street. Over 3000 Square Feet Living Space, Updated Custom 4 Large Bedrooms, + 3 Large Bdrm Basement In-Law Apartment (Sep Entrance). Bright Updated Kitchen With Walk Out Deck, Hardwood Flooring. 5 Minute Walk To Sheppard Subway Station, Trendy Yonge Street Restaurants, Movie Theatre, Parks, Shops And More! Min Walk To Montessori Private School!",
"Restricted": true,
"RetirementYN": false,
"RoadFrontageType": "",
"RoadSurfaceType": "",
"RollNumber": "",
"Roof": "",
"Rooms": [],
"RoomsAboveGrade": 0,
"RoomsBelowGrade": 0,
"RoomsTotal": 0,
"RoomsYN": false,
"RTimestampSql": "2024-05-11T05:57:50.503",
"SaleLease": "Sale",
"SalesBrochure": "",
"Sauna": "",
"SaunaYN": false,
"Sewers": "Sewers",
"ShowingInstruction": "",
"SignOnPropertyYN": false,
"Sold": false,
"SoldDate": "0001-01-01T00:00:00",
"SoldPrice": 0,
"Source": "PROPTX",
"SourceSystemID": "",
"SpaFeatures": "",
"SpaYN": false,
"SPLP": 100,
"SqFtRangeMax": 3500,
"SqFtRangeMin": 3000,
"SqFtTotal": 0,
"StandardStatus": "",
"Status": "U",
"Stories": "",
"StoriesTotal": "",
"StreetAbbreviation": "",
"StreetDirection": "",
"StreetName": "Greenfield",
"StreetNumber": "171",
"StreetSuffix": "Ave",
"StreetSuffixCode": "",
"StructureType": "",
"Style": "2-Storey",
"SubLeaseYN": false,
"Summary": "listingkey:C8130092 | mls_number:C8130092 | community:Willowdale East | property_type:Residential | property_subtype:Detached | building_type:Detached | building_style:2-Storey | list_price:2490000 | list_date:3/10/2024 10:37:23 AM | sold_price:0 | sold_date:1/1/0001 12:00:00 AM | bed:4+3 | bath:4 | active:False | sold:False | source:PROPTX | transaction:Sale | listing_office:HOMELIFE LANDMARK REALTY INC. | thumbnail:https://media.remarketer.ca/PROPTX/C8130092-1.jpg?tr=di-propertynoimage_pj5ksb5iM,f-jpg,w-600,h-600,q-90,c-maintain_ratio,fo-center",
"SurveyType": "",
"SurveyYear": "",
"SurveyYN": false,
"SuspendedDate": "0001-01-01T00:00:00",
"TaxAssessedValue": "",
"Taxes": 11786.39,
"TaxLegalDescription": "",
"TaxYear": "2023",
"TenantPays": "",
"TerminatedDate": "0001-01-01T00:00:00",
"Thumbnail": "https://media.remarketer.ca/PROPTX/C8130092-1.jpg?tr=di-propertynoimage_pj5ksb5iM,f-jpg,w-600,h-600,q-90,c-maintain_ratio,fo-center",
"TimeShareYN": false,
"TimestampSql": "2024-05-11T01:16:54",
"TMI": "",
"TotalArea": "3000-3500",
"TotalAreaUnit": "",
"TotalParkingSpaces": 0,
"Type": "Detached",
"TypeSearch": "Detached",
"UFFI": "",
"UnitNumber": "",
"Units": "",
"UnparsedAddress": "",
"Use": "",
"Utilities": "",
"UtilityExpenses": "",
"View": "",
"VirtualTour3DURL": "",
"VirtualTourURL": "",
"VirtualTourURLUnbranded": "",
"Volts": "",
"Warranty": "",
"WarrantyYN": false,
"Washrooms": 4,
"Water": "",
"WaterBodyName": "",
"WaterBodyType": "",
"WaterExpense": "",
"Waterfront": "",
"WaterFrontage": "",
"WaterFrontageFt": "",
"WaterfrontYN": false,
"WaterIncluded": "",
"WaterSupplyTypes": "",
"WaterView": "",
"WaterYN": false,
"WellCapacity": "",
"WellCapacityUnits": "",
"WellDepth": "",
"WellDepthUnits": "",
"Winterized": "",
"YearBuilt": "",
"Zoning": "Res"
}.(string)property[](https://media.remarketer.ca/PROPTX/C8130092-16.jpg?tr=di-propertynoimage_pj5ksb5iM.jpg,w-1200,h-805,c-force,pr-true)
![Residential 171 Greenfield Ave Toronto For {
"AboveGradeFinishedArea": 0,
"AboveGradeFinishedAreaSource": "",
"AboveGradeFinishedAreaUnits": "",
"Acreage": "",
"Active": false,
"Address": "171 Greenfield Ave",
"AirConditioning": "Central Air",
"AirConditioningYN": true,
"Amps": "",
"Appliances": "",
"ApproxAge": "",
"ApproxSquareFootage": "3000-3500",
"Area": "Toronto",
"AssessmentYear": "",
"AssignmentYN": false,
"AssociationAmenities": "",
"AssociationFee": "",
"AssociationFeeIncludes": "",
"AssociationName": "",
"AssociationYN": false,
"Balcony": "",
"Basement": "Finished, Seperate Entrance",
"BasementYN": false,
"BathroomsFull": 0,
"BathroomsHalf": 0,
"Bedrooms": 4,
"BedroomsDisplay": "4+3",
"BedroomsPlus": 3,
"BedroomsTotal": 0,
"BelowGradeFinishedArea": 0,
"BelowGradeFinishedAreaSource": "",
"BelowGradeFinishedAreaUnits": "",
"Board": "Toronto Regional real Estate Board",
"BuilderName": "",
"BuildingAreaTotal": "3000-3500",
"BuildingAreaUnits": "Sq Ft",
"BuildingName": "",
"BusinessName": "",
"BusinessType": "",
"BuyerAgencyCompensation": "2.5%+Hst",
"BuyerAgencyCompensationType": "",
"BuyerAgentAOR": "",
"BuyerAgentEmail": "",
"BuyerAgentFullName": "",
"BuyerAgentId": "",
"BuyerAgentMlsId": "",
"BuyerAgentPhone": "",
"BuyerOfficeId": "",
"BuyerOfficeMlsId": "",
"BuyerOfficeName": "",
"BuyerOfficePhone": "",
"CarportSpaces": 0,
"Category": "MLS",
"ChattelsYN": false,
"City": "Toronto",
"ClassSearch": "Residential",
"ClosedDate": "0001-01-01T00:00:00",
"CoListAgentDesignation": "",
"CoListAgentEmail": "",
"CoListAgentID": "",
"CoListAgentMLSID": "",
"CoListAgentName": "",
"CoListAgentPhone": "",
"CoListOfficeID": "",
"CoListOfficeMLSID": "",
"CoListOfficeName": "HOMELIFE LANDMARK REALTY INC.",
"CommercialCondoFee": "",
"CommercialCondoFeeFrequency": "",
"CommercialCondoFees": "",
"Commission": "2.5%+Hst",
"Community": "Willowdale East",
"CommunityFeatures": "",
"Condition": "",
"ConditionalExpiryDate": "0001-01-01T00:00:00",
"ConditionOfSale": "",
"CondoCorpNumber": "",
"ConsentToAdvertiseYN": false,
"ConstructionMaterials": "",
"ContactAfterExpiryYN": false,
"ContractDate": "2024-03-10T00:00:00",
"Cooling": "Central Air",
"CoolingYN": true,
"Country": "",
"CoverPhoto": "https://media.remarketer.ca/PROPTX/C8130092-1.jpg?tr=di-propertynoimage_pj5ksb5iM,f-jpg,q-90",
"CrossStreet": "E Of Yonge/N Of Sheppard",
"DaysOnMarket": 61,
"DepositRequired": "",
"Directions": "",
"Disclosures": "",
"DisplayAddress": "171 Greenfield Ave",
"DisplayAddressYN": true,
"DistributeToInternetYN": true,
"Drive": "",
"Electric": "",
"ElectricExpense": "",
"ElectricOnPropertyYN": false,
"ElectricYN": false,
"ElementarySchool": "",
"ElevatorYN": false,
"Exclusions": "",
"Expenses": "",
"ExpiryDate": "2024-05-10T00:00:00",
"Exposure": "",
"Exterior": "",
"ExteriorFeatures": "",
"Extras": "",
"FamilyRoom": "",
"FireplaceTotal": 0,
"FireplaceYN": false,
"Flooring": "",
"FloorPlans": "",
"FoundationDetails": "",
"Franchise": "",
"FranchiseYN": false,
"FurnishedYN": false,
"GarageSpaces": 2.0,
"GarageType": "Attached",
"GarageYN": false,
"GasYN": false,
"Geometry": {
"lon": -79.4034,
"lat": 43.76464
},
"GymYN": false,
"HeatingYN": false,
"HeatSource": "Gas",
"HeatType": "Forced Air",
"HighSchool": "",
"HoldoverDays": "",
"id": "C8130092_PROPTX",
"IDX": "N",
"IDXYN": false,
"Inclusions": "",
"InteriorFeatures": "",
"Kitchens": 2,
"KitchensPlus": 0,
"LandLeaseAmount": "",
"LandLeaseYN": false,
"LastStatus": "Exp",
"Latitude": 43.76464,
"LaundryFeatures": "",
"LaundryLevel": "",
"Lease": "",
"LeaseAgreement": "",
"LeaseAgreementYN": false,
"LeaseFrequency": "",
"LeaseTerm": "",
"LegalDescription": "",
"Level": "",
"ListAgentDesignation": "",
"ListAgentEmail": "",
"ListAgentID": "",
"ListAgentMLSID": "",
"ListAgentName": "",
"ListAgentPhone": "",
"ListAOR": "",
"ListBrokerage": "HOMELIFE LANDMARK REALTY INC.",
"ListingEntryDate": "2024-03-10T10:37:23",
"ListingId": "C8130092",
"ListingKey": "C8130092",
"ListOfficeID": "",
"ListOfficeMLSID": "",
"ListOfficePhone": "",
"ListPrice": 2490000,
"ListPricePerUnit": 0,
"ListPriceUnit": "",
"LivingArea": "3000-3500",
"LivingAreaSource": "",
"LivingAreaUnits": "",
"Locker": "",
"Longitude": -79.4034,
"LotDepth": 120,
"LotFeatures": "",
"LotFront": 50,
"LotIrregularities": "",
"LotShape": "",
"LotSizeArea": "",
"LotSizeAreaUnits": "",
"LotSizeCode": "",
"LotSizeDimensions": "",
"Maintenance": "",
"Media": [],
"MediaChangeTimestamp": "2024-05-11T01:16:54",
"MLS": "C8130092",
"MLSLastStatus": "Expired",
"MLSNumber": "C8130092",
"MLSStatus": "Expired",
"Municipality": "Toronto",
"MunicipalityDistrict": "Toronto C14",
"NewConstructionYN": false,
"NumberOfBuildings": 0,
"NumberOfUnitsTotal": 0,
"OccupantType": "",
"OpenHouses": [],
"OpenHouseYN": false,
"OriginalPrice": 2690000,
"OwnershipType": "",
"ParcelNumber": "",
"ParkingIncludedYN": false,
"ParkingSpaces": 4,
"PaymentFrequency": "",
"PaymentMethod": "",
"PetsPermitted": "",
"PetsPermittedYN": false,
"PhotoCount": 39,
"PictureYN": false,
"PoolFeatures": "None",
"PoolYN": true,
"PossessionDate": "",
"PostalCode": "M2N 3E1",
"PreviousListPrice": 2690000,
"PriceChange": true,
"PriceChangeTimestamp": "0001-01-01T00:00:00",
"PriorMlsStatus": "Exp",
"PrivateEntrance": "",
"PrivateEntranceYN": false,
"PrivateRemarks": "",
"PropertyAttachedYN": false,
"PropertyCondition": "",
"PropertyFeatures": "",
"PropertyManagementCompany": "",
"PropertyStyleSearch": "2 Storey",
"PropertySubType": "Detached",
"PropertySubTypeSearch": "Single Family",
"PropertyType": "Residential",
"PropertyTypeSearch": "Residential",
"Province": "Ontario",
"PublicRemarks": "",
"PurchaseContractDate": "0001-01-01T00:00:00",
"RemarksForClients": "Best School District - Earl Haig Hs & Hollywood Ps! Large Lot 50' X 120' On The Preferred South Side Of The Street. Over 3000 Square Feet Living Space, Updated Custom 4 Large Bedrooms, + 3 Large Bdrm Basement In-Law Apartment (Sep Entrance). Bright Updated Kitchen With Walk Out Deck, Hardwood Flooring. 5 Minute Walk To Sheppard Subway Station, Trendy Yonge Street Restaurants, Movie Theatre, Parks, Shops And More! Min Walk To Montessori Private School!",
"Restricted": true,
"RetirementYN": false,
"RoadFrontageType": "",
"RoadSurfaceType": "",
"RollNumber": "",
"Roof": "",
"Rooms": [],
"RoomsAboveGrade": 0,
"RoomsBelowGrade": 0,
"RoomsTotal": 0,
"RoomsYN": false,
"RTimestampSql": "2024-05-11T05:57:50.503",
"SaleLease": "Sale",
"SalesBrochure": "",
"Sauna": "",
"SaunaYN": false,
"Sewers": "Sewers",
"ShowingInstruction": "",
"SignOnPropertyYN": false,
"Sold": false,
"SoldDate": "0001-01-01T00:00:00",
"SoldPrice": 0,
"Source": "PROPTX",
"SourceSystemID": "",
"SpaFeatures": "",
"SpaYN": false,
"SPLP": 100,
"SqFtRangeMax": 3500,
"SqFtRangeMin": 3000,
"SqFtTotal": 0,
"StandardStatus": "",
"Status": "U",
"Stories": "",
"StoriesTotal": "",
"StreetAbbreviation": "",
"StreetDirection": "",
"StreetName": "Greenfield",
"StreetNumber": "171",
"StreetSuffix": "Ave",
"StreetSuffixCode": "",
"StructureType": "",
"Style": "2-Storey",
"SubLeaseYN": false,
"Summary": "listingkey:C8130092 | mls_number:C8130092 | community:Willowdale East | property_type:Residential | property_subtype:Detached | building_type:Detached | building_style:2-Storey | list_price:2490000 | list_date:3/10/2024 10:37:23 AM | sold_price:0 | sold_date:1/1/0001 12:00:00 AM | bed:4+3 | bath:4 | active:False | sold:False | source:PROPTX | transaction:Sale | listing_office:HOMELIFE LANDMARK REALTY INC. | thumbnail:https://media.remarketer.ca/PROPTX/C8130092-1.jpg?tr=di-propertynoimage_pj5ksb5iM,f-jpg,w-600,h-600,q-90,c-maintain_ratio,fo-center",
"SurveyType": "",
"SurveyYear": "",
"SurveyYN": false,
"SuspendedDate": "0001-01-01T00:00:00",
"TaxAssessedValue": "",
"Taxes": 11786.39,
"TaxLegalDescription": "",
"TaxYear": "2023",
"TenantPays": "",
"TerminatedDate": "0001-01-01T00:00:00",
"Thumbnail": "https://media.remarketer.ca/PROPTX/C8130092-1.jpg?tr=di-propertynoimage_pj5ksb5iM,f-jpg,w-600,h-600,q-90,c-maintain_ratio,fo-center",
"TimeShareYN": false,
"TimestampSql": "2024-05-11T01:16:54",
"TMI": "",
"TotalArea": "3000-3500",
"TotalAreaUnit": "",
"TotalParkingSpaces": 0,
"Type": "Detached",
"TypeSearch": "Detached",
"UFFI": "",
"UnitNumber": "",
"Units": "",
"UnparsedAddress": "",
"Use": "",
"Utilities": "",
"UtilityExpenses": "",
"View": "",
"VirtualTour3DURL": "",
"VirtualTourURL": "",
"VirtualTourURLUnbranded": "",
"Volts": "",
"Warranty": "",
"WarrantyYN": false,
"Washrooms": 4,
"Water": "",
"WaterBodyName": "",
"WaterBodyType": "",
"WaterExpense": "",
"Waterfront": "",
"WaterFrontage": "",
"WaterFrontageFt": "",
"WaterfrontYN": false,
"WaterIncluded": "",
"WaterSupplyTypes": "",
"WaterView": "",
"WaterYN": false,
"WellCapacity": "",
"WellCapacityUnits": "",
"WellDepth": "",
"WellDepthUnits": "",
"Winterized": "",
"YearBuilt": "",
"Zoning": "Res"
}.(string)property[](https://media.remarketer.ca/PROPTX/C8130092-17.jpg?tr=di-propertynoimage_pj5ksb5iM.jpg,w-1200,h-805,c-force,pr-true)
![Residential 171 Greenfield Ave Toronto For {
"AboveGradeFinishedArea": 0,
"AboveGradeFinishedAreaSource": "",
"AboveGradeFinishedAreaUnits": "",
"Acreage": "",
"Active": false,
"Address": "171 Greenfield Ave",
"AirConditioning": "Central Air",
"AirConditioningYN": true,
"Amps": "",
"Appliances": "",
"ApproxAge": "",
"ApproxSquareFootage": "3000-3500",
"Area": "Toronto",
"AssessmentYear": "",
"AssignmentYN": false,
"AssociationAmenities": "",
"AssociationFee": "",
"AssociationFeeIncludes": "",
"AssociationName": "",
"AssociationYN": false,
"Balcony": "",
"Basement": "Finished, Seperate Entrance",
"BasementYN": false,
"BathroomsFull": 0,
"BathroomsHalf": 0,
"Bedrooms": 4,
"BedroomsDisplay": "4+3",
"BedroomsPlus": 3,
"BedroomsTotal": 0,
"BelowGradeFinishedArea": 0,
"BelowGradeFinishedAreaSource": "",
"BelowGradeFinishedAreaUnits": "",
"Board": "Toronto Regional real Estate Board",
"BuilderName": "",
"BuildingAreaTotal": "3000-3500",
"BuildingAreaUnits": "Sq Ft",
"BuildingName": "",
"BusinessName": "",
"BusinessType": "",
"BuyerAgencyCompensation": "2.5%+Hst",
"BuyerAgencyCompensationType": "",
"BuyerAgentAOR": "",
"BuyerAgentEmail": "",
"BuyerAgentFullName": "",
"BuyerAgentId": "",
"BuyerAgentMlsId": "",
"BuyerAgentPhone": "",
"BuyerOfficeId": "",
"BuyerOfficeMlsId": "",
"BuyerOfficeName": "",
"BuyerOfficePhone": "",
"CarportSpaces": 0,
"Category": "MLS",
"ChattelsYN": false,
"City": "Toronto",
"ClassSearch": "Residential",
"ClosedDate": "0001-01-01T00:00:00",
"CoListAgentDesignation": "",
"CoListAgentEmail": "",
"CoListAgentID": "",
"CoListAgentMLSID": "",
"CoListAgentName": "",
"CoListAgentPhone": "",
"CoListOfficeID": "",
"CoListOfficeMLSID": "",
"CoListOfficeName": "HOMELIFE LANDMARK REALTY INC.",
"CommercialCondoFee": "",
"CommercialCondoFeeFrequency": "",
"CommercialCondoFees": "",
"Commission": "2.5%+Hst",
"Community": "Willowdale East",
"CommunityFeatures": "",
"Condition": "",
"ConditionalExpiryDate": "0001-01-01T00:00:00",
"ConditionOfSale": "",
"CondoCorpNumber": "",
"ConsentToAdvertiseYN": false,
"ConstructionMaterials": "",
"ContactAfterExpiryYN": false,
"ContractDate": "2024-03-10T00:00:00",
"Cooling": "Central Air",
"CoolingYN": true,
"Country": "",
"CoverPhoto": "https://media.remarketer.ca/PROPTX/C8130092-1.jpg?tr=di-propertynoimage_pj5ksb5iM,f-jpg,q-90",
"CrossStreet": "E Of Yonge/N Of Sheppard",
"DaysOnMarket": 61,
"DepositRequired": "",
"Directions": "",
"Disclosures": "",
"DisplayAddress": "171 Greenfield Ave",
"DisplayAddressYN": true,
"DistributeToInternetYN": true,
"Drive": "",
"Electric": "",
"ElectricExpense": "",
"ElectricOnPropertyYN": false,
"ElectricYN": false,
"ElementarySchool": "",
"ElevatorYN": false,
"Exclusions": "",
"Expenses": "",
"ExpiryDate": "2024-05-10T00:00:00",
"Exposure": "",
"Exterior": "",
"ExteriorFeatures": "",
"Extras": "",
"FamilyRoom": "",
"FireplaceTotal": 0,
"FireplaceYN": false,
"Flooring": "",
"FloorPlans": "",
"FoundationDetails": "",
"Franchise": "",
"FranchiseYN": false,
"FurnishedYN": false,
"GarageSpaces": 2.0,
"GarageType": "Attached",
"GarageYN": false,
"GasYN": false,
"Geometry": {
"lon": -79.4034,
"lat": 43.76464
},
"GymYN": false,
"HeatingYN": false,
"HeatSource": "Gas",
"HeatType": "Forced Air",
"HighSchool": "",
"HoldoverDays": "",
"id": "C8130092_PROPTX",
"IDX": "N",
"IDXYN": false,
"Inclusions": "",
"InteriorFeatures": "",
"Kitchens": 2,
"KitchensPlus": 0,
"LandLeaseAmount": "",
"LandLeaseYN": false,
"LastStatus": "Exp",
"Latitude": 43.76464,
"LaundryFeatures": "",
"LaundryLevel": "",
"Lease": "",
"LeaseAgreement": "",
"LeaseAgreementYN": false,
"LeaseFrequency": "",
"LeaseTerm": "",
"LegalDescription": "",
"Level": "",
"ListAgentDesignation": "",
"ListAgentEmail": "",
"ListAgentID": "",
"ListAgentMLSID": "",
"ListAgentName": "",
"ListAgentPhone": "",
"ListAOR": "",
"ListBrokerage": "HOMELIFE LANDMARK REALTY INC.",
"ListingEntryDate": "2024-03-10T10:37:23",
"ListingId": "C8130092",
"ListingKey": "C8130092",
"ListOfficeID": "",
"ListOfficeMLSID": "",
"ListOfficePhone": "",
"ListPrice": 2490000,
"ListPricePerUnit": 0,
"ListPriceUnit": "",
"LivingArea": "3000-3500",
"LivingAreaSource": "",
"LivingAreaUnits": "",
"Locker": "",
"Longitude": -79.4034,
"LotDepth": 120,
"LotFeatures": "",
"LotFront": 50,
"LotIrregularities": "",
"LotShape": "",
"LotSizeArea": "",
"LotSizeAreaUnits": "",
"LotSizeCode": "",
"LotSizeDimensions": "",
"Maintenance": "",
"Media": [],
"MediaChangeTimestamp": "2024-05-11T01:16:54",
"MLS": "C8130092",
"MLSLastStatus": "Expired",
"MLSNumber": "C8130092",
"MLSStatus": "Expired",
"Municipality": "Toronto",
"MunicipalityDistrict": "Toronto C14",
"NewConstructionYN": false,
"NumberOfBuildings": 0,
"NumberOfUnitsTotal": 0,
"OccupantType": "",
"OpenHouses": [],
"OpenHouseYN": false,
"OriginalPrice": 2690000,
"OwnershipType": "",
"ParcelNumber": "",
"ParkingIncludedYN": false,
"ParkingSpaces": 4,
"PaymentFrequency": "",
"PaymentMethod": "",
"PetsPermitted": "",
"PetsPermittedYN": false,
"PhotoCount": 39,
"PictureYN": false,
"PoolFeatures": "None",
"PoolYN": true,
"PossessionDate": "",
"PostalCode": "M2N 3E1",
"PreviousListPrice": 2690000,
"PriceChange": true,
"PriceChangeTimestamp": "0001-01-01T00:00:00",
"PriorMlsStatus": "Exp",
"PrivateEntrance": "",
"PrivateEntranceYN": false,
"PrivateRemarks": "",
"PropertyAttachedYN": false,
"PropertyCondition": "",
"PropertyFeatures": "",
"PropertyManagementCompany": "",
"PropertyStyleSearch": "2 Storey",
"PropertySubType": "Detached",
"PropertySubTypeSearch": "Single Family",
"PropertyType": "Residential",
"PropertyTypeSearch": "Residential",
"Province": "Ontario",
"PublicRemarks": "",
"PurchaseContractDate": "0001-01-01T00:00:00",
"RemarksForClients": "Best School District - Earl Haig Hs & Hollywood Ps! Large Lot 50' X 120' On The Preferred South Side Of The Street. Over 3000 Square Feet Living Space, Updated Custom 4 Large Bedrooms, + 3 Large Bdrm Basement In-Law Apartment (Sep Entrance). Bright Updated Kitchen With Walk Out Deck, Hardwood Flooring. 5 Minute Walk To Sheppard Subway Station, Trendy Yonge Street Restaurants, Movie Theatre, Parks, Shops And More! Min Walk To Montessori Private School!",
"Restricted": true,
"RetirementYN": false,
"RoadFrontageType": "",
"RoadSurfaceType": "",
"RollNumber": "",
"Roof": "",
"Rooms": [],
"RoomsAboveGrade": 0,
"RoomsBelowGrade": 0,
"RoomsTotal": 0,
"RoomsYN": false,
"RTimestampSql": "2024-05-11T05:57:50.503",
"SaleLease": "Sale",
"SalesBrochure": "",
"Sauna": "",
"SaunaYN": false,
"Sewers": "Sewers",
"ShowingInstruction": "",
"SignOnPropertyYN": false,
"Sold": false,
"SoldDate": "0001-01-01T00:00:00",
"SoldPrice": 0,
"Source": "PROPTX",
"SourceSystemID": "",
"SpaFeatures": "",
"SpaYN": false,
"SPLP": 100,
"SqFtRangeMax": 3500,
"SqFtRangeMin": 3000,
"SqFtTotal": 0,
"StandardStatus": "",
"Status": "U",
"Stories": "",
"StoriesTotal": "",
"StreetAbbreviation": "",
"StreetDirection": "",
"StreetName": "Greenfield",
"StreetNumber": "171",
"StreetSuffix": "Ave",
"StreetSuffixCode": "",
"StructureType": "",
"Style": "2-Storey",
"SubLeaseYN": false,
"Summary": "listingkey:C8130092 | mls_number:C8130092 | community:Willowdale East | property_type:Residential | property_subtype:Detached | building_type:Detached | building_style:2-Storey | list_price:2490000 | list_date:3/10/2024 10:37:23 AM | sold_price:0 | sold_date:1/1/0001 12:00:00 AM | bed:4+3 | bath:4 | active:False | sold:False | source:PROPTX | transaction:Sale | listing_office:HOMELIFE LANDMARK REALTY INC. | thumbnail:https://media.remarketer.ca/PROPTX/C8130092-1.jpg?tr=di-propertynoimage_pj5ksb5iM,f-jpg,w-600,h-600,q-90,c-maintain_ratio,fo-center",
"SurveyType": "",
"SurveyYear": "",
"SurveyYN": false,
"SuspendedDate": "0001-01-01T00:00:00",
"TaxAssessedValue": "",
"Taxes": 11786.39,
"TaxLegalDescription": "",
"TaxYear": "2023",
"TenantPays": "",
"TerminatedDate": "0001-01-01T00:00:00",
"Thumbnail": "https://media.remarketer.ca/PROPTX/C8130092-1.jpg?tr=di-propertynoimage_pj5ksb5iM,f-jpg,w-600,h-600,q-90,c-maintain_ratio,fo-center",
"TimeShareYN": false,
"TimestampSql": "2024-05-11T01:16:54",
"TMI": "",
"TotalArea": "3000-3500",
"TotalAreaUnit": "",
"TotalParkingSpaces": 0,
"Type": "Detached",
"TypeSearch": "Detached",
"UFFI": "",
"UnitNumber": "",
"Units": "",
"UnparsedAddress": "",
"Use": "",
"Utilities": "",
"UtilityExpenses": "",
"View": "",
"VirtualTour3DURL": "",
"VirtualTourURL": "",
"VirtualTourURLUnbranded": "",
"Volts": "",
"Warranty": "",
"WarrantyYN": false,
"Washrooms": 4,
"Water": "",
"WaterBodyName": "",
"WaterBodyType": "",
"WaterExpense": "",
"Waterfront": "",
"WaterFrontage": "",
"WaterFrontageFt": "",
"WaterfrontYN": false,
"WaterIncluded": "",
"WaterSupplyTypes": "",
"WaterView": "",
"WaterYN": false,
"WellCapacity": "",
"WellCapacityUnits": "",
"WellDepth": "",
"WellDepthUnits": "",
"Winterized": "",
"YearBuilt": "",
"Zoning": "Res"
}.(string)property[](https://media.remarketer.ca/PROPTX/C8130092-18.jpg?tr=di-propertynoimage_pj5ksb5iM.jpg,w-1200,h-805,c-force,pr-true)
![Residential 171 Greenfield Ave Toronto For {
"AboveGradeFinishedArea": 0,
"AboveGradeFinishedAreaSource": "",
"AboveGradeFinishedAreaUnits": "",
"Acreage": "",
"Active": false,
"Address": "171 Greenfield Ave",
"AirConditioning": "Central Air",
"AirConditioningYN": true,
"Amps": "",
"Appliances": "",
"ApproxAge": "",
"ApproxSquareFootage": "3000-3500",
"Area": "Toronto",
"AssessmentYear": "",
"AssignmentYN": false,
"AssociationAmenities": "",
"AssociationFee": "",
"AssociationFeeIncludes": "",
"AssociationName": "",
"AssociationYN": false,
"Balcony": "",
"Basement": "Finished, Seperate Entrance",
"BasementYN": false,
"BathroomsFull": 0,
"BathroomsHalf": 0,
"Bedrooms": 4,
"BedroomsDisplay": "4+3",
"BedroomsPlus": 3,
"BedroomsTotal": 0,
"BelowGradeFinishedArea": 0,
"BelowGradeFinishedAreaSource": "",
"BelowGradeFinishedAreaUnits": "",
"Board": "Toronto Regional real Estate Board",
"BuilderName": "",
"BuildingAreaTotal": "3000-3500",
"BuildingAreaUnits": "Sq Ft",
"BuildingName": "",
"BusinessName": "",
"BusinessType": "",
"BuyerAgencyCompensation": "2.5%+Hst",
"BuyerAgencyCompensationType": "",
"BuyerAgentAOR": "",
"BuyerAgentEmail": "",
"BuyerAgentFullName": "",
"BuyerAgentId": "",
"BuyerAgentMlsId": "",
"BuyerAgentPhone": "",
"BuyerOfficeId": "",
"BuyerOfficeMlsId": "",
"BuyerOfficeName": "",
"BuyerOfficePhone": "",
"CarportSpaces": 0,
"Category": "MLS",
"ChattelsYN": false,
"City": "Toronto",
"ClassSearch": "Residential",
"ClosedDate": "0001-01-01T00:00:00",
"CoListAgentDesignation": "",
"CoListAgentEmail": "",
"CoListAgentID": "",
"CoListAgentMLSID": "",
"CoListAgentName": "",
"CoListAgentPhone": "",
"CoListOfficeID": "",
"CoListOfficeMLSID": "",
"CoListOfficeName": "HOMELIFE LANDMARK REALTY INC.",
"CommercialCondoFee": "",
"CommercialCondoFeeFrequency": "",
"CommercialCondoFees": "",
"Commission": "2.5%+Hst",
"Community": "Willowdale East",
"CommunityFeatures": "",
"Condition": "",
"ConditionalExpiryDate": "0001-01-01T00:00:00",
"ConditionOfSale": "",
"CondoCorpNumber": "",
"ConsentToAdvertiseYN": false,
"ConstructionMaterials": "",
"ContactAfterExpiryYN": false,
"ContractDate": "2024-03-10T00:00:00",
"Cooling": "Central Air",
"CoolingYN": true,
"Country": "",
"CoverPhoto": "https://media.remarketer.ca/PROPTX/C8130092-1.jpg?tr=di-propertynoimage_pj5ksb5iM,f-jpg,q-90",
"CrossStreet": "E Of Yonge/N Of Sheppard",
"DaysOnMarket": 61,
"DepositRequired": "",
"Directions": "",
"Disclosures": "",
"DisplayAddress": "171 Greenfield Ave",
"DisplayAddressYN": true,
"DistributeToInternetYN": true,
"Drive": "",
"Electric": "",
"ElectricExpense": "",
"ElectricOnPropertyYN": false,
"ElectricYN": false,
"ElementarySchool": "",
"ElevatorYN": false,
"Exclusions": "",
"Expenses": "",
"ExpiryDate": "2024-05-10T00:00:00",
"Exposure": "",
"Exterior": "",
"ExteriorFeatures": "",
"Extras": "",
"FamilyRoom": "",
"FireplaceTotal": 0,
"FireplaceYN": false,
"Flooring": "",
"FloorPlans": "",
"FoundationDetails": "",
"Franchise": "",
"FranchiseYN": false,
"FurnishedYN": false,
"GarageSpaces": 2.0,
"GarageType": "Attached",
"GarageYN": false,
"GasYN": false,
"Geometry": {
"lon": -79.4034,
"lat": 43.76464
},
"GymYN": false,
"HeatingYN": false,
"HeatSource": "Gas",
"HeatType": "Forced Air",
"HighSchool": "",
"HoldoverDays": "",
"id": "C8130092_PROPTX",
"IDX": "N",
"IDXYN": false,
"Inclusions": "",
"InteriorFeatures": "",
"Kitchens": 2,
"KitchensPlus": 0,
"LandLeaseAmount": "",
"LandLeaseYN": false,
"LastStatus": "Exp",
"Latitude": 43.76464,
"LaundryFeatures": "",
"LaundryLevel": "",
"Lease": "",
"LeaseAgreement": "",
"LeaseAgreementYN": false,
"LeaseFrequency": "",
"LeaseTerm": "",
"LegalDescription": "",
"Level": "",
"ListAgentDesignation": "",
"ListAgentEmail": "",
"ListAgentID": "",
"ListAgentMLSID": "",
"ListAgentName": "",
"ListAgentPhone": "",
"ListAOR": "",
"ListBrokerage": "HOMELIFE LANDMARK REALTY INC.",
"ListingEntryDate": "2024-03-10T10:37:23",
"ListingId": "C8130092",
"ListingKey": "C8130092",
"ListOfficeID": "",
"ListOfficeMLSID": "",
"ListOfficePhone": "",
"ListPrice": 2490000,
"ListPricePerUnit": 0,
"ListPriceUnit": "",
"LivingArea": "3000-3500",
"LivingAreaSource": "",
"LivingAreaUnits": "",
"Locker": "",
"Longitude": -79.4034,
"LotDepth": 120,
"LotFeatures": "",
"LotFront": 50,
"LotIrregularities": "",
"LotShape": "",
"LotSizeArea": "",
"LotSizeAreaUnits": "",
"LotSizeCode": "",
"LotSizeDimensions": "",
"Maintenance": "",
"Media": [],
"MediaChangeTimestamp": "2024-05-11T01:16:54",
"MLS": "C8130092",
"MLSLastStatus": "Expired",
"MLSNumber": "C8130092",
"MLSStatus": "Expired",
"Municipality": "Toronto",
"MunicipalityDistrict": "Toronto C14",
"NewConstructionYN": false,
"NumberOfBuildings": 0,
"NumberOfUnitsTotal": 0,
"OccupantType": "",
"OpenHouses": [],
"OpenHouseYN": false,
"OriginalPrice": 2690000,
"OwnershipType": "",
"ParcelNumber": "",
"ParkingIncludedYN": false,
"ParkingSpaces": 4,
"PaymentFrequency": "",
"PaymentMethod": "",
"PetsPermitted": "",
"PetsPermittedYN": false,
"PhotoCount": 39,
"PictureYN": false,
"PoolFeatures": "None",
"PoolYN": true,
"PossessionDate": "",
"PostalCode": "M2N 3E1",
"PreviousListPrice": 2690000,
"PriceChange": true,
"PriceChangeTimestamp": "0001-01-01T00:00:00",
"PriorMlsStatus": "Exp",
"PrivateEntrance": "",
"PrivateEntranceYN": false,
"PrivateRemarks": "",
"PropertyAttachedYN": false,
"PropertyCondition": "",
"PropertyFeatures": "",
"PropertyManagementCompany": "",
"PropertyStyleSearch": "2 Storey",
"PropertySubType": "Detached",
"PropertySubTypeSearch": "Single Family",
"PropertyType": "Residential",
"PropertyTypeSearch": "Residential",
"Province": "Ontario",
"PublicRemarks": "",
"PurchaseContractDate": "0001-01-01T00:00:00",
"RemarksForClients": "Best School District - Earl Haig Hs & Hollywood Ps! Large Lot 50' X 120' On The Preferred South Side Of The Street. Over 3000 Square Feet Living Space, Updated Custom 4 Large Bedrooms, + 3 Large Bdrm Basement In-Law Apartment (Sep Entrance). Bright Updated Kitchen With Walk Out Deck, Hardwood Flooring. 5 Minute Walk To Sheppard Subway Station, Trendy Yonge Street Restaurants, Movie Theatre, Parks, Shops And More! Min Walk To Montessori Private School!",
"Restricted": true,
"RetirementYN": false,
"RoadFrontageType": "",
"RoadSurfaceType": "",
"RollNumber": "",
"Roof": "",
"Rooms": [],
"RoomsAboveGrade": 0,
"RoomsBelowGrade": 0,
"RoomsTotal": 0,
"RoomsYN": false,
"RTimestampSql": "2024-05-11T05:57:50.503",
"SaleLease": "Sale",
"SalesBrochure": "",
"Sauna": "",
"SaunaYN": false,
"Sewers": "Sewers",
"ShowingInstruction": "",
"SignOnPropertyYN": false,
"Sold": false,
"SoldDate": "0001-01-01T00:00:00",
"SoldPrice": 0,
"Source": "PROPTX",
"SourceSystemID": "",
"SpaFeatures": "",
"SpaYN": false,
"SPLP": 100,
"SqFtRangeMax": 3500,
"SqFtRangeMin": 3000,
"SqFtTotal": 0,
"StandardStatus": "",
"Status": "U",
"Stories": "",
"StoriesTotal": "",
"StreetAbbreviation": "",
"StreetDirection": "",
"StreetName": "Greenfield",
"StreetNumber": "171",
"StreetSuffix": "Ave",
"StreetSuffixCode": "",
"StructureType": "",
"Style": "2-Storey",
"SubLeaseYN": false,
"Summary": "listingkey:C8130092 | mls_number:C8130092 | community:Willowdale East | property_type:Residential | property_subtype:Detached | building_type:Detached | building_style:2-Storey | list_price:2490000 | list_date:3/10/2024 10:37:23 AM | sold_price:0 | sold_date:1/1/0001 12:00:00 AM | bed:4+3 | bath:4 | active:False | sold:False | source:PROPTX | transaction:Sale | listing_office:HOMELIFE LANDMARK REALTY INC. | thumbnail:https://media.remarketer.ca/PROPTX/C8130092-1.jpg?tr=di-propertynoimage_pj5ksb5iM,f-jpg,w-600,h-600,q-90,c-maintain_ratio,fo-center",
"SurveyType": "",
"SurveyYear": "",
"SurveyYN": false,
"SuspendedDate": "0001-01-01T00:00:00",
"TaxAssessedValue": "",
"Taxes": 11786.39,
"TaxLegalDescription": "",
"TaxYear": "2023",
"TenantPays": "",
"TerminatedDate": "0001-01-01T00:00:00",
"Thumbnail": "https://media.remarketer.ca/PROPTX/C8130092-1.jpg?tr=di-propertynoimage_pj5ksb5iM,f-jpg,w-600,h-600,q-90,c-maintain_ratio,fo-center",
"TimeShareYN": false,
"TimestampSql": "2024-05-11T01:16:54",
"TMI": "",
"TotalArea": "3000-3500",
"TotalAreaUnit": "",
"TotalParkingSpaces": 0,
"Type": "Detached",
"TypeSearch": "Detached",
"UFFI": "",
"UnitNumber": "",
"Units": "",
"UnparsedAddress": "",
"Use": "",
"Utilities": "",
"UtilityExpenses": "",
"View": "",
"VirtualTour3DURL": "",
"VirtualTourURL": "",
"VirtualTourURLUnbranded": "",
"Volts": "",
"Warranty": "",
"WarrantyYN": false,
"Washrooms": 4,
"Water": "",
"WaterBodyName": "",
"WaterBodyType": "",
"WaterExpense": "",
"Waterfront": "",
"WaterFrontage": "",
"WaterFrontageFt": "",
"WaterfrontYN": false,
"WaterIncluded": "",
"WaterSupplyTypes": "",
"WaterView": "",
"WaterYN": false,
"WellCapacity": "",
"WellCapacityUnits": "",
"WellDepth": "",
"WellDepthUnits": "",
"Winterized": "",
"YearBuilt": "",
"Zoning": "Res"
}.(string)property[](https://media.remarketer.ca/PROPTX/C8130092-19.jpg?tr=di-propertynoimage_pj5ksb5iM.jpg,w-1200,h-805,c-force,pr-true)
![Residential 171 Greenfield Ave Toronto For {
"AboveGradeFinishedArea": 0,
"AboveGradeFinishedAreaSource": "",
"AboveGradeFinishedAreaUnits": "",
"Acreage": "",
"Active": false,
"Address": "171 Greenfield Ave",
"AirConditioning": "Central Air",
"AirConditioningYN": true,
"Amps": "",
"Appliances": "",
"ApproxAge": "",
"ApproxSquareFootage": "3000-3500",
"Area": "Toronto",
"AssessmentYear": "",
"AssignmentYN": false,
"AssociationAmenities": "",
"AssociationFee": "",
"AssociationFeeIncludes": "",
"AssociationName": "",
"AssociationYN": false,
"Balcony": "",
"Basement": "Finished, Seperate Entrance",
"BasementYN": false,
"BathroomsFull": 0,
"BathroomsHalf": 0,
"Bedrooms": 4,
"BedroomsDisplay": "4+3",
"BedroomsPlus": 3,
"BedroomsTotal": 0,
"BelowGradeFinishedArea": 0,
"BelowGradeFinishedAreaSource": "",
"BelowGradeFinishedAreaUnits": "",
"Board": "Toronto Regional real Estate Board",
"BuilderName": "",
"BuildingAreaTotal": "3000-3500",
"BuildingAreaUnits": "Sq Ft",
"BuildingName": "",
"BusinessName": "",
"BusinessType": "",
"BuyerAgencyCompensation": "2.5%+Hst",
"BuyerAgencyCompensationType": "",
"BuyerAgentAOR": "",
"BuyerAgentEmail": "",
"BuyerAgentFullName": "",
"BuyerAgentId": "",
"BuyerAgentMlsId": "",
"BuyerAgentPhone": "",
"BuyerOfficeId": "",
"BuyerOfficeMlsId": "",
"BuyerOfficeName": "",
"BuyerOfficePhone": "",
"CarportSpaces": 0,
"Category": "MLS",
"ChattelsYN": false,
"City": "Toronto",
"ClassSearch": "Residential",
"ClosedDate": "0001-01-01T00:00:00",
"CoListAgentDesignation": "",
"CoListAgentEmail": "",
"CoListAgentID": "",
"CoListAgentMLSID": "",
"CoListAgentName": "",
"CoListAgentPhone": "",
"CoListOfficeID": "",
"CoListOfficeMLSID": "",
"CoListOfficeName": "HOMELIFE LANDMARK REALTY INC.",
"CommercialCondoFee": "",
"CommercialCondoFeeFrequency": "",
"CommercialCondoFees": "",
"Commission": "2.5%+Hst",
"Community": "Willowdale East",
"CommunityFeatures": "",
"Condition": "",
"ConditionalExpiryDate": "0001-01-01T00:00:00",
"ConditionOfSale": "",
"CondoCorpNumber": "",
"ConsentToAdvertiseYN": false,
"ConstructionMaterials": "",
"ContactAfterExpiryYN": false,
"ContractDate": "2024-03-10T00:00:00",
"Cooling": "Central Air",
"CoolingYN": true,
"Country": "",
"CoverPhoto": "https://media.remarketer.ca/PROPTX/C8130092-1.jpg?tr=di-propertynoimage_pj5ksb5iM,f-jpg,q-90",
"CrossStreet": "E Of Yonge/N Of Sheppard",
"DaysOnMarket": 61,
"DepositRequired": "",
"Directions": "",
"Disclosures": "",
"DisplayAddress": "171 Greenfield Ave",
"DisplayAddressYN": true,
"DistributeToInternetYN": true,
"Drive": "",
"Electric": "",
"ElectricExpense": "",
"ElectricOnPropertyYN": false,
"ElectricYN": false,
"ElementarySchool": "",
"ElevatorYN": false,
"Exclusions": "",
"Expenses": "",
"ExpiryDate": "2024-05-10T00:00:00",
"Exposure": "",
"Exterior": "",
"ExteriorFeatures": "",
"Extras": "",
"FamilyRoom": "",
"FireplaceTotal": 0,
"FireplaceYN": false,
"Flooring": "",
"FloorPlans": "",
"FoundationDetails": "",
"Franchise": "",
"FranchiseYN": false,
"FurnishedYN": false,
"GarageSpaces": 2.0,
"GarageType": "Attached",
"GarageYN": false,
"GasYN": false,
"Geometry": {
"lon": -79.4034,
"lat": 43.76464
},
"GymYN": false,
"HeatingYN": false,
"HeatSource": "Gas",
"HeatType": "Forced Air",
"HighSchool": "",
"HoldoverDays": "",
"id": "C8130092_PROPTX",
"IDX": "N",
"IDXYN": false,
"Inclusions": "",
"InteriorFeatures": "",
"Kitchens": 2,
"KitchensPlus": 0,
"LandLeaseAmount": "",
"LandLeaseYN": false,
"LastStatus": "Exp",
"Latitude": 43.76464,
"LaundryFeatures": "",
"LaundryLevel": "",
"Lease": "",
"LeaseAgreement": "",
"LeaseAgreementYN": false,
"LeaseFrequency": "",
"LeaseTerm": "",
"LegalDescription": "",
"Level": "",
"ListAgentDesignation": "",
"ListAgentEmail": "",
"ListAgentID": "",
"ListAgentMLSID": "",
"ListAgentName": "",
"ListAgentPhone": "",
"ListAOR": "",
"ListBrokerage": "HOMELIFE LANDMARK REALTY INC.",
"ListingEntryDate": "2024-03-10T10:37:23",
"ListingId": "C8130092",
"ListingKey": "C8130092",
"ListOfficeID": "",
"ListOfficeMLSID": "",
"ListOfficePhone": "",
"ListPrice": 2490000,
"ListPricePerUnit": 0,
"ListPriceUnit": "",
"LivingArea": "3000-3500",
"LivingAreaSource": "",
"LivingAreaUnits": "",
"Locker": "",
"Longitude": -79.4034,
"LotDepth": 120,
"LotFeatures": "",
"LotFront": 50,
"LotIrregularities": "",
"LotShape": "",
"LotSizeArea": "",
"LotSizeAreaUnits": "",
"LotSizeCode": "",
"LotSizeDimensions": "",
"Maintenance": "",
"Media": [],
"MediaChangeTimestamp": "2024-05-11T01:16:54",
"MLS": "C8130092",
"MLSLastStatus": "Expired",
"MLSNumber": "C8130092",
"MLSStatus": "Expired",
"Municipality": "Toronto",
"MunicipalityDistrict": "Toronto C14",
"NewConstructionYN": false,
"NumberOfBuildings": 0,
"NumberOfUnitsTotal": 0,
"OccupantType": "",
"OpenHouses": [],
"OpenHouseYN": false,
"OriginalPrice": 2690000,
"OwnershipType": "",
"ParcelNumber": "",
"ParkingIncludedYN": false,
"ParkingSpaces": 4,
"PaymentFrequency": "",
"PaymentMethod": "",
"PetsPermitted": "",
"PetsPermittedYN": false,
"PhotoCount": 39,
"PictureYN": false,
"PoolFeatures": "None",
"PoolYN": true,
"PossessionDate": "",
"PostalCode": "M2N 3E1",
"PreviousListPrice": 2690000,
"PriceChange": true,
"PriceChangeTimestamp": "0001-01-01T00:00:00",
"PriorMlsStatus": "Exp",
"PrivateEntrance": "",
"PrivateEntranceYN": false,
"PrivateRemarks": "",
"PropertyAttachedYN": false,
"PropertyCondition": "",
"PropertyFeatures": "",
"PropertyManagementCompany": "",
"PropertyStyleSearch": "2 Storey",
"PropertySubType": "Detached",
"PropertySubTypeSearch": "Single Family",
"PropertyType": "Residential",
"PropertyTypeSearch": "Residential",
"Province": "Ontario",
"PublicRemarks": "",
"PurchaseContractDate": "0001-01-01T00:00:00",
"RemarksForClients": "Best School District - Earl Haig Hs & Hollywood Ps! Large Lot 50' X 120' On The Preferred South Side Of The Street. Over 3000 Square Feet Living Space, Updated Custom 4 Large Bedrooms, + 3 Large Bdrm Basement In-Law Apartment (Sep Entrance). Bright Updated Kitchen With Walk Out Deck, Hardwood Flooring. 5 Minute Walk To Sheppard Subway Station, Trendy Yonge Street Restaurants, Movie Theatre, Parks, Shops And More! Min Walk To Montessori Private School!",
"Restricted": true,
"RetirementYN": false,
"RoadFrontageType": "",
"RoadSurfaceType": "",
"RollNumber": "",
"Roof": "",
"Rooms": [],
"RoomsAboveGrade": 0,
"RoomsBelowGrade": 0,
"RoomsTotal": 0,
"RoomsYN": false,
"RTimestampSql": "2024-05-11T05:57:50.503",
"SaleLease": "Sale",
"SalesBrochure": "",
"Sauna": "",
"SaunaYN": false,
"Sewers": "Sewers",
"ShowingInstruction": "",
"SignOnPropertyYN": false,
"Sold": false,
"SoldDate": "0001-01-01T00:00:00",
"SoldPrice": 0,
"Source": "PROPTX",
"SourceSystemID": "",
"SpaFeatures": "",
"SpaYN": false,
"SPLP": 100,
"SqFtRangeMax": 3500,
"SqFtRangeMin": 3000,
"SqFtTotal": 0,
"StandardStatus": "",
"Status": "U",
"Stories": "",
"StoriesTotal": "",
"StreetAbbreviation": "",
"StreetDirection": "",
"StreetName": "Greenfield",
"StreetNumber": "171",
"StreetSuffix": "Ave",
"StreetSuffixCode": "",
"StructureType": "",
"Style": "2-Storey",
"SubLeaseYN": false,
"Summary": "listingkey:C8130092 | mls_number:C8130092 | community:Willowdale East | property_type:Residential | property_subtype:Detached | building_type:Detached | building_style:2-Storey | list_price:2490000 | list_date:3/10/2024 10:37:23 AM | sold_price:0 | sold_date:1/1/0001 12:00:00 AM | bed:4+3 | bath:4 | active:False | sold:False | source:PROPTX | transaction:Sale | listing_office:HOMELIFE LANDMARK REALTY INC. | thumbnail:https://media.remarketer.ca/PROPTX/C8130092-1.jpg?tr=di-propertynoimage_pj5ksb5iM,f-jpg,w-600,h-600,q-90,c-maintain_ratio,fo-center",
"SurveyType": "",
"SurveyYear": "",
"SurveyYN": false,
"SuspendedDate": "0001-01-01T00:00:00",
"TaxAssessedValue": "",
"Taxes": 11786.39,
"TaxLegalDescription": "",
"TaxYear": "2023",
"TenantPays": "",
"TerminatedDate": "0001-01-01T00:00:00",
"Thumbnail": "https://media.remarketer.ca/PROPTX/C8130092-1.jpg?tr=di-propertynoimage_pj5ksb5iM,f-jpg,w-600,h-600,q-90,c-maintain_ratio,fo-center",
"TimeShareYN": false,
"TimestampSql": "2024-05-11T01:16:54",
"TMI": "",
"TotalArea": "3000-3500",
"TotalAreaUnit": "",
"TotalParkingSpaces": 0,
"Type": "Detached",
"TypeSearch": "Detached",
"UFFI": "",
"UnitNumber": "",
"Units": "",
"UnparsedAddress": "",
"Use": "",
"Utilities": "",
"UtilityExpenses": "",
"View": "",
"VirtualTour3DURL": "",
"VirtualTourURL": "",
"VirtualTourURLUnbranded": "",
"Volts": "",
"Warranty": "",
"WarrantyYN": false,
"Washrooms": 4,
"Water": "",
"WaterBodyName": "",
"WaterBodyType": "",
"WaterExpense": "",
"Waterfront": "",
"WaterFrontage": "",
"WaterFrontageFt": "",
"WaterfrontYN": false,
"WaterIncluded": "",
"WaterSupplyTypes": "",
"WaterView": "",
"WaterYN": false,
"WellCapacity": "",
"WellCapacityUnits": "",
"WellDepth": "",
"WellDepthUnits": "",
"Winterized": "",
"YearBuilt": "",
"Zoning": "Res"
}.(string)property[](https://media.remarketer.ca/PROPTX/C8130092-20.jpg?tr=di-propertynoimage_pj5ksb5iM.jpg,w-1200,h-805,c-force,pr-true)
![Residential 171 Greenfield Ave Toronto For {
"AboveGradeFinishedArea": 0,
"AboveGradeFinishedAreaSource": "",
"AboveGradeFinishedAreaUnits": "",
"Acreage": "",
"Active": false,
"Address": "171 Greenfield Ave",
"AirConditioning": "Central Air",
"AirConditioningYN": true,
"Amps": "",
"Appliances": "",
"ApproxAge": "",
"ApproxSquareFootage": "3000-3500",
"Area": "Toronto",
"AssessmentYear": "",
"AssignmentYN": false,
"AssociationAmenities": "",
"AssociationFee": "",
"AssociationFeeIncludes": "",
"AssociationName": "",
"AssociationYN": false,
"Balcony": "",
"Basement": "Finished, Seperate Entrance",
"BasementYN": false,
"BathroomsFull": 0,
"BathroomsHalf": 0,
"Bedrooms": 4,
"BedroomsDisplay": "4+3",
"BedroomsPlus": 3,
"BedroomsTotal": 0,
"BelowGradeFinishedArea": 0,
"BelowGradeFinishedAreaSource": "",
"BelowGradeFinishedAreaUnits": "",
"Board": "Toronto Regional real Estate Board",
"BuilderName": "",
"BuildingAreaTotal": "3000-3500",
"BuildingAreaUnits": "Sq Ft",
"BuildingName": "",
"BusinessName": "",
"BusinessType": "",
"BuyerAgencyCompensation": "2.5%+Hst",
"BuyerAgencyCompensationType": "",
"BuyerAgentAOR": "",
"BuyerAgentEmail": "",
"BuyerAgentFullName": "",
"BuyerAgentId": "",
"BuyerAgentMlsId": "",
"BuyerAgentPhone": "",
"BuyerOfficeId": "",
"BuyerOfficeMlsId": "",
"BuyerOfficeName": "",
"BuyerOfficePhone": "",
"CarportSpaces": 0,
"Category": "MLS",
"ChattelsYN": false,
"City": "Toronto",
"ClassSearch": "Residential",
"ClosedDate": "0001-01-01T00:00:00",
"CoListAgentDesignation": "",
"CoListAgentEmail": "",
"CoListAgentID": "",
"CoListAgentMLSID": "",
"CoListAgentName": "",
"CoListAgentPhone": "",
"CoListOfficeID": "",
"CoListOfficeMLSID": "",
"CoListOfficeName": "HOMELIFE LANDMARK REALTY INC.",
"CommercialCondoFee": "",
"CommercialCondoFeeFrequency": "",
"CommercialCondoFees": "",
"Commission": "2.5%+Hst",
"Community": "Willowdale East",
"CommunityFeatures": "",
"Condition": "",
"ConditionalExpiryDate": "0001-01-01T00:00:00",
"ConditionOfSale": "",
"CondoCorpNumber": "",
"ConsentToAdvertiseYN": false,
"ConstructionMaterials": "",
"ContactAfterExpiryYN": false,
"ContractDate": "2024-03-10T00:00:00",
"Cooling": "Central Air",
"CoolingYN": true,
"Country": "",
"CoverPhoto": "https://media.remarketer.ca/PROPTX/C8130092-1.jpg?tr=di-propertynoimage_pj5ksb5iM,f-jpg,q-90",
"CrossStreet": "E Of Yonge/N Of Sheppard",
"DaysOnMarket": 61,
"DepositRequired": "",
"Directions": "",
"Disclosures": "",
"DisplayAddress": "171 Greenfield Ave",
"DisplayAddressYN": true,
"DistributeToInternetYN": true,
"Drive": "",
"Electric": "",
"ElectricExpense": "",
"ElectricOnPropertyYN": false,
"ElectricYN": false,
"ElementarySchool": "",
"ElevatorYN": false,
"Exclusions": "",
"Expenses": "",
"ExpiryDate": "2024-05-10T00:00:00",
"Exposure": "",
"Exterior": "",
"ExteriorFeatures": "",
"Extras": "",
"FamilyRoom": "",
"FireplaceTotal": 0,
"FireplaceYN": false,
"Flooring": "",
"FloorPlans": "",
"FoundationDetails": "",
"Franchise": "",
"FranchiseYN": false,
"FurnishedYN": false,
"GarageSpaces": 2.0,
"GarageType": "Attached",
"GarageYN": false,
"GasYN": false,
"Geometry": {
"lon": -79.4034,
"lat": 43.76464
},
"GymYN": false,
"HeatingYN": false,
"HeatSource": "Gas",
"HeatType": "Forced Air",
"HighSchool": "",
"HoldoverDays": "",
"id": "C8130092_PROPTX",
"IDX": "N",
"IDXYN": false,
"Inclusions": "",
"InteriorFeatures": "",
"Kitchens": 2,
"KitchensPlus": 0,
"LandLeaseAmount": "",
"LandLeaseYN": false,
"LastStatus": "Exp",
"Latitude": 43.76464,
"LaundryFeatures": "",
"LaundryLevel": "",
"Lease": "",
"LeaseAgreement": "",
"LeaseAgreementYN": false,
"LeaseFrequency": "",
"LeaseTerm": "",
"LegalDescription": "",
"Level": "",
"ListAgentDesignation": "",
"ListAgentEmail": "",
"ListAgentID": "",
"ListAgentMLSID": "",
"ListAgentName": "",
"ListAgentPhone": "",
"ListAOR": "",
"ListBrokerage": "HOMELIFE LANDMARK REALTY INC.",
"ListingEntryDate": "2024-03-10T10:37:23",
"ListingId": "C8130092",
"ListingKey": "C8130092",
"ListOfficeID": "",
"ListOfficeMLSID": "",
"ListOfficePhone": "",
"ListPrice": 2490000,
"ListPricePerUnit": 0,
"ListPriceUnit": "",
"LivingArea": "3000-3500",
"LivingAreaSource": "",
"LivingAreaUnits": "",
"Locker": "",
"Longitude": -79.4034,
"LotDepth": 120,
"LotFeatures": "",
"LotFront": 50,
"LotIrregularities": "",
"LotShape": "",
"LotSizeArea": "",
"LotSizeAreaUnits": "",
"LotSizeCode": "",
"LotSizeDimensions": "",
"Maintenance": "",
"Media": [],
"MediaChangeTimestamp": "2024-05-11T01:16:54",
"MLS": "C8130092",
"MLSLastStatus": "Expired",
"MLSNumber": "C8130092",
"MLSStatus": "Expired",
"Municipality": "Toronto",
"MunicipalityDistrict": "Toronto C14",
"NewConstructionYN": false,
"NumberOfBuildings": 0,
"NumberOfUnitsTotal": 0,
"OccupantType": "",
"OpenHouses": [],
"OpenHouseYN": false,
"OriginalPrice": 2690000,
"OwnershipType": "",
"ParcelNumber": "",
"ParkingIncludedYN": false,
"ParkingSpaces": 4,
"PaymentFrequency": "",
"PaymentMethod": "",
"PetsPermitted": "",
"PetsPermittedYN": false,
"PhotoCount": 39,
"PictureYN": false,
"PoolFeatures": "None",
"PoolYN": true,
"PossessionDate": "",
"PostalCode": "M2N 3E1",
"PreviousListPrice": 2690000,
"PriceChange": true,
"PriceChangeTimestamp": "0001-01-01T00:00:00",
"PriorMlsStatus": "Exp",
"PrivateEntrance": "",
"PrivateEntranceYN": false,
"PrivateRemarks": "",
"PropertyAttachedYN": false,
"PropertyCondition": "",
"PropertyFeatures": "",
"PropertyManagementCompany": "",
"PropertyStyleSearch": "2 Storey",
"PropertySubType": "Detached",
"PropertySubTypeSearch": "Single Family",
"PropertyType": "Residential",
"PropertyTypeSearch": "Residential",
"Province": "Ontario",
"PublicRemarks": "",
"PurchaseContractDate": "0001-01-01T00:00:00",
"RemarksForClients": "Best School District - Earl Haig Hs & Hollywood Ps! Large Lot 50' X 120' On The Preferred South Side Of The Street. Over 3000 Square Feet Living Space, Updated Custom 4 Large Bedrooms, + 3 Large Bdrm Basement In-Law Apartment (Sep Entrance). Bright Updated Kitchen With Walk Out Deck, Hardwood Flooring. 5 Minute Walk To Sheppard Subway Station, Trendy Yonge Street Restaurants, Movie Theatre, Parks, Shops And More! Min Walk To Montessori Private School!",
"Restricted": true,
"RetirementYN": false,
"RoadFrontageType": "",
"RoadSurfaceType": "",
"RollNumber": "",
"Roof": "",
"Rooms": [],
"RoomsAboveGrade": 0,
"RoomsBelowGrade": 0,
"RoomsTotal": 0,
"RoomsYN": false,
"RTimestampSql": "2024-05-11T05:57:50.503",
"SaleLease": "Sale",
"SalesBrochure": "",
"Sauna": "",
"SaunaYN": false,
"Sewers": "Sewers",
"ShowingInstruction": "",
"SignOnPropertyYN": false,
"Sold": false,
"SoldDate": "0001-01-01T00:00:00",
"SoldPrice": 0,
"Source": "PROPTX",
"SourceSystemID": "",
"SpaFeatures": "",
"SpaYN": false,
"SPLP": 100,
"SqFtRangeMax": 3500,
"SqFtRangeMin": 3000,
"SqFtTotal": 0,
"StandardStatus": "",
"Status": "U",
"Stories": "",
"StoriesTotal": "",
"StreetAbbreviation": "",
"StreetDirection": "",
"StreetName": "Greenfield",
"StreetNumber": "171",
"StreetSuffix": "Ave",
"StreetSuffixCode": "",
"StructureType": "",
"Style": "2-Storey",
"SubLeaseYN": false,
"Summary": "listingkey:C8130092 | mls_number:C8130092 | community:Willowdale East | property_type:Residential | property_subtype:Detached | building_type:Detached | building_style:2-Storey | list_price:2490000 | list_date:3/10/2024 10:37:23 AM | sold_price:0 | sold_date:1/1/0001 12:00:00 AM | bed:4+3 | bath:4 | active:False | sold:False | source:PROPTX | transaction:Sale | listing_office:HOMELIFE LANDMARK REALTY INC. | thumbnail:https://media.remarketer.ca/PROPTX/C8130092-1.jpg?tr=di-propertynoimage_pj5ksb5iM,f-jpg,w-600,h-600,q-90,c-maintain_ratio,fo-center",
"SurveyType": "",
"SurveyYear": "",
"SurveyYN": false,
"SuspendedDate": "0001-01-01T00:00:00",
"TaxAssessedValue": "",
"Taxes": 11786.39,
"TaxLegalDescription": "",
"TaxYear": "2023",
"TenantPays": "",
"TerminatedDate": "0001-01-01T00:00:00",
"Thumbnail": "https://media.remarketer.ca/PROPTX/C8130092-1.jpg?tr=di-propertynoimage_pj5ksb5iM,f-jpg,w-600,h-600,q-90,c-maintain_ratio,fo-center",
"TimeShareYN": false,
"TimestampSql": "2024-05-11T01:16:54",
"TMI": "",
"TotalArea": "3000-3500",
"TotalAreaUnit": "",
"TotalParkingSpaces": 0,
"Type": "Detached",
"TypeSearch": "Detached",
"UFFI": "",
"UnitNumber": "",
"Units": "",
"UnparsedAddress": "",
"Use": "",
"Utilities": "",
"UtilityExpenses": "",
"View": "",
"VirtualTour3DURL": "",
"VirtualTourURL": "",
"VirtualTourURLUnbranded": "",
"Volts": "",
"Warranty": "",
"WarrantyYN": false,
"Washrooms": 4,
"Water": "",
"WaterBodyName": "",
"WaterBodyType": "",
"WaterExpense": "",
"Waterfront": "",
"WaterFrontage": "",
"WaterFrontageFt": "",
"WaterfrontYN": false,
"WaterIncluded": "",
"WaterSupplyTypes": "",
"WaterView": "",
"WaterYN": false,
"WellCapacity": "",
"WellCapacityUnits": "",
"WellDepth": "",
"WellDepthUnits": "",
"Winterized": "",
"YearBuilt": "",
"Zoning": "Res"
}.(string)property[](https://media.remarketer.ca/PROPTX/C8130092-21.jpg?tr=di-propertynoimage_pj5ksb5iM.jpg,w-1200,h-805,c-force,pr-true)
![Residential 171 Greenfield Ave Toronto For {
"AboveGradeFinishedArea": 0,
"AboveGradeFinishedAreaSource": "",
"AboveGradeFinishedAreaUnits": "",
"Acreage": "",
"Active": false,
"Address": "171 Greenfield Ave",
"AirConditioning": "Central Air",
"AirConditioningYN": true,
"Amps": "",
"Appliances": "",
"ApproxAge": "",
"ApproxSquareFootage": "3000-3500",
"Area": "Toronto",
"AssessmentYear": "",
"AssignmentYN": false,
"AssociationAmenities": "",
"AssociationFee": "",
"AssociationFeeIncludes": "",
"AssociationName": "",
"AssociationYN": false,
"Balcony": "",
"Basement": "Finished, Seperate Entrance",
"BasementYN": false,
"BathroomsFull": 0,
"BathroomsHalf": 0,
"Bedrooms": 4,
"BedroomsDisplay": "4+3",
"BedroomsPlus": 3,
"BedroomsTotal": 0,
"BelowGradeFinishedArea": 0,
"BelowGradeFinishedAreaSource": "",
"BelowGradeFinishedAreaUnits": "",
"Board": "Toronto Regional real Estate Board",
"BuilderName": "",
"BuildingAreaTotal": "3000-3500",
"BuildingAreaUnits": "Sq Ft",
"BuildingName": "",
"BusinessName": "",
"BusinessType": "",
"BuyerAgencyCompensation": "2.5%+Hst",
"BuyerAgencyCompensationType": "",
"BuyerAgentAOR": "",
"BuyerAgentEmail": "",
"BuyerAgentFullName": "",
"BuyerAgentId": "",
"BuyerAgentMlsId": "",
"BuyerAgentPhone": "",
"BuyerOfficeId": "",
"BuyerOfficeMlsId": "",
"BuyerOfficeName": "",
"BuyerOfficePhone": "",
"CarportSpaces": 0,
"Category": "MLS",
"ChattelsYN": false,
"City": "Toronto",
"ClassSearch": "Residential",
"ClosedDate": "0001-01-01T00:00:00",
"CoListAgentDesignation": "",
"CoListAgentEmail": "",
"CoListAgentID": "",
"CoListAgentMLSID": "",
"CoListAgentName": "",
"CoListAgentPhone": "",
"CoListOfficeID": "",
"CoListOfficeMLSID": "",
"CoListOfficeName": "HOMELIFE LANDMARK REALTY INC.",
"CommercialCondoFee": "",
"CommercialCondoFeeFrequency": "",
"CommercialCondoFees": "",
"Commission": "2.5%+Hst",
"Community": "Willowdale East",
"CommunityFeatures": "",
"Condition": "",
"ConditionalExpiryDate": "0001-01-01T00:00:00",
"ConditionOfSale": "",
"CondoCorpNumber": "",
"ConsentToAdvertiseYN": false,
"ConstructionMaterials": "",
"ContactAfterExpiryYN": false,
"ContractDate": "2024-03-10T00:00:00",
"Cooling": "Central Air",
"CoolingYN": true,
"Country": "",
"CoverPhoto": "https://media.remarketer.ca/PROPTX/C8130092-1.jpg?tr=di-propertynoimage_pj5ksb5iM,f-jpg,q-90",
"CrossStreet": "E Of Yonge/N Of Sheppard",
"DaysOnMarket": 61,
"DepositRequired": "",
"Directions": "",
"Disclosures": "",
"DisplayAddress": "171 Greenfield Ave",
"DisplayAddressYN": true,
"DistributeToInternetYN": true,
"Drive": "",
"Electric": "",
"ElectricExpense": "",
"ElectricOnPropertyYN": false,
"ElectricYN": false,
"ElementarySchool": "",
"ElevatorYN": false,
"Exclusions": "",
"Expenses": "",
"ExpiryDate": "2024-05-10T00:00:00",
"Exposure": "",
"Exterior": "",
"ExteriorFeatures": "",
"Extras": "",
"FamilyRoom": "",
"FireplaceTotal": 0,
"FireplaceYN": false,
"Flooring": "",
"FloorPlans": "",
"FoundationDetails": "",
"Franchise": "",
"FranchiseYN": false,
"FurnishedYN": false,
"GarageSpaces": 2.0,
"GarageType": "Attached",
"GarageYN": false,
"GasYN": false,
"Geometry": {
"lon": -79.4034,
"lat": 43.76464
},
"GymYN": false,
"HeatingYN": false,
"HeatSource": "Gas",
"HeatType": "Forced Air",
"HighSchool": "",
"HoldoverDays": "",
"id": "C8130092_PROPTX",
"IDX": "N",
"IDXYN": false,
"Inclusions": "",
"InteriorFeatures": "",
"Kitchens": 2,
"KitchensPlus": 0,
"LandLeaseAmount": "",
"LandLeaseYN": false,
"LastStatus": "Exp",
"Latitude": 43.76464,
"LaundryFeatures": "",
"LaundryLevel": "",
"Lease": "",
"LeaseAgreement": "",
"LeaseAgreementYN": false,
"LeaseFrequency": "",
"LeaseTerm": "",
"LegalDescription": "",
"Level": "",
"ListAgentDesignation": "",
"ListAgentEmail": "",
"ListAgentID": "",
"ListAgentMLSID": "",
"ListAgentName": "",
"ListAgentPhone": "",
"ListAOR": "",
"ListBrokerage": "HOMELIFE LANDMARK REALTY INC.",
"ListingEntryDate": "2024-03-10T10:37:23",
"ListingId": "C8130092",
"ListingKey": "C8130092",
"ListOfficeID": "",
"ListOfficeMLSID": "",
"ListOfficePhone": "",
"ListPrice": 2490000,
"ListPricePerUnit": 0,
"ListPriceUnit": "",
"LivingArea": "3000-3500",
"LivingAreaSource": "",
"LivingAreaUnits": "",
"Locker": "",
"Longitude": -79.4034,
"LotDepth": 120,
"LotFeatures": "",
"LotFront": 50,
"LotIrregularities": "",
"LotShape": "",
"LotSizeArea": "",
"LotSizeAreaUnits": "",
"LotSizeCode": "",
"LotSizeDimensions": "",
"Maintenance": "",
"Media": [],
"MediaChangeTimestamp": "2024-05-11T01:16:54",
"MLS": "C8130092",
"MLSLastStatus": "Expired",
"MLSNumber": "C8130092",
"MLSStatus": "Expired",
"Municipality": "Toronto",
"MunicipalityDistrict": "Toronto C14",
"NewConstructionYN": false,
"NumberOfBuildings": 0,
"NumberOfUnitsTotal": 0,
"OccupantType": "",
"OpenHouses": [],
"OpenHouseYN": false,
"OriginalPrice": 2690000,
"OwnershipType": "",
"ParcelNumber": "",
"ParkingIncludedYN": false,
"ParkingSpaces": 4,
"PaymentFrequency": "",
"PaymentMethod": "",
"PetsPermitted": "",
"PetsPermittedYN": false,
"PhotoCount": 39,
"PictureYN": false,
"PoolFeatures": "None",
"PoolYN": true,
"PossessionDate": "",
"PostalCode": "M2N 3E1",
"PreviousListPrice": 2690000,
"PriceChange": true,
"PriceChangeTimestamp": "0001-01-01T00:00:00",
"PriorMlsStatus": "Exp",
"PrivateEntrance": "",
"PrivateEntranceYN": false,
"PrivateRemarks": "",
"PropertyAttachedYN": false,
"PropertyCondition": "",
"PropertyFeatures": "",
"PropertyManagementCompany": "",
"PropertyStyleSearch": "2 Storey",
"PropertySubType": "Detached",
"PropertySubTypeSearch": "Single Family",
"PropertyType": "Residential",
"PropertyTypeSearch": "Residential",
"Province": "Ontario",
"PublicRemarks": "",
"PurchaseContractDate": "0001-01-01T00:00:00",
"RemarksForClients": "Best School District - Earl Haig Hs & Hollywood Ps! Large Lot 50' X 120' On The Preferred South Side Of The Street. Over 3000 Square Feet Living Space, Updated Custom 4 Large Bedrooms, + 3 Large Bdrm Basement In-Law Apartment (Sep Entrance). Bright Updated Kitchen With Walk Out Deck, Hardwood Flooring. 5 Minute Walk To Sheppard Subway Station, Trendy Yonge Street Restaurants, Movie Theatre, Parks, Shops And More! Min Walk To Montessori Private School!",
"Restricted": true,
"RetirementYN": false,
"RoadFrontageType": "",
"RoadSurfaceType": "",
"RollNumber": "",
"Roof": "",
"Rooms": [],
"RoomsAboveGrade": 0,
"RoomsBelowGrade": 0,
"RoomsTotal": 0,
"RoomsYN": false,
"RTimestampSql": "2024-05-11T05:57:50.503",
"SaleLease": "Sale",
"SalesBrochure": "",
"Sauna": "",
"SaunaYN": false,
"Sewers": "Sewers",
"ShowingInstruction": "",
"SignOnPropertyYN": false,
"Sold": false,
"SoldDate": "0001-01-01T00:00:00",
"SoldPrice": 0,
"Source": "PROPTX",
"SourceSystemID": "",
"SpaFeatures": "",
"SpaYN": false,
"SPLP": 100,
"SqFtRangeMax": 3500,
"SqFtRangeMin": 3000,
"SqFtTotal": 0,
"StandardStatus": "",
"Status": "U",
"Stories": "",
"StoriesTotal": "",
"StreetAbbreviation": "",
"StreetDirection": "",
"StreetName": "Greenfield",
"StreetNumber": "171",
"StreetSuffix": "Ave",
"StreetSuffixCode": "",
"StructureType": "",
"Style": "2-Storey",
"SubLeaseYN": false,
"Summary": "listingkey:C8130092 | mls_number:C8130092 | community:Willowdale East | property_type:Residential | property_subtype:Detached | building_type:Detached | building_style:2-Storey | list_price:2490000 | list_date:3/10/2024 10:37:23 AM | sold_price:0 | sold_date:1/1/0001 12:00:00 AM | bed:4+3 | bath:4 | active:False | sold:False | source:PROPTX | transaction:Sale | listing_office:HOMELIFE LANDMARK REALTY INC. | thumbnail:https://media.remarketer.ca/PROPTX/C8130092-1.jpg?tr=di-propertynoimage_pj5ksb5iM,f-jpg,w-600,h-600,q-90,c-maintain_ratio,fo-center",
"SurveyType": "",
"SurveyYear": "",
"SurveyYN": false,
"SuspendedDate": "0001-01-01T00:00:00",
"TaxAssessedValue": "",
"Taxes": 11786.39,
"TaxLegalDescription": "",
"TaxYear": "2023",
"TenantPays": "",
"TerminatedDate": "0001-01-01T00:00:00",
"Thumbnail": "https://media.remarketer.ca/PROPTX/C8130092-1.jpg?tr=di-propertynoimage_pj5ksb5iM,f-jpg,w-600,h-600,q-90,c-maintain_ratio,fo-center",
"TimeShareYN": false,
"TimestampSql": "2024-05-11T01:16:54",
"TMI": "",
"TotalArea": "3000-3500",
"TotalAreaUnit": "",
"TotalParkingSpaces": 0,
"Type": "Detached",
"TypeSearch": "Detached",
"UFFI": "",
"UnitNumber": "",
"Units": "",
"UnparsedAddress": "",
"Use": "",
"Utilities": "",
"UtilityExpenses": "",
"View": "",
"VirtualTour3DURL": "",
"VirtualTourURL": "",
"VirtualTourURLUnbranded": "",
"Volts": "",
"Warranty": "",
"WarrantyYN": false,
"Washrooms": 4,
"Water": "",
"WaterBodyName": "",
"WaterBodyType": "",
"WaterExpense": "",
"Waterfront": "",
"WaterFrontage": "",
"WaterFrontageFt": "",
"WaterfrontYN": false,
"WaterIncluded": "",
"WaterSupplyTypes": "",
"WaterView": "",
"WaterYN": false,
"WellCapacity": "",
"WellCapacityUnits": "",
"WellDepth": "",
"WellDepthUnits": "",
"Winterized": "",
"YearBuilt": "",
"Zoning": "Res"
}.(string)property[](https://media.remarketer.ca/PROPTX/C8130092-22.jpg?tr=di-propertynoimage_pj5ksb5iM.jpg,w-1200,h-805,c-force,pr-true)
![Residential 171 Greenfield Ave Toronto For {
"AboveGradeFinishedArea": 0,
"AboveGradeFinishedAreaSource": "",
"AboveGradeFinishedAreaUnits": "",
"Acreage": "",
"Active": false,
"Address": "171 Greenfield Ave",
"AirConditioning": "Central Air",
"AirConditioningYN": true,
"Amps": "",
"Appliances": "",
"ApproxAge": "",
"ApproxSquareFootage": "3000-3500",
"Area": "Toronto",
"AssessmentYear": "",
"AssignmentYN": false,
"AssociationAmenities": "",
"AssociationFee": "",
"AssociationFeeIncludes": "",
"AssociationName": "",
"AssociationYN": false,
"Balcony": "",
"Basement": "Finished, Seperate Entrance",
"BasementYN": false,
"BathroomsFull": 0,
"BathroomsHalf": 0,
"Bedrooms": 4,
"BedroomsDisplay": "4+3",
"BedroomsPlus": 3,
"BedroomsTotal": 0,
"BelowGradeFinishedArea": 0,
"BelowGradeFinishedAreaSource": "",
"BelowGradeFinishedAreaUnits": "",
"Board": "Toronto Regional real Estate Board",
"BuilderName": "",
"BuildingAreaTotal": "3000-3500",
"BuildingAreaUnits": "Sq Ft",
"BuildingName": "",
"BusinessName": "",
"BusinessType": "",
"BuyerAgencyCompensation": "2.5%+Hst",
"BuyerAgencyCompensationType": "",
"BuyerAgentAOR": "",
"BuyerAgentEmail": "",
"BuyerAgentFullName": "",
"BuyerAgentId": "",
"BuyerAgentMlsId": "",
"BuyerAgentPhone": "",
"BuyerOfficeId": "",
"BuyerOfficeMlsId": "",
"BuyerOfficeName": "",
"BuyerOfficePhone": "",
"CarportSpaces": 0,
"Category": "MLS",
"ChattelsYN": false,
"City": "Toronto",
"ClassSearch": "Residential",
"ClosedDate": "0001-01-01T00:00:00",
"CoListAgentDesignation": "",
"CoListAgentEmail": "",
"CoListAgentID": "",
"CoListAgentMLSID": "",
"CoListAgentName": "",
"CoListAgentPhone": "",
"CoListOfficeID": "",
"CoListOfficeMLSID": "",
"CoListOfficeName": "HOMELIFE LANDMARK REALTY INC.",
"CommercialCondoFee": "",
"CommercialCondoFeeFrequency": "",
"CommercialCondoFees": "",
"Commission": "2.5%+Hst",
"Community": "Willowdale East",
"CommunityFeatures": "",
"Condition": "",
"ConditionalExpiryDate": "0001-01-01T00:00:00",
"ConditionOfSale": "",
"CondoCorpNumber": "",
"ConsentToAdvertiseYN": false,
"ConstructionMaterials": "",
"ContactAfterExpiryYN": false,
"ContractDate": "2024-03-10T00:00:00",
"Cooling": "Central Air",
"CoolingYN": true,
"Country": "",
"CoverPhoto": "https://media.remarketer.ca/PROPTX/C8130092-1.jpg?tr=di-propertynoimage_pj5ksb5iM,f-jpg,q-90",
"CrossStreet": "E Of Yonge/N Of Sheppard",
"DaysOnMarket": 61,
"DepositRequired": "",
"Directions": "",
"Disclosures": "",
"DisplayAddress": "171 Greenfield Ave",
"DisplayAddressYN": true,
"DistributeToInternetYN": true,
"Drive": "",
"Electric": "",
"ElectricExpense": "",
"ElectricOnPropertyYN": false,
"ElectricYN": false,
"ElementarySchool": "",
"ElevatorYN": false,
"Exclusions": "",
"Expenses": "",
"ExpiryDate": "2024-05-10T00:00:00",
"Exposure": "",
"Exterior": "",
"ExteriorFeatures": "",
"Extras": "",
"FamilyRoom": "",
"FireplaceTotal": 0,
"FireplaceYN": false,
"Flooring": "",
"FloorPlans": "",
"FoundationDetails": "",
"Franchise": "",
"FranchiseYN": false,
"FurnishedYN": false,
"GarageSpaces": 2.0,
"GarageType": "Attached",
"GarageYN": false,
"GasYN": false,
"Geometry": {
"lon": -79.4034,
"lat": 43.76464
},
"GymYN": false,
"HeatingYN": false,
"HeatSource": "Gas",
"HeatType": "Forced Air",
"HighSchool": "",
"HoldoverDays": "",
"id": "C8130092_PROPTX",
"IDX": "N",
"IDXYN": false,
"Inclusions": "",
"InteriorFeatures": "",
"Kitchens": 2,
"KitchensPlus": 0,
"LandLeaseAmount": "",
"LandLeaseYN": false,
"LastStatus": "Exp",
"Latitude": 43.76464,
"LaundryFeatures": "",
"LaundryLevel": "",
"Lease": "",
"LeaseAgreement": "",
"LeaseAgreementYN": false,
"LeaseFrequency": "",
"LeaseTerm": "",
"LegalDescription": "",
"Level": "",
"ListAgentDesignation": "",
"ListAgentEmail": "",
"ListAgentID": "",
"ListAgentMLSID": "",
"ListAgentName": "",
"ListAgentPhone": "",
"ListAOR": "",
"ListBrokerage": "HOMELIFE LANDMARK REALTY INC.",
"ListingEntryDate": "2024-03-10T10:37:23",
"ListingId": "C8130092",
"ListingKey": "C8130092",
"ListOfficeID": "",
"ListOfficeMLSID": "",
"ListOfficePhone": "",
"ListPrice": 2490000,
"ListPricePerUnit": 0,
"ListPriceUnit": "",
"LivingArea": "3000-3500",
"LivingAreaSource": "",
"LivingAreaUnits": "",
"Locker": "",
"Longitude": -79.4034,
"LotDepth": 120,
"LotFeatures": "",
"LotFront": 50,
"LotIrregularities": "",
"LotShape": "",
"LotSizeArea": "",
"LotSizeAreaUnits": "",
"LotSizeCode": "",
"LotSizeDimensions": "",
"Maintenance": "",
"Media": [],
"MediaChangeTimestamp": "2024-05-11T01:16:54",
"MLS": "C8130092",
"MLSLastStatus": "Expired",
"MLSNumber": "C8130092",
"MLSStatus": "Expired",
"Municipality": "Toronto",
"MunicipalityDistrict": "Toronto C14",
"NewConstructionYN": false,
"NumberOfBuildings": 0,
"NumberOfUnitsTotal": 0,
"OccupantType": "",
"OpenHouses": [],
"OpenHouseYN": false,
"OriginalPrice": 2690000,
"OwnershipType": "",
"ParcelNumber": "",
"ParkingIncludedYN": false,
"ParkingSpaces": 4,
"PaymentFrequency": "",
"PaymentMethod": "",
"PetsPermitted": "",
"PetsPermittedYN": false,
"PhotoCount": 39,
"PictureYN": false,
"PoolFeatures": "None",
"PoolYN": true,
"PossessionDate": "",
"PostalCode": "M2N 3E1",
"PreviousListPrice": 2690000,
"PriceChange": true,
"PriceChangeTimestamp": "0001-01-01T00:00:00",
"PriorMlsStatus": "Exp",
"PrivateEntrance": "",
"PrivateEntranceYN": false,
"PrivateRemarks": "",
"PropertyAttachedYN": false,
"PropertyCondition": "",
"PropertyFeatures": "",
"PropertyManagementCompany": "",
"PropertyStyleSearch": "2 Storey",
"PropertySubType": "Detached",
"PropertySubTypeSearch": "Single Family",
"PropertyType": "Residential",
"PropertyTypeSearch": "Residential",
"Province": "Ontario",
"PublicRemarks": "",
"PurchaseContractDate": "0001-01-01T00:00:00",
"RemarksForClients": "Best School District - Earl Haig Hs & Hollywood Ps! Large Lot 50' X 120' On The Preferred South Side Of The Street. Over 3000 Square Feet Living Space, Updated Custom 4 Large Bedrooms, + 3 Large Bdrm Basement In-Law Apartment (Sep Entrance). Bright Updated Kitchen With Walk Out Deck, Hardwood Flooring. 5 Minute Walk To Sheppard Subway Station, Trendy Yonge Street Restaurants, Movie Theatre, Parks, Shops And More! Min Walk To Montessori Private School!",
"Restricted": true,
"RetirementYN": false,
"RoadFrontageType": "",
"RoadSurfaceType": "",
"RollNumber": "",
"Roof": "",
"Rooms": [],
"RoomsAboveGrade": 0,
"RoomsBelowGrade": 0,
"RoomsTotal": 0,
"RoomsYN": false,
"RTimestampSql": "2024-05-11T05:57:50.503",
"SaleLease": "Sale",
"SalesBrochure": "",
"Sauna": "",
"SaunaYN": false,
"Sewers": "Sewers",
"ShowingInstruction": "",
"SignOnPropertyYN": false,
"Sold": false,
"SoldDate": "0001-01-01T00:00:00",
"SoldPrice": 0,
"Source": "PROPTX",
"SourceSystemID": "",
"SpaFeatures": "",
"SpaYN": false,
"SPLP": 100,
"SqFtRangeMax": 3500,
"SqFtRangeMin": 3000,
"SqFtTotal": 0,
"StandardStatus": "",
"Status": "U",
"Stories": "",
"StoriesTotal": "",
"StreetAbbreviation": "",
"StreetDirection": "",
"StreetName": "Greenfield",
"StreetNumber": "171",
"StreetSuffix": "Ave",
"StreetSuffixCode": "",
"StructureType": "",
"Style": "2-Storey",
"SubLeaseYN": false,
"Summary": "listingkey:C8130092 | mls_number:C8130092 | community:Willowdale East | property_type:Residential | property_subtype:Detached | building_type:Detached | building_style:2-Storey | list_price:2490000 | list_date:3/10/2024 10:37:23 AM | sold_price:0 | sold_date:1/1/0001 12:00:00 AM | bed:4+3 | bath:4 | active:False | sold:False | source:PROPTX | transaction:Sale | listing_office:HOMELIFE LANDMARK REALTY INC. | thumbnail:https://media.remarketer.ca/PROPTX/C8130092-1.jpg?tr=di-propertynoimage_pj5ksb5iM,f-jpg,w-600,h-600,q-90,c-maintain_ratio,fo-center",
"SurveyType": "",
"SurveyYear": "",
"SurveyYN": false,
"SuspendedDate": "0001-01-01T00:00:00",
"TaxAssessedValue": "",
"Taxes": 11786.39,
"TaxLegalDescription": "",
"TaxYear": "2023",
"TenantPays": "",
"TerminatedDate": "0001-01-01T00:00:00",
"Thumbnail": "https://media.remarketer.ca/PROPTX/C8130092-1.jpg?tr=di-propertynoimage_pj5ksb5iM,f-jpg,w-600,h-600,q-90,c-maintain_ratio,fo-center",
"TimeShareYN": false,
"TimestampSql": "2024-05-11T01:16:54",
"TMI": "",
"TotalArea": "3000-3500",
"TotalAreaUnit": "",
"TotalParkingSpaces": 0,
"Type": "Detached",
"TypeSearch": "Detached",
"UFFI": "",
"UnitNumber": "",
"Units": "",
"UnparsedAddress": "",
"Use": "",
"Utilities": "",
"UtilityExpenses": "",
"View": "",
"VirtualTour3DURL": "",
"VirtualTourURL": "",
"VirtualTourURLUnbranded": "",
"Volts": "",
"Warranty": "",
"WarrantyYN": false,
"Washrooms": 4,
"Water": "",
"WaterBodyName": "",
"WaterBodyType": "",
"WaterExpense": "",
"Waterfront": "",
"WaterFrontage": "",
"WaterFrontageFt": "",
"WaterfrontYN": false,
"WaterIncluded": "",
"WaterSupplyTypes": "",
"WaterView": "",
"WaterYN": false,
"WellCapacity": "",
"WellCapacityUnits": "",
"WellDepth": "",
"WellDepthUnits": "",
"Winterized": "",
"YearBuilt": "",
"Zoning": "Res"
}.(string)property[](https://media.remarketer.ca/PROPTX/C8130092-23.jpg?tr=di-propertynoimage_pj5ksb5iM.jpg,w-1200,h-805,c-force,pr-true)
![Residential 171 Greenfield Ave Toronto For {
"AboveGradeFinishedArea": 0,
"AboveGradeFinishedAreaSource": "",
"AboveGradeFinishedAreaUnits": "",
"Acreage": "",
"Active": false,
"Address": "171 Greenfield Ave",
"AirConditioning": "Central Air",
"AirConditioningYN": true,
"Amps": "",
"Appliances": "",
"ApproxAge": "",
"ApproxSquareFootage": "3000-3500",
"Area": "Toronto",
"AssessmentYear": "",
"AssignmentYN": false,
"AssociationAmenities": "",
"AssociationFee": "",
"AssociationFeeIncludes": "",
"AssociationName": "",
"AssociationYN": false,
"Balcony": "",
"Basement": "Finished, Seperate Entrance",
"BasementYN": false,
"BathroomsFull": 0,
"BathroomsHalf": 0,
"Bedrooms": 4,
"BedroomsDisplay": "4+3",
"BedroomsPlus": 3,
"BedroomsTotal": 0,
"BelowGradeFinishedArea": 0,
"BelowGradeFinishedAreaSource": "",
"BelowGradeFinishedAreaUnits": "",
"Board": "Toronto Regional real Estate Board",
"BuilderName": "",
"BuildingAreaTotal": "3000-3500",
"BuildingAreaUnits": "Sq Ft",
"BuildingName": "",
"BusinessName": "",
"BusinessType": "",
"BuyerAgencyCompensation": "2.5%+Hst",
"BuyerAgencyCompensationType": "",
"BuyerAgentAOR": "",
"BuyerAgentEmail": "",
"BuyerAgentFullName": "",
"BuyerAgentId": "",
"BuyerAgentMlsId": "",
"BuyerAgentPhone": "",
"BuyerOfficeId": "",
"BuyerOfficeMlsId": "",
"BuyerOfficeName": "",
"BuyerOfficePhone": "",
"CarportSpaces": 0,
"Category": "MLS",
"ChattelsYN": false,
"City": "Toronto",
"ClassSearch": "Residential",
"ClosedDate": "0001-01-01T00:00:00",
"CoListAgentDesignation": "",
"CoListAgentEmail": "",
"CoListAgentID": "",
"CoListAgentMLSID": "",
"CoListAgentName": "",
"CoListAgentPhone": "",
"CoListOfficeID": "",
"CoListOfficeMLSID": "",
"CoListOfficeName": "HOMELIFE LANDMARK REALTY INC.",
"CommercialCondoFee": "",
"CommercialCondoFeeFrequency": "",
"CommercialCondoFees": "",
"Commission": "2.5%+Hst",
"Community": "Willowdale East",
"CommunityFeatures": "",
"Condition": "",
"ConditionalExpiryDate": "0001-01-01T00:00:00",
"ConditionOfSale": "",
"CondoCorpNumber": "",
"ConsentToAdvertiseYN": false,
"ConstructionMaterials": "",
"ContactAfterExpiryYN": false,
"ContractDate": "2024-03-10T00:00:00",
"Cooling": "Central Air",
"CoolingYN": true,
"Country": "",
"CoverPhoto": "https://media.remarketer.ca/PROPTX/C8130092-1.jpg?tr=di-propertynoimage_pj5ksb5iM,f-jpg,q-90",
"CrossStreet": "E Of Yonge/N Of Sheppard",
"DaysOnMarket": 61,
"DepositRequired": "",
"Directions": "",
"Disclosures": "",
"DisplayAddress": "171 Greenfield Ave",
"DisplayAddressYN": true,
"DistributeToInternetYN": true,
"Drive": "",
"Electric": "",
"ElectricExpense": "",
"ElectricOnPropertyYN": false,
"ElectricYN": false,
"ElementarySchool": "",
"ElevatorYN": false,
"Exclusions": "",
"Expenses": "",
"ExpiryDate": "2024-05-10T00:00:00",
"Exposure": "",
"Exterior": "",
"ExteriorFeatures": "",
"Extras": "",
"FamilyRoom": "",
"FireplaceTotal": 0,
"FireplaceYN": false,
"Flooring": "",
"FloorPlans": "",
"FoundationDetails": "",
"Franchise": "",
"FranchiseYN": false,
"FurnishedYN": false,
"GarageSpaces": 2.0,
"GarageType": "Attached",
"GarageYN": false,
"GasYN": false,
"Geometry": {
"lon": -79.4034,
"lat": 43.76464
},
"GymYN": false,
"HeatingYN": false,
"HeatSource": "Gas",
"HeatType": "Forced Air",
"HighSchool": "",
"HoldoverDays": "",
"id": "C8130092_PROPTX",
"IDX": "N",
"IDXYN": false,
"Inclusions": "",
"InteriorFeatures": "",
"Kitchens": 2,
"KitchensPlus": 0,
"LandLeaseAmount": "",
"LandLeaseYN": false,
"LastStatus": "Exp",
"Latitude": 43.76464,
"LaundryFeatures": "",
"LaundryLevel": "",
"Lease": "",
"LeaseAgreement": "",
"LeaseAgreementYN": false,
"LeaseFrequency": "",
"LeaseTerm": "",
"LegalDescription": "",
"Level": "",
"ListAgentDesignation": "",
"ListAgentEmail": "",
"ListAgentID": "",
"ListAgentMLSID": "",
"ListAgentName": "",
"ListAgentPhone": "",
"ListAOR": "",
"ListBrokerage": "HOMELIFE LANDMARK REALTY INC.",
"ListingEntryDate": "2024-03-10T10:37:23",
"ListingId": "C8130092",
"ListingKey": "C8130092",
"ListOfficeID": "",
"ListOfficeMLSID": "",
"ListOfficePhone": "",
"ListPrice": 2490000,
"ListPricePerUnit": 0,
"ListPriceUnit": "",
"LivingArea": "3000-3500",
"LivingAreaSource": "",
"LivingAreaUnits": "",
"Locker": "",
"Longitude": -79.4034,
"LotDepth": 120,
"LotFeatures": "",
"LotFront": 50,
"LotIrregularities": "",
"LotShape": "",
"LotSizeArea": "",
"LotSizeAreaUnits": "",
"LotSizeCode": "",
"LotSizeDimensions": "",
"Maintenance": "",
"Media": [],
"MediaChangeTimestamp": "2024-05-11T01:16:54",
"MLS": "C8130092",
"MLSLastStatus": "Expired",
"MLSNumber": "C8130092",
"MLSStatus": "Expired",
"Municipality": "Toronto",
"MunicipalityDistrict": "Toronto C14",
"NewConstructionYN": false,
"NumberOfBuildings": 0,
"NumberOfUnitsTotal": 0,
"OccupantType": "",
"OpenHouses": [],
"OpenHouseYN": false,
"OriginalPrice": 2690000,
"OwnershipType": "",
"ParcelNumber": "",
"ParkingIncludedYN": false,
"ParkingSpaces": 4,
"PaymentFrequency": "",
"PaymentMethod": "",
"PetsPermitted": "",
"PetsPermittedYN": false,
"PhotoCount": 39,
"PictureYN": false,
"PoolFeatures": "None",
"PoolYN": true,
"PossessionDate": "",
"PostalCode": "M2N 3E1",
"PreviousListPrice": 2690000,
"PriceChange": true,
"PriceChangeTimestamp": "0001-01-01T00:00:00",
"PriorMlsStatus": "Exp",
"PrivateEntrance": "",
"PrivateEntranceYN": false,
"PrivateRemarks": "",
"PropertyAttachedYN": false,
"PropertyCondition": "",
"PropertyFeatures": "",
"PropertyManagementCompany": "",
"PropertyStyleSearch": "2 Storey",
"PropertySubType": "Detached",
"PropertySubTypeSearch": "Single Family",
"PropertyType": "Residential",
"PropertyTypeSearch": "Residential",
"Province": "Ontario",
"PublicRemarks": "",
"PurchaseContractDate": "0001-01-01T00:00:00",
"RemarksForClients": "Best School District - Earl Haig Hs & Hollywood Ps! Large Lot 50' X 120' On The Preferred South Side Of The Street. Over 3000 Square Feet Living Space, Updated Custom 4 Large Bedrooms, + 3 Large Bdrm Basement In-Law Apartment (Sep Entrance). Bright Updated Kitchen With Walk Out Deck, Hardwood Flooring. 5 Minute Walk To Sheppard Subway Station, Trendy Yonge Street Restaurants, Movie Theatre, Parks, Shops And More! Min Walk To Montessori Private School!",
"Restricted": true,
"RetirementYN": false,
"RoadFrontageType": "",
"RoadSurfaceType": "",
"RollNumber": "",
"Roof": "",
"Rooms": [],
"RoomsAboveGrade": 0,
"RoomsBelowGrade": 0,
"RoomsTotal": 0,
"RoomsYN": false,
"RTimestampSql": "2024-05-11T05:57:50.503",
"SaleLease": "Sale",
"SalesBrochure": "",
"Sauna": "",
"SaunaYN": false,
"Sewers": "Sewers",
"ShowingInstruction": "",
"SignOnPropertyYN": false,
"Sold": false,
"SoldDate": "0001-01-01T00:00:00",
"SoldPrice": 0,
"Source": "PROPTX",
"SourceSystemID": "",
"SpaFeatures": "",
"SpaYN": false,
"SPLP": 100,
"SqFtRangeMax": 3500,
"SqFtRangeMin": 3000,
"SqFtTotal": 0,
"StandardStatus": "",
"Status": "U",
"Stories": "",
"StoriesTotal": "",
"StreetAbbreviation": "",
"StreetDirection": "",
"StreetName": "Greenfield",
"StreetNumber": "171",
"StreetSuffix": "Ave",
"StreetSuffixCode": "",
"StructureType": "",
"Style": "2-Storey",
"SubLeaseYN": false,
"Summary": "listingkey:C8130092 | mls_number:C8130092 | community:Willowdale East | property_type:Residential | property_subtype:Detached | building_type:Detached | building_style:2-Storey | list_price:2490000 | list_date:3/10/2024 10:37:23 AM | sold_price:0 | sold_date:1/1/0001 12:00:00 AM | bed:4+3 | bath:4 | active:False | sold:False | source:PROPTX | transaction:Sale | listing_office:HOMELIFE LANDMARK REALTY INC. | thumbnail:https://media.remarketer.ca/PROPTX/C8130092-1.jpg?tr=di-propertynoimage_pj5ksb5iM,f-jpg,w-600,h-600,q-90,c-maintain_ratio,fo-center",
"SurveyType": "",
"SurveyYear": "",
"SurveyYN": false,
"SuspendedDate": "0001-01-01T00:00:00",
"TaxAssessedValue": "",
"Taxes": 11786.39,
"TaxLegalDescription": "",
"TaxYear": "2023",
"TenantPays": "",
"TerminatedDate": "0001-01-01T00:00:00",
"Thumbnail": "https://media.remarketer.ca/PROPTX/C8130092-1.jpg?tr=di-propertynoimage_pj5ksb5iM,f-jpg,w-600,h-600,q-90,c-maintain_ratio,fo-center",
"TimeShareYN": false,
"TimestampSql": "2024-05-11T01:16:54",
"TMI": "",
"TotalArea": "3000-3500",
"TotalAreaUnit": "",
"TotalParkingSpaces": 0,
"Type": "Detached",
"TypeSearch": "Detached",
"UFFI": "",
"UnitNumber": "",
"Units": "",
"UnparsedAddress": "",
"Use": "",
"Utilities": "",
"UtilityExpenses": "",
"View": "",
"VirtualTour3DURL": "",
"VirtualTourURL": "",
"VirtualTourURLUnbranded": "",
"Volts": "",
"Warranty": "",
"WarrantyYN": false,
"Washrooms": 4,
"Water": "",
"WaterBodyName": "",
"WaterBodyType": "",
"WaterExpense": "",
"Waterfront": "",
"WaterFrontage": "",
"WaterFrontageFt": "",
"WaterfrontYN": false,
"WaterIncluded": "",
"WaterSupplyTypes": "",
"WaterView": "",
"WaterYN": false,
"WellCapacity": "",
"WellCapacityUnits": "",
"WellDepth": "",
"WellDepthUnits": "",
"Winterized": "",
"YearBuilt": "",
"Zoning": "Res"
}.(string)property[](https://media.remarketer.ca/PROPTX/C8130092-24.jpg?tr=di-propertynoimage_pj5ksb5iM.jpg,w-1200,h-805,c-force,pr-true)
![Residential 171 Greenfield Ave Toronto For {
"AboveGradeFinishedArea": 0,
"AboveGradeFinishedAreaSource": "",
"AboveGradeFinishedAreaUnits": "",
"Acreage": "",
"Active": false,
"Address": "171 Greenfield Ave",
"AirConditioning": "Central Air",
"AirConditioningYN": true,
"Amps": "",
"Appliances": "",
"ApproxAge": "",
"ApproxSquareFootage": "3000-3500",
"Area": "Toronto",
"AssessmentYear": "",
"AssignmentYN": false,
"AssociationAmenities": "",
"AssociationFee": "",
"AssociationFeeIncludes": "",
"AssociationName": "",
"AssociationYN": false,
"Balcony": "",
"Basement": "Finished, Seperate Entrance",
"BasementYN": false,
"BathroomsFull": 0,
"BathroomsHalf": 0,
"Bedrooms": 4,
"BedroomsDisplay": "4+3",
"BedroomsPlus": 3,
"BedroomsTotal": 0,
"BelowGradeFinishedArea": 0,
"BelowGradeFinishedAreaSource": "",
"BelowGradeFinishedAreaUnits": "",
"Board": "Toronto Regional real Estate Board",
"BuilderName": "",
"BuildingAreaTotal": "3000-3500",
"BuildingAreaUnits": "Sq Ft",
"BuildingName": "",
"BusinessName": "",
"BusinessType": "",
"BuyerAgencyCompensation": "2.5%+Hst",
"BuyerAgencyCompensationType": "",
"BuyerAgentAOR": "",
"BuyerAgentEmail": "",
"BuyerAgentFullName": "",
"BuyerAgentId": "",
"BuyerAgentMlsId": "",
"BuyerAgentPhone": "",
"BuyerOfficeId": "",
"BuyerOfficeMlsId": "",
"BuyerOfficeName": "",
"BuyerOfficePhone": "",
"CarportSpaces": 0,
"Category": "MLS",
"ChattelsYN": false,
"City": "Toronto",
"ClassSearch": "Residential",
"ClosedDate": "0001-01-01T00:00:00",
"CoListAgentDesignation": "",
"CoListAgentEmail": "",
"CoListAgentID": "",
"CoListAgentMLSID": "",
"CoListAgentName": "",
"CoListAgentPhone": "",
"CoListOfficeID": "",
"CoListOfficeMLSID": "",
"CoListOfficeName": "HOMELIFE LANDMARK REALTY INC.",
"CommercialCondoFee": "",
"CommercialCondoFeeFrequency": "",
"CommercialCondoFees": "",
"Commission": "2.5%+Hst",
"Community": "Willowdale East",
"CommunityFeatures": "",
"Condition": "",
"ConditionalExpiryDate": "0001-01-01T00:00:00",
"ConditionOfSale": "",
"CondoCorpNumber": "",
"ConsentToAdvertiseYN": false,
"ConstructionMaterials": "",
"ContactAfterExpiryYN": false,
"ContractDate": "2024-03-10T00:00:00",
"Cooling": "Central Air",
"CoolingYN": true,
"Country": "",
"CoverPhoto": "https://media.remarketer.ca/PROPTX/C8130092-1.jpg?tr=di-propertynoimage_pj5ksb5iM,f-jpg,q-90",
"CrossStreet": "E Of Yonge/N Of Sheppard",
"DaysOnMarket": 61,
"DepositRequired": "",
"Directions": "",
"Disclosures": "",
"DisplayAddress": "171 Greenfield Ave",
"DisplayAddressYN": true,
"DistributeToInternetYN": true,
"Drive": "",
"Electric": "",
"ElectricExpense": "",
"ElectricOnPropertyYN": false,
"ElectricYN": false,
"ElementarySchool": "",
"ElevatorYN": false,
"Exclusions": "",
"Expenses": "",
"ExpiryDate": "2024-05-10T00:00:00",
"Exposure": "",
"Exterior": "",
"ExteriorFeatures": "",
"Extras": "",
"FamilyRoom": "",
"FireplaceTotal": 0,
"FireplaceYN": false,
"Flooring": "",
"FloorPlans": "",
"FoundationDetails": "",
"Franchise": "",
"FranchiseYN": false,
"FurnishedYN": false,
"GarageSpaces": 2.0,
"GarageType": "Attached",
"GarageYN": false,
"GasYN": false,
"Geometry": {
"lon": -79.4034,
"lat": 43.76464
},
"GymYN": false,
"HeatingYN": false,
"HeatSource": "Gas",
"HeatType": "Forced Air",
"HighSchool": "",
"HoldoverDays": "",
"id": "C8130092_PROPTX",
"IDX": "N",
"IDXYN": false,
"Inclusions": "",
"InteriorFeatures": "",
"Kitchens": 2,
"KitchensPlus": 0,
"LandLeaseAmount": "",
"LandLeaseYN": false,
"LastStatus": "Exp",
"Latitude": 43.76464,
"LaundryFeatures": "",
"LaundryLevel": "",
"Lease": "",
"LeaseAgreement": "",
"LeaseAgreementYN": false,
"LeaseFrequency": "",
"LeaseTerm": "",
"LegalDescription": "",
"Level": "",
"ListAgentDesignation": "",
"ListAgentEmail": "",
"ListAgentID": "",
"ListAgentMLSID": "",
"ListAgentName": "",
"ListAgentPhone": "",
"ListAOR": "",
"ListBrokerage": "HOMELIFE LANDMARK REALTY INC.",
"ListingEntryDate": "2024-03-10T10:37:23",
"ListingId": "C8130092",
"ListingKey": "C8130092",
"ListOfficeID": "",
"ListOfficeMLSID": "",
"ListOfficePhone": "",
"ListPrice": 2490000,
"ListPricePerUnit": 0,
"ListPriceUnit": "",
"LivingArea": "3000-3500",
"LivingAreaSource": "",
"LivingAreaUnits": "",
"Locker": "",
"Longitude": -79.4034,
"LotDepth": 120,
"LotFeatures": "",
"LotFront": 50,
"LotIrregularities": "",
"LotShape": "",
"LotSizeArea": "",
"LotSizeAreaUnits": "",
"LotSizeCode": "",
"LotSizeDimensions": "",
"Maintenance": "",
"Media": [],
"MediaChangeTimestamp": "2024-05-11T01:16:54",
"MLS": "C8130092",
"MLSLastStatus": "Expired",
"MLSNumber": "C8130092",
"MLSStatus": "Expired",
"Municipality": "Toronto",
"MunicipalityDistrict": "Toronto C14",
"NewConstructionYN": false,
"NumberOfBuildings": 0,
"NumberOfUnitsTotal": 0,
"OccupantType": "",
"OpenHouses": [],
"OpenHouseYN": false,
"OriginalPrice": 2690000,
"OwnershipType": "",
"ParcelNumber": "",
"ParkingIncludedYN": false,
"ParkingSpaces": 4,
"PaymentFrequency": "",
"PaymentMethod": "",
"PetsPermitted": "",
"PetsPermittedYN": false,
"PhotoCount": 39,
"PictureYN": false,
"PoolFeatures": "None",
"PoolYN": true,
"PossessionDate": "",
"PostalCode": "M2N 3E1",
"PreviousListPrice": 2690000,
"PriceChange": true,
"PriceChangeTimestamp": "0001-01-01T00:00:00",
"PriorMlsStatus": "Exp",
"PrivateEntrance": "",
"PrivateEntranceYN": false,
"PrivateRemarks": "",
"PropertyAttachedYN": false,
"PropertyCondition": "",
"PropertyFeatures": "",
"PropertyManagementCompany": "",
"PropertyStyleSearch": "2 Storey",
"PropertySubType": "Detached",
"PropertySubTypeSearch": "Single Family",
"PropertyType": "Residential",
"PropertyTypeSearch": "Residential",
"Province": "Ontario",
"PublicRemarks": "",
"PurchaseContractDate": "0001-01-01T00:00:00",
"RemarksForClients": "Best School District - Earl Haig Hs & Hollywood Ps! Large Lot 50' X 120' On The Preferred South Side Of The Street. Over 3000 Square Feet Living Space, Updated Custom 4 Large Bedrooms, + 3 Large Bdrm Basement In-Law Apartment (Sep Entrance). Bright Updated Kitchen With Walk Out Deck, Hardwood Flooring. 5 Minute Walk To Sheppard Subway Station, Trendy Yonge Street Restaurants, Movie Theatre, Parks, Shops And More! Min Walk To Montessori Private School!",
"Restricted": true,
"RetirementYN": false,
"RoadFrontageType": "",
"RoadSurfaceType": "",
"RollNumber": "",
"Roof": "",
"Rooms": [],
"RoomsAboveGrade": 0,
"RoomsBelowGrade": 0,
"RoomsTotal": 0,
"RoomsYN": false,
"RTimestampSql": "2024-05-11T05:57:50.503",
"SaleLease": "Sale",
"SalesBrochure": "",
"Sauna": "",
"SaunaYN": false,
"Sewers": "Sewers",
"ShowingInstruction": "",
"SignOnPropertyYN": false,
"Sold": false,
"SoldDate": "0001-01-01T00:00:00",
"SoldPrice": 0,
"Source": "PROPTX",
"SourceSystemID": "",
"SpaFeatures": "",
"SpaYN": false,
"SPLP": 100,
"SqFtRangeMax": 3500,
"SqFtRangeMin": 3000,
"SqFtTotal": 0,
"StandardStatus": "",
"Status": "U",
"Stories": "",
"StoriesTotal": "",
"StreetAbbreviation": "",
"StreetDirection": "",
"StreetName": "Greenfield",
"StreetNumber": "171",
"StreetSuffix": "Ave",
"StreetSuffixCode": "",
"StructureType": "",
"Style": "2-Storey",
"SubLeaseYN": false,
"Summary": "listingkey:C8130092 | mls_number:C8130092 | community:Willowdale East | property_type:Residential | property_subtype:Detached | building_type:Detached | building_style:2-Storey | list_price:2490000 | list_date:3/10/2024 10:37:23 AM | sold_price:0 | sold_date:1/1/0001 12:00:00 AM | bed:4+3 | bath:4 | active:False | sold:False | source:PROPTX | transaction:Sale | listing_office:HOMELIFE LANDMARK REALTY INC. | thumbnail:https://media.remarketer.ca/PROPTX/C8130092-1.jpg?tr=di-propertynoimage_pj5ksb5iM,f-jpg,w-600,h-600,q-90,c-maintain_ratio,fo-center",
"SurveyType": "",
"SurveyYear": "",
"SurveyYN": false,
"SuspendedDate": "0001-01-01T00:00:00",
"TaxAssessedValue": "",
"Taxes": 11786.39,
"TaxLegalDescription": "",
"TaxYear": "2023",
"TenantPays": "",
"TerminatedDate": "0001-01-01T00:00:00",
"Thumbnail": "https://media.remarketer.ca/PROPTX/C8130092-1.jpg?tr=di-propertynoimage_pj5ksb5iM,f-jpg,w-600,h-600,q-90,c-maintain_ratio,fo-center",
"TimeShareYN": false,
"TimestampSql": "2024-05-11T01:16:54",
"TMI": "",
"TotalArea": "3000-3500",
"TotalAreaUnit": "",
"TotalParkingSpaces": 0,
"Type": "Detached",
"TypeSearch": "Detached",
"UFFI": "",
"UnitNumber": "",
"Units": "",
"UnparsedAddress": "",
"Use": "",
"Utilities": "",
"UtilityExpenses": "",
"View": "",
"VirtualTour3DURL": "",
"VirtualTourURL": "",
"VirtualTourURLUnbranded": "",
"Volts": "",
"Warranty": "",
"WarrantyYN": false,
"Washrooms": 4,
"Water": "",
"WaterBodyName": "",
"WaterBodyType": "",
"WaterExpense": "",
"Waterfront": "",
"WaterFrontage": "",
"WaterFrontageFt": "",
"WaterfrontYN": false,
"WaterIncluded": "",
"WaterSupplyTypes": "",
"WaterView": "",
"WaterYN": false,
"WellCapacity": "",
"WellCapacityUnits": "",
"WellDepth": "",
"WellDepthUnits": "",
"Winterized": "",
"YearBuilt": "",
"Zoning": "Res"
}.(string)property[](https://media.remarketer.ca/PROPTX/C8130092-25.jpg?tr=di-propertynoimage_pj5ksb5iM.jpg,w-1200,h-805,c-force,pr-true)
![Residential 171 Greenfield Ave Toronto For {
"AboveGradeFinishedArea": 0,
"AboveGradeFinishedAreaSource": "",
"AboveGradeFinishedAreaUnits": "",
"Acreage": "",
"Active": false,
"Address": "171 Greenfield Ave",
"AirConditioning": "Central Air",
"AirConditioningYN": true,
"Amps": "",
"Appliances": "",
"ApproxAge": "",
"ApproxSquareFootage": "3000-3500",
"Area": "Toronto",
"AssessmentYear": "",
"AssignmentYN": false,
"AssociationAmenities": "",
"AssociationFee": "",
"AssociationFeeIncludes": "",
"AssociationName": "",
"AssociationYN": false,
"Balcony": "",
"Basement": "Finished, Seperate Entrance",
"BasementYN": false,
"BathroomsFull": 0,
"BathroomsHalf": 0,
"Bedrooms": 4,
"BedroomsDisplay": "4+3",
"BedroomsPlus": 3,
"BedroomsTotal": 0,
"BelowGradeFinishedArea": 0,
"BelowGradeFinishedAreaSource": "",
"BelowGradeFinishedAreaUnits": "",
"Board": "Toronto Regional real Estate Board",
"BuilderName": "",
"BuildingAreaTotal": "3000-3500",
"BuildingAreaUnits": "Sq Ft",
"BuildingName": "",
"BusinessName": "",
"BusinessType": "",
"BuyerAgencyCompensation": "2.5%+Hst",
"BuyerAgencyCompensationType": "",
"BuyerAgentAOR": "",
"BuyerAgentEmail": "",
"BuyerAgentFullName": "",
"BuyerAgentId": "",
"BuyerAgentMlsId": "",
"BuyerAgentPhone": "",
"BuyerOfficeId": "",
"BuyerOfficeMlsId": "",
"BuyerOfficeName": "",
"BuyerOfficePhone": "",
"CarportSpaces": 0,
"Category": "MLS",
"ChattelsYN": false,
"City": "Toronto",
"ClassSearch": "Residential",
"ClosedDate": "0001-01-01T00:00:00",
"CoListAgentDesignation": "",
"CoListAgentEmail": "",
"CoListAgentID": "",
"CoListAgentMLSID": "",
"CoListAgentName": "",
"CoListAgentPhone": "",
"CoListOfficeID": "",
"CoListOfficeMLSID": "",
"CoListOfficeName": "HOMELIFE LANDMARK REALTY INC.",
"CommercialCondoFee": "",
"CommercialCondoFeeFrequency": "",
"CommercialCondoFees": "",
"Commission": "2.5%+Hst",
"Community": "Willowdale East",
"CommunityFeatures": "",
"Condition": "",
"ConditionalExpiryDate": "0001-01-01T00:00:00",
"ConditionOfSale": "",
"CondoCorpNumber": "",
"ConsentToAdvertiseYN": false,
"ConstructionMaterials": "",
"ContactAfterExpiryYN": false,
"ContractDate": "2024-03-10T00:00:00",
"Cooling": "Central Air",
"CoolingYN": true,
"Country": "",
"CoverPhoto": "https://media.remarketer.ca/PROPTX/C8130092-1.jpg?tr=di-propertynoimage_pj5ksb5iM,f-jpg,q-90",
"CrossStreet": "E Of Yonge/N Of Sheppard",
"DaysOnMarket": 61,
"DepositRequired": "",
"Directions": "",
"Disclosures": "",
"DisplayAddress": "171 Greenfield Ave",
"DisplayAddressYN": true,
"DistributeToInternetYN": true,
"Drive": "",
"Electric": "",
"ElectricExpense": "",
"ElectricOnPropertyYN": false,
"ElectricYN": false,
"ElementarySchool": "",
"ElevatorYN": false,
"Exclusions": "",
"Expenses": "",
"ExpiryDate": "2024-05-10T00:00:00",
"Exposure": "",
"Exterior": "",
"ExteriorFeatures": "",
"Extras": "",
"FamilyRoom": "",
"FireplaceTotal": 0,
"FireplaceYN": false,
"Flooring": "",
"FloorPlans": "",
"FoundationDetails": "",
"Franchise": "",
"FranchiseYN": false,
"FurnishedYN": false,
"GarageSpaces": 2.0,
"GarageType": "Attached",
"GarageYN": false,
"GasYN": false,
"Geometry": {
"lon": -79.4034,
"lat": 43.76464
},
"GymYN": false,
"HeatingYN": false,
"HeatSource": "Gas",
"HeatType": "Forced Air",
"HighSchool": "",
"HoldoverDays": "",
"id": "C8130092_PROPTX",
"IDX": "N",
"IDXYN": false,
"Inclusions": "",
"InteriorFeatures": "",
"Kitchens": 2,
"KitchensPlus": 0,
"LandLeaseAmount": "",
"LandLeaseYN": false,
"LastStatus": "Exp",
"Latitude": 43.76464,
"LaundryFeatures": "",
"LaundryLevel": "",
"Lease": "",
"LeaseAgreement": "",
"LeaseAgreementYN": false,
"LeaseFrequency": "",
"LeaseTerm": "",
"LegalDescription": "",
"Level": "",
"ListAgentDesignation": "",
"ListAgentEmail": "",
"ListAgentID": "",
"ListAgentMLSID": "",
"ListAgentName": "",
"ListAgentPhone": "",
"ListAOR": "",
"ListBrokerage": "HOMELIFE LANDMARK REALTY INC.",
"ListingEntryDate": "2024-03-10T10:37:23",
"ListingId": "C8130092",
"ListingKey": "C8130092",
"ListOfficeID": "",
"ListOfficeMLSID": "",
"ListOfficePhone": "",
"ListPrice": 2490000,
"ListPricePerUnit": 0,
"ListPriceUnit": "",
"LivingArea": "3000-3500",
"LivingAreaSource": "",
"LivingAreaUnits": "",
"Locker": "",
"Longitude": -79.4034,
"LotDepth": 120,
"LotFeatures": "",
"LotFront": 50,
"LotIrregularities": "",
"LotShape": "",
"LotSizeArea": "",
"LotSizeAreaUnits": "",
"LotSizeCode": "",
"LotSizeDimensions": "",
"Maintenance": "",
"Media": [],
"MediaChangeTimestamp": "2024-05-11T01:16:54",
"MLS": "C8130092",
"MLSLastStatus": "Expired",
"MLSNumber": "C8130092",
"MLSStatus": "Expired",
"Municipality": "Toronto",
"MunicipalityDistrict": "Toronto C14",
"NewConstructionYN": false,
"NumberOfBuildings": 0,
"NumberOfUnitsTotal": 0,
"OccupantType": "",
"OpenHouses": [],
"OpenHouseYN": false,
"OriginalPrice": 2690000,
"OwnershipType": "",
"ParcelNumber": "",
"ParkingIncludedYN": false,
"ParkingSpaces": 4,
"PaymentFrequency": "",
"PaymentMethod": "",
"PetsPermitted": "",
"PetsPermittedYN": false,
"PhotoCount": 39,
"PictureYN": false,
"PoolFeatures": "None",
"PoolYN": true,
"PossessionDate": "",
"PostalCode": "M2N 3E1",
"PreviousListPrice": 2690000,
"PriceChange": true,
"PriceChangeTimestamp": "0001-01-01T00:00:00",
"PriorMlsStatus": "Exp",
"PrivateEntrance": "",
"PrivateEntranceYN": false,
"PrivateRemarks": "",
"PropertyAttachedYN": false,
"PropertyCondition": "",
"PropertyFeatures": "",
"PropertyManagementCompany": "",
"PropertyStyleSearch": "2 Storey",
"PropertySubType": "Detached",
"PropertySubTypeSearch": "Single Family",
"PropertyType": "Residential",
"PropertyTypeSearch": "Residential",
"Province": "Ontario",
"PublicRemarks": "",
"PurchaseContractDate": "0001-01-01T00:00:00",
"RemarksForClients": "Best School District - Earl Haig Hs & Hollywood Ps! Large Lot 50' X 120' On The Preferred South Side Of The Street. Over 3000 Square Feet Living Space, Updated Custom 4 Large Bedrooms, + 3 Large Bdrm Basement In-Law Apartment (Sep Entrance). Bright Updated Kitchen With Walk Out Deck, Hardwood Flooring. 5 Minute Walk To Sheppard Subway Station, Trendy Yonge Street Restaurants, Movie Theatre, Parks, Shops And More! Min Walk To Montessori Private School!",
"Restricted": true,
"RetirementYN": false,
"RoadFrontageType": "",
"RoadSurfaceType": "",
"RollNumber": "",
"Roof": "",
"Rooms": [],
"RoomsAboveGrade": 0,
"RoomsBelowGrade": 0,
"RoomsTotal": 0,
"RoomsYN": false,
"RTimestampSql": "2024-05-11T05:57:50.503",
"SaleLease": "Sale",
"SalesBrochure": "",
"Sauna": "",
"SaunaYN": false,
"Sewers": "Sewers",
"ShowingInstruction": "",
"SignOnPropertyYN": false,
"Sold": false,
"SoldDate": "0001-01-01T00:00:00",
"SoldPrice": 0,
"Source": "PROPTX",
"SourceSystemID": "",
"SpaFeatures": "",
"SpaYN": false,
"SPLP": 100,
"SqFtRangeMax": 3500,
"SqFtRangeMin": 3000,
"SqFtTotal": 0,
"StandardStatus": "",
"Status": "U",
"Stories": "",
"StoriesTotal": "",
"StreetAbbreviation": "",
"StreetDirection": "",
"StreetName": "Greenfield",
"StreetNumber": "171",
"StreetSuffix": "Ave",
"StreetSuffixCode": "",
"StructureType": "",
"Style": "2-Storey",
"SubLeaseYN": false,
"Summary": "listingkey:C8130092 | mls_number:C8130092 | community:Willowdale East | property_type:Residential | property_subtype:Detached | building_type:Detached | building_style:2-Storey | list_price:2490000 | list_date:3/10/2024 10:37:23 AM | sold_price:0 | sold_date:1/1/0001 12:00:00 AM | bed:4+3 | bath:4 | active:False | sold:False | source:PROPTX | transaction:Sale | listing_office:HOMELIFE LANDMARK REALTY INC. | thumbnail:https://media.remarketer.ca/PROPTX/C8130092-1.jpg?tr=di-propertynoimage_pj5ksb5iM,f-jpg,w-600,h-600,q-90,c-maintain_ratio,fo-center",
"SurveyType": "",
"SurveyYear": "",
"SurveyYN": false,
"SuspendedDate": "0001-01-01T00:00:00",
"TaxAssessedValue": "",
"Taxes": 11786.39,
"TaxLegalDescription": "",
"TaxYear": "2023",
"TenantPays": "",
"TerminatedDate": "0001-01-01T00:00:00",
"Thumbnail": "https://media.remarketer.ca/PROPTX/C8130092-1.jpg?tr=di-propertynoimage_pj5ksb5iM,f-jpg,w-600,h-600,q-90,c-maintain_ratio,fo-center",
"TimeShareYN": false,
"TimestampSql": "2024-05-11T01:16:54",
"TMI": "",
"TotalArea": "3000-3500",
"TotalAreaUnit": "",
"TotalParkingSpaces": 0,
"Type": "Detached",
"TypeSearch": "Detached",
"UFFI": "",
"UnitNumber": "",
"Units": "",
"UnparsedAddress": "",
"Use": "",
"Utilities": "",
"UtilityExpenses": "",
"View": "",
"VirtualTour3DURL": "",
"VirtualTourURL": "",
"VirtualTourURLUnbranded": "",
"Volts": "",
"Warranty": "",
"WarrantyYN": false,
"Washrooms": 4,
"Water": "",
"WaterBodyName": "",
"WaterBodyType": "",
"WaterExpense": "",
"Waterfront": "",
"WaterFrontage": "",
"WaterFrontageFt": "",
"WaterfrontYN": false,
"WaterIncluded": "",
"WaterSupplyTypes": "",
"WaterView": "",
"WaterYN": false,
"WellCapacity": "",
"WellCapacityUnits": "",
"WellDepth": "",
"WellDepthUnits": "",
"Winterized": "",
"YearBuilt": "",
"Zoning": "Res"
}.(string)property[](https://media.remarketer.ca/PROPTX/C8130092-26.jpg?tr=di-propertynoimage_pj5ksb5iM.jpg,w-1200,h-805,c-force,pr-true)
![Residential 171 Greenfield Ave Toronto For {
"AboveGradeFinishedArea": 0,
"AboveGradeFinishedAreaSource": "",
"AboveGradeFinishedAreaUnits": "",
"Acreage": "",
"Active": false,
"Address": "171 Greenfield Ave",
"AirConditioning": "Central Air",
"AirConditioningYN": true,
"Amps": "",
"Appliances": "",
"ApproxAge": "",
"ApproxSquareFootage": "3000-3500",
"Area": "Toronto",
"AssessmentYear": "",
"AssignmentYN": false,
"AssociationAmenities": "",
"AssociationFee": "",
"AssociationFeeIncludes": "",
"AssociationName": "",
"AssociationYN": false,
"Balcony": "",
"Basement": "Finished, Seperate Entrance",
"BasementYN": false,
"BathroomsFull": 0,
"BathroomsHalf": 0,
"Bedrooms": 4,
"BedroomsDisplay": "4+3",
"BedroomsPlus": 3,
"BedroomsTotal": 0,
"BelowGradeFinishedArea": 0,
"BelowGradeFinishedAreaSource": "",
"BelowGradeFinishedAreaUnits": "",
"Board": "Toronto Regional real Estate Board",
"BuilderName": "",
"BuildingAreaTotal": "3000-3500",
"BuildingAreaUnits": "Sq Ft",
"BuildingName": "",
"BusinessName": "",
"BusinessType": "",
"BuyerAgencyCompensation": "2.5%+Hst",
"BuyerAgencyCompensationType": "",
"BuyerAgentAOR": "",
"BuyerAgentEmail": "",
"BuyerAgentFullName": "",
"BuyerAgentId": "",
"BuyerAgentMlsId": "",
"BuyerAgentPhone": "",
"BuyerOfficeId": "",
"BuyerOfficeMlsId": "",
"BuyerOfficeName": "",
"BuyerOfficePhone": "",
"CarportSpaces": 0,
"Category": "MLS",
"ChattelsYN": false,
"City": "Toronto",
"ClassSearch": "Residential",
"ClosedDate": "0001-01-01T00:00:00",
"CoListAgentDesignation": "",
"CoListAgentEmail": "",
"CoListAgentID": "",
"CoListAgentMLSID": "",
"CoListAgentName": "",
"CoListAgentPhone": "",
"CoListOfficeID": "",
"CoListOfficeMLSID": "",
"CoListOfficeName": "HOMELIFE LANDMARK REALTY INC.",
"CommercialCondoFee": "",
"CommercialCondoFeeFrequency": "",
"CommercialCondoFees": "",
"Commission": "2.5%+Hst",
"Community": "Willowdale East",
"CommunityFeatures": "",
"Condition": "",
"ConditionalExpiryDate": "0001-01-01T00:00:00",
"ConditionOfSale": "",
"CondoCorpNumber": "",
"ConsentToAdvertiseYN": false,
"ConstructionMaterials": "",
"ContactAfterExpiryYN": false,
"ContractDate": "2024-03-10T00:00:00",
"Cooling": "Central Air",
"CoolingYN": true,
"Country": "",
"CoverPhoto": "https://media.remarketer.ca/PROPTX/C8130092-1.jpg?tr=di-propertynoimage_pj5ksb5iM,f-jpg,q-90",
"CrossStreet": "E Of Yonge/N Of Sheppard",
"DaysOnMarket": 61,
"DepositRequired": "",
"Directions": "",
"Disclosures": "",
"DisplayAddress": "171 Greenfield Ave",
"DisplayAddressYN": true,
"DistributeToInternetYN": true,
"Drive": "",
"Electric": "",
"ElectricExpense": "",
"ElectricOnPropertyYN": false,
"ElectricYN": false,
"ElementarySchool": "",
"ElevatorYN": false,
"Exclusions": "",
"Expenses": "",
"ExpiryDate": "2024-05-10T00:00:00",
"Exposure": "",
"Exterior": "",
"ExteriorFeatures": "",
"Extras": "",
"FamilyRoom": "",
"FireplaceTotal": 0,
"FireplaceYN": false,
"Flooring": "",
"FloorPlans": "",
"FoundationDetails": "",
"Franchise": "",
"FranchiseYN": false,
"FurnishedYN": false,
"GarageSpaces": 2.0,
"GarageType": "Attached",
"GarageYN": false,
"GasYN": false,
"Geometry": {
"lon": -79.4034,
"lat": 43.76464
},
"GymYN": false,
"HeatingYN": false,
"HeatSource": "Gas",
"HeatType": "Forced Air",
"HighSchool": "",
"HoldoverDays": "",
"id": "C8130092_PROPTX",
"IDX": "N",
"IDXYN": false,
"Inclusions": "",
"InteriorFeatures": "",
"Kitchens": 2,
"KitchensPlus": 0,
"LandLeaseAmount": "",
"LandLeaseYN": false,
"LastStatus": "Exp",
"Latitude": 43.76464,
"LaundryFeatures": "",
"LaundryLevel": "",
"Lease": "",
"LeaseAgreement": "",
"LeaseAgreementYN": false,
"LeaseFrequency": "",
"LeaseTerm": "",
"LegalDescription": "",
"Level": "",
"ListAgentDesignation": "",
"ListAgentEmail": "",
"ListAgentID": "",
"ListAgentMLSID": "",
"ListAgentName": "",
"ListAgentPhone": "",
"ListAOR": "",
"ListBrokerage": "HOMELIFE LANDMARK REALTY INC.",
"ListingEntryDate": "2024-03-10T10:37:23",
"ListingId": "C8130092",
"ListingKey": "C8130092",
"ListOfficeID": "",
"ListOfficeMLSID": "",
"ListOfficePhone": "",
"ListPrice": 2490000,
"ListPricePerUnit": 0,
"ListPriceUnit": "",
"LivingArea": "3000-3500",
"LivingAreaSource": "",
"LivingAreaUnits": "",
"Locker": "",
"Longitude": -79.4034,
"LotDepth": 120,
"LotFeatures": "",
"LotFront": 50,
"LotIrregularities": "",
"LotShape": "",
"LotSizeArea": "",
"LotSizeAreaUnits": "",
"LotSizeCode": "",
"LotSizeDimensions": "",
"Maintenance": "",
"Media": [],
"MediaChangeTimestamp": "2024-05-11T01:16:54",
"MLS": "C8130092",
"MLSLastStatus": "Expired",
"MLSNumber": "C8130092",
"MLSStatus": "Expired",
"Municipality": "Toronto",
"MunicipalityDistrict": "Toronto C14",
"NewConstructionYN": false,
"NumberOfBuildings": 0,
"NumberOfUnitsTotal": 0,
"OccupantType": "",
"OpenHouses": [],
"OpenHouseYN": false,
"OriginalPrice": 2690000,
"OwnershipType": "",
"ParcelNumber": "",
"ParkingIncludedYN": false,
"ParkingSpaces": 4,
"PaymentFrequency": "",
"PaymentMethod": "",
"PetsPermitted": "",
"PetsPermittedYN": false,
"PhotoCount": 39,
"PictureYN": false,
"PoolFeatures": "None",
"PoolYN": true,
"PossessionDate": "",
"PostalCode": "M2N 3E1",
"PreviousListPrice": 2690000,
"PriceChange": true,
"PriceChangeTimestamp": "0001-01-01T00:00:00",
"PriorMlsStatus": "Exp",
"PrivateEntrance": "",
"PrivateEntranceYN": false,
"PrivateRemarks": "",
"PropertyAttachedYN": false,
"PropertyCondition": "",
"PropertyFeatures": "",
"PropertyManagementCompany": "",
"PropertyStyleSearch": "2 Storey",
"PropertySubType": "Detached",
"PropertySubTypeSearch": "Single Family",
"PropertyType": "Residential",
"PropertyTypeSearch": "Residential",
"Province": "Ontario",
"PublicRemarks": "",
"PurchaseContractDate": "0001-01-01T00:00:00",
"RemarksForClients": "Best School District - Earl Haig Hs & Hollywood Ps! Large Lot 50' X 120' On The Preferred South Side Of The Street. Over 3000 Square Feet Living Space, Updated Custom 4 Large Bedrooms, + 3 Large Bdrm Basement In-Law Apartment (Sep Entrance). Bright Updated Kitchen With Walk Out Deck, Hardwood Flooring. 5 Minute Walk To Sheppard Subway Station, Trendy Yonge Street Restaurants, Movie Theatre, Parks, Shops And More! Min Walk To Montessori Private School!",
"Restricted": true,
"RetirementYN": false,
"RoadFrontageType": "",
"RoadSurfaceType": "",
"RollNumber": "",
"Roof": "",
"Rooms": [],
"RoomsAboveGrade": 0,
"RoomsBelowGrade": 0,
"RoomsTotal": 0,
"RoomsYN": false,
"RTimestampSql": "2024-05-11T05:57:50.503",
"SaleLease": "Sale",
"SalesBrochure": "",
"Sauna": "",
"SaunaYN": false,
"Sewers": "Sewers",
"ShowingInstruction": "",
"SignOnPropertyYN": false,
"Sold": false,
"SoldDate": "0001-01-01T00:00:00",
"SoldPrice": 0,
"Source": "PROPTX",
"SourceSystemID": "",
"SpaFeatures": "",
"SpaYN": false,
"SPLP": 100,
"SqFtRangeMax": 3500,
"SqFtRangeMin": 3000,
"SqFtTotal": 0,
"StandardStatus": "",
"Status": "U",
"Stories": "",
"StoriesTotal": "",
"StreetAbbreviation": "",
"StreetDirection": "",
"StreetName": "Greenfield",
"StreetNumber": "171",
"StreetSuffix": "Ave",
"StreetSuffixCode": "",
"StructureType": "",
"Style": "2-Storey",
"SubLeaseYN": false,
"Summary": "listingkey:C8130092 | mls_number:C8130092 | community:Willowdale East | property_type:Residential | property_subtype:Detached | building_type:Detached | building_style:2-Storey | list_price:2490000 | list_date:3/10/2024 10:37:23 AM | sold_price:0 | sold_date:1/1/0001 12:00:00 AM | bed:4+3 | bath:4 | active:False | sold:False | source:PROPTX | transaction:Sale | listing_office:HOMELIFE LANDMARK REALTY INC. | thumbnail:https://media.remarketer.ca/PROPTX/C8130092-1.jpg?tr=di-propertynoimage_pj5ksb5iM,f-jpg,w-600,h-600,q-90,c-maintain_ratio,fo-center",
"SurveyType": "",
"SurveyYear": "",
"SurveyYN": false,
"SuspendedDate": "0001-01-01T00:00:00",
"TaxAssessedValue": "",
"Taxes": 11786.39,
"TaxLegalDescription": "",
"TaxYear": "2023",
"TenantPays": "",
"TerminatedDate": "0001-01-01T00:00:00",
"Thumbnail": "https://media.remarketer.ca/PROPTX/C8130092-1.jpg?tr=di-propertynoimage_pj5ksb5iM,f-jpg,w-600,h-600,q-90,c-maintain_ratio,fo-center",
"TimeShareYN": false,
"TimestampSql": "2024-05-11T01:16:54",
"TMI": "",
"TotalArea": "3000-3500",
"TotalAreaUnit": "",
"TotalParkingSpaces": 0,
"Type": "Detached",
"TypeSearch": "Detached",
"UFFI": "",
"UnitNumber": "",
"Units": "",
"UnparsedAddress": "",
"Use": "",
"Utilities": "",
"UtilityExpenses": "",
"View": "",
"VirtualTour3DURL": "",
"VirtualTourURL": "",
"VirtualTourURLUnbranded": "",
"Volts": "",
"Warranty": "",
"WarrantyYN": false,
"Washrooms": 4,
"Water": "",
"WaterBodyName": "",
"WaterBodyType": "",
"WaterExpense": "",
"Waterfront": "",
"WaterFrontage": "",
"WaterFrontageFt": "",
"WaterfrontYN": false,
"WaterIncluded": "",
"WaterSupplyTypes": "",
"WaterView": "",
"WaterYN": false,
"WellCapacity": "",
"WellCapacityUnits": "",
"WellDepth": "",
"WellDepthUnits": "",
"Winterized": "",
"YearBuilt": "",
"Zoning": "Res"
}.(string)property[](https://media.remarketer.ca/PROPTX/C8130092-27.jpg?tr=di-propertynoimage_pj5ksb5iM.jpg,w-1200,h-805,c-force,pr-true)
![Residential 171 Greenfield Ave Toronto For {
"AboveGradeFinishedArea": 0,
"AboveGradeFinishedAreaSource": "",
"AboveGradeFinishedAreaUnits": "",
"Acreage": "",
"Active": false,
"Address": "171 Greenfield Ave",
"AirConditioning": "Central Air",
"AirConditioningYN": true,
"Amps": "",
"Appliances": "",
"ApproxAge": "",
"ApproxSquareFootage": "3000-3500",
"Area": "Toronto",
"AssessmentYear": "",
"AssignmentYN": false,
"AssociationAmenities": "",
"AssociationFee": "",
"AssociationFeeIncludes": "",
"AssociationName": "",
"AssociationYN": false,
"Balcony": "",
"Basement": "Finished, Seperate Entrance",
"BasementYN": false,
"BathroomsFull": 0,
"BathroomsHalf": 0,
"Bedrooms": 4,
"BedroomsDisplay": "4+3",
"BedroomsPlus": 3,
"BedroomsTotal": 0,
"BelowGradeFinishedArea": 0,
"BelowGradeFinishedAreaSource": "",
"BelowGradeFinishedAreaUnits": "",
"Board": "Toronto Regional real Estate Board",
"BuilderName": "",
"BuildingAreaTotal": "3000-3500",
"BuildingAreaUnits": "Sq Ft",
"BuildingName": "",
"BusinessName": "",
"BusinessType": "",
"BuyerAgencyCompensation": "2.5%+Hst",
"BuyerAgencyCompensationType": "",
"BuyerAgentAOR": "",
"BuyerAgentEmail": "",
"BuyerAgentFullName": "",
"BuyerAgentId": "",
"BuyerAgentMlsId": "",
"BuyerAgentPhone": "",
"BuyerOfficeId": "",
"BuyerOfficeMlsId": "",
"BuyerOfficeName": "",
"BuyerOfficePhone": "",
"CarportSpaces": 0,
"Category": "MLS",
"ChattelsYN": false,
"City": "Toronto",
"ClassSearch": "Residential",
"ClosedDate": "0001-01-01T00:00:00",
"CoListAgentDesignation": "",
"CoListAgentEmail": "",
"CoListAgentID": "",
"CoListAgentMLSID": "",
"CoListAgentName": "",
"CoListAgentPhone": "",
"CoListOfficeID": "",
"CoListOfficeMLSID": "",
"CoListOfficeName": "HOMELIFE LANDMARK REALTY INC.",
"CommercialCondoFee": "",
"CommercialCondoFeeFrequency": "",
"CommercialCondoFees": "",
"Commission": "2.5%+Hst",
"Community": "Willowdale East",
"CommunityFeatures": "",
"Condition": "",
"ConditionalExpiryDate": "0001-01-01T00:00:00",
"ConditionOfSale": "",
"CondoCorpNumber": "",
"ConsentToAdvertiseYN": false,
"ConstructionMaterials": "",
"ContactAfterExpiryYN": false,
"ContractDate": "2024-03-10T00:00:00",
"Cooling": "Central Air",
"CoolingYN": true,
"Country": "",
"CoverPhoto": "https://media.remarketer.ca/PROPTX/C8130092-1.jpg?tr=di-propertynoimage_pj5ksb5iM,f-jpg,q-90",
"CrossStreet": "E Of Yonge/N Of Sheppard",
"DaysOnMarket": 61,
"DepositRequired": "",
"Directions": "",
"Disclosures": "",
"DisplayAddress": "171 Greenfield Ave",
"DisplayAddressYN": true,
"DistributeToInternetYN": true,
"Drive": "",
"Electric": "",
"ElectricExpense": "",
"ElectricOnPropertyYN": false,
"ElectricYN": false,
"ElementarySchool": "",
"ElevatorYN": false,
"Exclusions": "",
"Expenses": "",
"ExpiryDate": "2024-05-10T00:00:00",
"Exposure": "",
"Exterior": "",
"ExteriorFeatures": "",
"Extras": "",
"FamilyRoom": "",
"FireplaceTotal": 0,
"FireplaceYN": false,
"Flooring": "",
"FloorPlans": "",
"FoundationDetails": "",
"Franchise": "",
"FranchiseYN": false,
"FurnishedYN": false,
"GarageSpaces": 2.0,
"GarageType": "Attached",
"GarageYN": false,
"GasYN": false,
"Geometry": {
"lon": -79.4034,
"lat": 43.76464
},
"GymYN": false,
"HeatingYN": false,
"HeatSource": "Gas",
"HeatType": "Forced Air",
"HighSchool": "",
"HoldoverDays": "",
"id": "C8130092_PROPTX",
"IDX": "N",
"IDXYN": false,
"Inclusions": "",
"InteriorFeatures": "",
"Kitchens": 2,
"KitchensPlus": 0,
"LandLeaseAmount": "",
"LandLeaseYN": false,
"LastStatus": "Exp",
"Latitude": 43.76464,
"LaundryFeatures": "",
"LaundryLevel": "",
"Lease": "",
"LeaseAgreement": "",
"LeaseAgreementYN": false,
"LeaseFrequency": "",
"LeaseTerm": "",
"LegalDescription": "",
"Level": "",
"ListAgentDesignation": "",
"ListAgentEmail": "",
"ListAgentID": "",
"ListAgentMLSID": "",
"ListAgentName": "",
"ListAgentPhone": "",
"ListAOR": "",
"ListBrokerage": "HOMELIFE LANDMARK REALTY INC.",
"ListingEntryDate": "2024-03-10T10:37:23",
"ListingId": "C8130092",
"ListingKey": "C8130092",
"ListOfficeID": "",
"ListOfficeMLSID": "",
"ListOfficePhone": "",
"ListPrice": 2490000,
"ListPricePerUnit": 0,
"ListPriceUnit": "",
"LivingArea": "3000-3500",
"LivingAreaSource": "",
"LivingAreaUnits": "",
"Locker": "",
"Longitude": -79.4034,
"LotDepth": 120,
"LotFeatures": "",
"LotFront": 50,
"LotIrregularities": "",
"LotShape": "",
"LotSizeArea": "",
"LotSizeAreaUnits": "",
"LotSizeCode": "",
"LotSizeDimensions": "",
"Maintenance": "",
"Media": [],
"MediaChangeTimestamp": "2024-05-11T01:16:54",
"MLS": "C8130092",
"MLSLastStatus": "Expired",
"MLSNumber": "C8130092",
"MLSStatus": "Expired",
"Municipality": "Toronto",
"MunicipalityDistrict": "Toronto C14",
"NewConstructionYN": false,
"NumberOfBuildings": 0,
"NumberOfUnitsTotal": 0,
"OccupantType": "",
"OpenHouses": [],
"OpenHouseYN": false,
"OriginalPrice": 2690000,
"OwnershipType": "",
"ParcelNumber": "",
"ParkingIncludedYN": false,
"ParkingSpaces": 4,
"PaymentFrequency": "",
"PaymentMethod": "",
"PetsPermitted": "",
"PetsPermittedYN": false,
"PhotoCount": 39,
"PictureYN": false,
"PoolFeatures": "None",
"PoolYN": true,
"PossessionDate": "",
"PostalCode": "M2N 3E1",
"PreviousListPrice": 2690000,
"PriceChange": true,
"PriceChangeTimestamp": "0001-01-01T00:00:00",
"PriorMlsStatus": "Exp",
"PrivateEntrance": "",
"PrivateEntranceYN": false,
"PrivateRemarks": "",
"PropertyAttachedYN": false,
"PropertyCondition": "",
"PropertyFeatures": "",
"PropertyManagementCompany": "",
"PropertyStyleSearch": "2 Storey",
"PropertySubType": "Detached",
"PropertySubTypeSearch": "Single Family",
"PropertyType": "Residential",
"PropertyTypeSearch": "Residential",
"Province": "Ontario",
"PublicRemarks": "",
"PurchaseContractDate": "0001-01-01T00:00:00",
"RemarksForClients": "Best School District - Earl Haig Hs & Hollywood Ps! Large Lot 50' X 120' On The Preferred South Side Of The Street. Over 3000 Square Feet Living Space, Updated Custom 4 Large Bedrooms, + 3 Large Bdrm Basement In-Law Apartment (Sep Entrance). Bright Updated Kitchen With Walk Out Deck, Hardwood Flooring. 5 Minute Walk To Sheppard Subway Station, Trendy Yonge Street Restaurants, Movie Theatre, Parks, Shops And More! Min Walk To Montessori Private School!",
"Restricted": true,
"RetirementYN": false,
"RoadFrontageType": "",
"RoadSurfaceType": "",
"RollNumber": "",
"Roof": "",
"Rooms": [],
"RoomsAboveGrade": 0,
"RoomsBelowGrade": 0,
"RoomsTotal": 0,
"RoomsYN": false,
"RTimestampSql": "2024-05-11T05:57:50.503",
"SaleLease": "Sale",
"SalesBrochure": "",
"Sauna": "",
"SaunaYN": false,
"Sewers": "Sewers",
"ShowingInstruction": "",
"SignOnPropertyYN": false,
"Sold": false,
"SoldDate": "0001-01-01T00:00:00",
"SoldPrice": 0,
"Source": "PROPTX",
"SourceSystemID": "",
"SpaFeatures": "",
"SpaYN": false,
"SPLP": 100,
"SqFtRangeMax": 3500,
"SqFtRangeMin": 3000,
"SqFtTotal": 0,
"StandardStatus": "",
"Status": "U",
"Stories": "",
"StoriesTotal": "",
"StreetAbbreviation": "",
"StreetDirection": "",
"StreetName": "Greenfield",
"StreetNumber": "171",
"StreetSuffix": "Ave",
"StreetSuffixCode": "",
"StructureType": "",
"Style": "2-Storey",
"SubLeaseYN": false,
"Summary": "listingkey:C8130092 | mls_number:C8130092 | community:Willowdale East | property_type:Residential | property_subtype:Detached | building_type:Detached | building_style:2-Storey | list_price:2490000 | list_date:3/10/2024 10:37:23 AM | sold_price:0 | sold_date:1/1/0001 12:00:00 AM | bed:4+3 | bath:4 | active:False | sold:False | source:PROPTX | transaction:Sale | listing_office:HOMELIFE LANDMARK REALTY INC. | thumbnail:https://media.remarketer.ca/PROPTX/C8130092-1.jpg?tr=di-propertynoimage_pj5ksb5iM,f-jpg,w-600,h-600,q-90,c-maintain_ratio,fo-center",
"SurveyType": "",
"SurveyYear": "",
"SurveyYN": false,
"SuspendedDate": "0001-01-01T00:00:00",
"TaxAssessedValue": "",
"Taxes": 11786.39,
"TaxLegalDescription": "",
"TaxYear": "2023",
"TenantPays": "",
"TerminatedDate": "0001-01-01T00:00:00",
"Thumbnail": "https://media.remarketer.ca/PROPTX/C8130092-1.jpg?tr=di-propertynoimage_pj5ksb5iM,f-jpg,w-600,h-600,q-90,c-maintain_ratio,fo-center",
"TimeShareYN": false,
"TimestampSql": "2024-05-11T01:16:54",
"TMI": "",
"TotalArea": "3000-3500",
"TotalAreaUnit": "",
"TotalParkingSpaces": 0,
"Type": "Detached",
"TypeSearch": "Detached",
"UFFI": "",
"UnitNumber": "",
"Units": "",
"UnparsedAddress": "",
"Use": "",
"Utilities": "",
"UtilityExpenses": "",
"View": "",
"VirtualTour3DURL": "",
"VirtualTourURL": "",
"VirtualTourURLUnbranded": "",
"Volts": "",
"Warranty": "",
"WarrantyYN": false,
"Washrooms": 4,
"Water": "",
"WaterBodyName": "",
"WaterBodyType": "",
"WaterExpense": "",
"Waterfront": "",
"WaterFrontage": "",
"WaterFrontageFt": "",
"WaterfrontYN": false,
"WaterIncluded": "",
"WaterSupplyTypes": "",
"WaterView": "",
"WaterYN": false,
"WellCapacity": "",
"WellCapacityUnits": "",
"WellDepth": "",
"WellDepthUnits": "",
"Winterized": "",
"YearBuilt": "",
"Zoning": "Res"
}.(string)property[](https://media.remarketer.ca/PROPTX/C8130092-28.jpg?tr=di-propertynoimage_pj5ksb5iM.jpg,w-1200,h-805,c-force,pr-true)
![Residential 171 Greenfield Ave Toronto For {
"AboveGradeFinishedArea": 0,
"AboveGradeFinishedAreaSource": "",
"AboveGradeFinishedAreaUnits": "",
"Acreage": "",
"Active": false,
"Address": "171 Greenfield Ave",
"AirConditioning": "Central Air",
"AirConditioningYN": true,
"Amps": "",
"Appliances": "",
"ApproxAge": "",
"ApproxSquareFootage": "3000-3500",
"Area": "Toronto",
"AssessmentYear": "",
"AssignmentYN": false,
"AssociationAmenities": "",
"AssociationFee": "",
"AssociationFeeIncludes": "",
"AssociationName": "",
"AssociationYN": false,
"Balcony": "",
"Basement": "Finished, Seperate Entrance",
"BasementYN": false,
"BathroomsFull": 0,
"BathroomsHalf": 0,
"Bedrooms": 4,
"BedroomsDisplay": "4+3",
"BedroomsPlus": 3,
"BedroomsTotal": 0,
"BelowGradeFinishedArea": 0,
"BelowGradeFinishedAreaSource": "",
"BelowGradeFinishedAreaUnits": "",
"Board": "Toronto Regional real Estate Board",
"BuilderName": "",
"BuildingAreaTotal": "3000-3500",
"BuildingAreaUnits": "Sq Ft",
"BuildingName": "",
"BusinessName": "",
"BusinessType": "",
"BuyerAgencyCompensation": "2.5%+Hst",
"BuyerAgencyCompensationType": "",
"BuyerAgentAOR": "",
"BuyerAgentEmail": "",
"BuyerAgentFullName": "",
"BuyerAgentId": "",
"BuyerAgentMlsId": "",
"BuyerAgentPhone": "",
"BuyerOfficeId": "",
"BuyerOfficeMlsId": "",
"BuyerOfficeName": "",
"BuyerOfficePhone": "",
"CarportSpaces": 0,
"Category": "MLS",
"ChattelsYN": false,
"City": "Toronto",
"ClassSearch": "Residential",
"ClosedDate": "0001-01-01T00:00:00",
"CoListAgentDesignation": "",
"CoListAgentEmail": "",
"CoListAgentID": "",
"CoListAgentMLSID": "",
"CoListAgentName": "",
"CoListAgentPhone": "",
"CoListOfficeID": "",
"CoListOfficeMLSID": "",
"CoListOfficeName": "HOMELIFE LANDMARK REALTY INC.",
"CommercialCondoFee": "",
"CommercialCondoFeeFrequency": "",
"CommercialCondoFees": "",
"Commission": "2.5%+Hst",
"Community": "Willowdale East",
"CommunityFeatures": "",
"Condition": "",
"ConditionalExpiryDate": "0001-01-01T00:00:00",
"ConditionOfSale": "",
"CondoCorpNumber": "",
"ConsentToAdvertiseYN": false,
"ConstructionMaterials": "",
"ContactAfterExpiryYN": false,
"ContractDate": "2024-03-10T00:00:00",
"Cooling": "Central Air",
"CoolingYN": true,
"Country": "",
"CoverPhoto": "https://media.remarketer.ca/PROPTX/C8130092-1.jpg?tr=di-propertynoimage_pj5ksb5iM,f-jpg,q-90",
"CrossStreet": "E Of Yonge/N Of Sheppard",
"DaysOnMarket": 61,
"DepositRequired": "",
"Directions": "",
"Disclosures": "",
"DisplayAddress": "171 Greenfield Ave",
"DisplayAddressYN": true,
"DistributeToInternetYN": true,
"Drive": "",
"Electric": "",
"ElectricExpense": "",
"ElectricOnPropertyYN": false,
"ElectricYN": false,
"ElementarySchool": "",
"ElevatorYN": false,
"Exclusions": "",
"Expenses": "",
"ExpiryDate": "2024-05-10T00:00:00",
"Exposure": "",
"Exterior": "",
"ExteriorFeatures": "",
"Extras": "",
"FamilyRoom": "",
"FireplaceTotal": 0,
"FireplaceYN": false,
"Flooring": "",
"FloorPlans": "",
"FoundationDetails": "",
"Franchise": "",
"FranchiseYN": false,
"FurnishedYN": false,
"GarageSpaces": 2.0,
"GarageType": "Attached",
"GarageYN": false,
"GasYN": false,
"Geometry": {
"lon": -79.4034,
"lat": 43.76464
},
"GymYN": false,
"HeatingYN": false,
"HeatSource": "Gas",
"HeatType": "Forced Air",
"HighSchool": "",
"HoldoverDays": "",
"id": "C8130092_PROPTX",
"IDX": "N",
"IDXYN": false,
"Inclusions": "",
"InteriorFeatures": "",
"Kitchens": 2,
"KitchensPlus": 0,
"LandLeaseAmount": "",
"LandLeaseYN": false,
"LastStatus": "Exp",
"Latitude": 43.76464,
"LaundryFeatures": "",
"LaundryLevel": "",
"Lease": "",
"LeaseAgreement": "",
"LeaseAgreementYN": false,
"LeaseFrequency": "",
"LeaseTerm": "",
"LegalDescription": "",
"Level": "",
"ListAgentDesignation": "",
"ListAgentEmail": "",
"ListAgentID": "",
"ListAgentMLSID": "",
"ListAgentName": "",
"ListAgentPhone": "",
"ListAOR": "",
"ListBrokerage": "HOMELIFE LANDMARK REALTY INC.",
"ListingEntryDate": "2024-03-10T10:37:23",
"ListingId": "C8130092",
"ListingKey": "C8130092",
"ListOfficeID": "",
"ListOfficeMLSID": "",
"ListOfficePhone": "",
"ListPrice": 2490000,
"ListPricePerUnit": 0,
"ListPriceUnit": "",
"LivingArea": "3000-3500",
"LivingAreaSource": "",
"LivingAreaUnits": "",
"Locker": "",
"Longitude": -79.4034,
"LotDepth": 120,
"LotFeatures": "",
"LotFront": 50,
"LotIrregularities": "",
"LotShape": "",
"LotSizeArea": "",
"LotSizeAreaUnits": "",
"LotSizeCode": "",
"LotSizeDimensions": "",
"Maintenance": "",
"Media": [],
"MediaChangeTimestamp": "2024-05-11T01:16:54",
"MLS": "C8130092",
"MLSLastStatus": "Expired",
"MLSNumber": "C8130092",
"MLSStatus": "Expired",
"Municipality": "Toronto",
"MunicipalityDistrict": "Toronto C14",
"NewConstructionYN": false,
"NumberOfBuildings": 0,
"NumberOfUnitsTotal": 0,
"OccupantType": "",
"OpenHouses": [],
"OpenHouseYN": false,
"OriginalPrice": 2690000,
"OwnershipType": "",
"ParcelNumber": "",
"ParkingIncludedYN": false,
"ParkingSpaces": 4,
"PaymentFrequency": "",
"PaymentMethod": "",
"PetsPermitted": "",
"PetsPermittedYN": false,
"PhotoCount": 39,
"PictureYN": false,
"PoolFeatures": "None",
"PoolYN": true,
"PossessionDate": "",
"PostalCode": "M2N 3E1",
"PreviousListPrice": 2690000,
"PriceChange": true,
"PriceChangeTimestamp": "0001-01-01T00:00:00",
"PriorMlsStatus": "Exp",
"PrivateEntrance": "",
"PrivateEntranceYN": false,
"PrivateRemarks": "",
"PropertyAttachedYN": false,
"PropertyCondition": "",
"PropertyFeatures": "",
"PropertyManagementCompany": "",
"PropertyStyleSearch": "2 Storey",
"PropertySubType": "Detached",
"PropertySubTypeSearch": "Single Family",
"PropertyType": "Residential",
"PropertyTypeSearch": "Residential",
"Province": "Ontario",
"PublicRemarks": "",
"PurchaseContractDate": "0001-01-01T00:00:00",
"RemarksForClients": "Best School District - Earl Haig Hs & Hollywood Ps! Large Lot 50' X 120' On The Preferred South Side Of The Street. Over 3000 Square Feet Living Space, Updated Custom 4 Large Bedrooms, + 3 Large Bdrm Basement In-Law Apartment (Sep Entrance). Bright Updated Kitchen With Walk Out Deck, Hardwood Flooring. 5 Minute Walk To Sheppard Subway Station, Trendy Yonge Street Restaurants, Movie Theatre, Parks, Shops And More! Min Walk To Montessori Private School!",
"Restricted": true,
"RetirementYN": false,
"RoadFrontageType": "",
"RoadSurfaceType": "",
"RollNumber": "",
"Roof": "",
"Rooms": [],
"RoomsAboveGrade": 0,
"RoomsBelowGrade": 0,
"RoomsTotal": 0,
"RoomsYN": false,
"RTimestampSql": "2024-05-11T05:57:50.503",
"SaleLease": "Sale",
"SalesBrochure": "",
"Sauna": "",
"SaunaYN": false,
"Sewers": "Sewers",
"ShowingInstruction": "",
"SignOnPropertyYN": false,
"Sold": false,
"SoldDate": "0001-01-01T00:00:00",
"SoldPrice": 0,
"Source": "PROPTX",
"SourceSystemID": "",
"SpaFeatures": "",
"SpaYN": false,
"SPLP": 100,
"SqFtRangeMax": 3500,
"SqFtRangeMin": 3000,
"SqFtTotal": 0,
"StandardStatus": "",
"Status": "U",
"Stories": "",
"StoriesTotal": "",
"StreetAbbreviation": "",
"StreetDirection": "",
"StreetName": "Greenfield",
"StreetNumber": "171",
"StreetSuffix": "Ave",
"StreetSuffixCode": "",
"StructureType": "",
"Style": "2-Storey",
"SubLeaseYN": false,
"Summary": "listingkey:C8130092 | mls_number:C8130092 | community:Willowdale East | property_type:Residential | property_subtype:Detached | building_type:Detached | building_style:2-Storey | list_price:2490000 | list_date:3/10/2024 10:37:23 AM | sold_price:0 | sold_date:1/1/0001 12:00:00 AM | bed:4+3 | bath:4 | active:False | sold:False | source:PROPTX | transaction:Sale | listing_office:HOMELIFE LANDMARK REALTY INC. | thumbnail:https://media.remarketer.ca/PROPTX/C8130092-1.jpg?tr=di-propertynoimage_pj5ksb5iM,f-jpg,w-600,h-600,q-90,c-maintain_ratio,fo-center",
"SurveyType": "",
"SurveyYear": "",
"SurveyYN": false,
"SuspendedDate": "0001-01-01T00:00:00",
"TaxAssessedValue": "",
"Taxes": 11786.39,
"TaxLegalDescription": "",
"TaxYear": "2023",
"TenantPays": "",
"TerminatedDate": "0001-01-01T00:00:00",
"Thumbnail": "https://media.remarketer.ca/PROPTX/C8130092-1.jpg?tr=di-propertynoimage_pj5ksb5iM,f-jpg,w-600,h-600,q-90,c-maintain_ratio,fo-center",
"TimeShareYN": false,
"TimestampSql": "2024-05-11T01:16:54",
"TMI": "",
"TotalArea": "3000-3500",
"TotalAreaUnit": "",
"TotalParkingSpaces": 0,
"Type": "Detached",
"TypeSearch": "Detached",
"UFFI": "",
"UnitNumber": "",
"Units": "",
"UnparsedAddress": "",
"Use": "",
"Utilities": "",
"UtilityExpenses": "",
"View": "",
"VirtualTour3DURL": "",
"VirtualTourURL": "",
"VirtualTourURLUnbranded": "",
"Volts": "",
"Warranty": "",
"WarrantyYN": false,
"Washrooms": 4,
"Water": "",
"WaterBodyName": "",
"WaterBodyType": "",
"WaterExpense": "",
"Waterfront": "",
"WaterFrontage": "",
"WaterFrontageFt": "",
"WaterfrontYN": false,
"WaterIncluded": "",
"WaterSupplyTypes": "",
"WaterView": "",
"WaterYN": false,
"WellCapacity": "",
"WellCapacityUnits": "",
"WellDepth": "",
"WellDepthUnits": "",
"Winterized": "",
"YearBuilt": "",
"Zoning": "Res"
}.(string)property[](https://media.remarketer.ca/PROPTX/C8130092-29.jpg?tr=di-propertynoimage_pj5ksb5iM.jpg,w-1200,h-805,c-force,pr-true)
![Residential 171 Greenfield Ave Toronto For {
"AboveGradeFinishedArea": 0,
"AboveGradeFinishedAreaSource": "",
"AboveGradeFinishedAreaUnits": "",
"Acreage": "",
"Active": false,
"Address": "171 Greenfield Ave",
"AirConditioning": "Central Air",
"AirConditioningYN": true,
"Amps": "",
"Appliances": "",
"ApproxAge": "",
"ApproxSquareFootage": "3000-3500",
"Area": "Toronto",
"AssessmentYear": "",
"AssignmentYN": false,
"AssociationAmenities": "",
"AssociationFee": "",
"AssociationFeeIncludes": "",
"AssociationName": "",
"AssociationYN": false,
"Balcony": "",
"Basement": "Finished, Seperate Entrance",
"BasementYN": false,
"BathroomsFull": 0,
"BathroomsHalf": 0,
"Bedrooms": 4,
"BedroomsDisplay": "4+3",
"BedroomsPlus": 3,
"BedroomsTotal": 0,
"BelowGradeFinishedArea": 0,
"BelowGradeFinishedAreaSource": "",
"BelowGradeFinishedAreaUnits": "",
"Board": "Toronto Regional real Estate Board",
"BuilderName": "",
"BuildingAreaTotal": "3000-3500",
"BuildingAreaUnits": "Sq Ft",
"BuildingName": "",
"BusinessName": "",
"BusinessType": "",
"BuyerAgencyCompensation": "2.5%+Hst",
"BuyerAgencyCompensationType": "",
"BuyerAgentAOR": "",
"BuyerAgentEmail": "",
"BuyerAgentFullName": "",
"BuyerAgentId": "",
"BuyerAgentMlsId": "",
"BuyerAgentPhone": "",
"BuyerOfficeId": "",
"BuyerOfficeMlsId": "",
"BuyerOfficeName": "",
"BuyerOfficePhone": "",
"CarportSpaces": 0,
"Category": "MLS",
"ChattelsYN": false,
"City": "Toronto",
"ClassSearch": "Residential",
"ClosedDate": "0001-01-01T00:00:00",
"CoListAgentDesignation": "",
"CoListAgentEmail": "",
"CoListAgentID": "",
"CoListAgentMLSID": "",
"CoListAgentName": "",
"CoListAgentPhone": "",
"CoListOfficeID": "",
"CoListOfficeMLSID": "",
"CoListOfficeName": "HOMELIFE LANDMARK REALTY INC.",
"CommercialCondoFee": "",
"CommercialCondoFeeFrequency": "",
"CommercialCondoFees": "",
"Commission": "2.5%+Hst",
"Community": "Willowdale East",
"CommunityFeatures": "",
"Condition": "",
"ConditionalExpiryDate": "0001-01-01T00:00:00",
"ConditionOfSale": "",
"CondoCorpNumber": "",
"ConsentToAdvertiseYN": false,
"ConstructionMaterials": "",
"ContactAfterExpiryYN": false,
"ContractDate": "2024-03-10T00:00:00",
"Cooling": "Central Air",
"CoolingYN": true,
"Country": "",
"CoverPhoto": "https://media.remarketer.ca/PROPTX/C8130092-1.jpg?tr=di-propertynoimage_pj5ksb5iM,f-jpg,q-90",
"CrossStreet": "E Of Yonge/N Of Sheppard",
"DaysOnMarket": 61,
"DepositRequired": "",
"Directions": "",
"Disclosures": "",
"DisplayAddress": "171 Greenfield Ave",
"DisplayAddressYN": true,
"DistributeToInternetYN": true,
"Drive": "",
"Electric": "",
"ElectricExpense": "",
"ElectricOnPropertyYN": false,
"ElectricYN": false,
"ElementarySchool": "",
"ElevatorYN": false,
"Exclusions": "",
"Expenses": "",
"ExpiryDate": "2024-05-10T00:00:00",
"Exposure": "",
"Exterior": "",
"ExteriorFeatures": "",
"Extras": "",
"FamilyRoom": "",
"FireplaceTotal": 0,
"FireplaceYN": false,
"Flooring": "",
"FloorPlans": "",
"FoundationDetails": "",
"Franchise": "",
"FranchiseYN": false,
"FurnishedYN": false,
"GarageSpaces": 2.0,
"GarageType": "Attached",
"GarageYN": false,
"GasYN": false,
"Geometry": {
"lon": -79.4034,
"lat": 43.76464
},
"GymYN": false,
"HeatingYN": false,
"HeatSource": "Gas",
"HeatType": "Forced Air",
"HighSchool": "",
"HoldoverDays": "",
"id": "C8130092_PROPTX",
"IDX": "N",
"IDXYN": false,
"Inclusions": "",
"InteriorFeatures": "",
"Kitchens": 2,
"KitchensPlus": 0,
"LandLeaseAmount": "",
"LandLeaseYN": false,
"LastStatus": "Exp",
"Latitude": 43.76464,
"LaundryFeatures": "",
"LaundryLevel": "",
"Lease": "",
"LeaseAgreement": "",
"LeaseAgreementYN": false,
"LeaseFrequency": "",
"LeaseTerm": "",
"LegalDescription": "",
"Level": "",
"ListAgentDesignation": "",
"ListAgentEmail": "",
"ListAgentID": "",
"ListAgentMLSID": "",
"ListAgentName": "",
"ListAgentPhone": "",
"ListAOR": "",
"ListBrokerage": "HOMELIFE LANDMARK REALTY INC.",
"ListingEntryDate": "2024-03-10T10:37:23",
"ListingId": "C8130092",
"ListingKey": "C8130092",
"ListOfficeID": "",
"ListOfficeMLSID": "",
"ListOfficePhone": "",
"ListPrice": 2490000,
"ListPricePerUnit": 0,
"ListPriceUnit": "",
"LivingArea": "3000-3500",
"LivingAreaSource": "",
"LivingAreaUnits": "",
"Locker": "",
"Longitude": -79.4034,
"LotDepth": 120,
"LotFeatures": "",
"LotFront": 50,
"LotIrregularities": "",
"LotShape": "",
"LotSizeArea": "",
"LotSizeAreaUnits": "",
"LotSizeCode": "",
"LotSizeDimensions": "",
"Maintenance": "",
"Media": [],
"MediaChangeTimestamp": "2024-05-11T01:16:54",
"MLS": "C8130092",
"MLSLastStatus": "Expired",
"MLSNumber": "C8130092",
"MLSStatus": "Expired",
"Municipality": "Toronto",
"MunicipalityDistrict": "Toronto C14",
"NewConstructionYN": false,
"NumberOfBuildings": 0,
"NumberOfUnitsTotal": 0,
"OccupantType": "",
"OpenHouses": [],
"OpenHouseYN": false,
"OriginalPrice": 2690000,
"OwnershipType": "",
"ParcelNumber": "",
"ParkingIncludedYN": false,
"ParkingSpaces": 4,
"PaymentFrequency": "",
"PaymentMethod": "",
"PetsPermitted": "",
"PetsPermittedYN": false,
"PhotoCount": 39,
"PictureYN": false,
"PoolFeatures": "None",
"PoolYN": true,
"PossessionDate": "",
"PostalCode": "M2N 3E1",
"PreviousListPrice": 2690000,
"PriceChange": true,
"PriceChangeTimestamp": "0001-01-01T00:00:00",
"PriorMlsStatus": "Exp",
"PrivateEntrance": "",
"PrivateEntranceYN": false,
"PrivateRemarks": "",
"PropertyAttachedYN": false,
"PropertyCondition": "",
"PropertyFeatures": "",
"PropertyManagementCompany": "",
"PropertyStyleSearch": "2 Storey",
"PropertySubType": "Detached",
"PropertySubTypeSearch": "Single Family",
"PropertyType": "Residential",
"PropertyTypeSearch": "Residential",
"Province": "Ontario",
"PublicRemarks": "",
"PurchaseContractDate": "0001-01-01T00:00:00",
"RemarksForClients": "Best School District - Earl Haig Hs & Hollywood Ps! Large Lot 50' X 120' On The Preferred South Side Of The Street. Over 3000 Square Feet Living Space, Updated Custom 4 Large Bedrooms, + 3 Large Bdrm Basement In-Law Apartment (Sep Entrance). Bright Updated Kitchen With Walk Out Deck, Hardwood Flooring. 5 Minute Walk To Sheppard Subway Station, Trendy Yonge Street Restaurants, Movie Theatre, Parks, Shops And More! Min Walk To Montessori Private School!",
"Restricted": true,
"RetirementYN": false,
"RoadFrontageType": "",
"RoadSurfaceType": "",
"RollNumber": "",
"Roof": "",
"Rooms": [],
"RoomsAboveGrade": 0,
"RoomsBelowGrade": 0,
"RoomsTotal": 0,
"RoomsYN": false,
"RTimestampSql": "2024-05-11T05:57:50.503",
"SaleLease": "Sale",
"SalesBrochure": "",
"Sauna": "",
"SaunaYN": false,
"Sewers": "Sewers",
"ShowingInstruction": "",
"SignOnPropertyYN": false,
"Sold": false,
"SoldDate": "0001-01-01T00:00:00",
"SoldPrice": 0,
"Source": "PROPTX",
"SourceSystemID": "",
"SpaFeatures": "",
"SpaYN": false,
"SPLP": 100,
"SqFtRangeMax": 3500,
"SqFtRangeMin": 3000,
"SqFtTotal": 0,
"StandardStatus": "",
"Status": "U",
"Stories": "",
"StoriesTotal": "",
"StreetAbbreviation": "",
"StreetDirection": "",
"StreetName": "Greenfield",
"StreetNumber": "171",
"StreetSuffix": "Ave",
"StreetSuffixCode": "",
"StructureType": "",
"Style": "2-Storey",
"SubLeaseYN": false,
"Summary": "listingkey:C8130092 | mls_number:C8130092 | community:Willowdale East | property_type:Residential | property_subtype:Detached | building_type:Detached | building_style:2-Storey | list_price:2490000 | list_date:3/10/2024 10:37:23 AM | sold_price:0 | sold_date:1/1/0001 12:00:00 AM | bed:4+3 | bath:4 | active:False | sold:False | source:PROPTX | transaction:Sale | listing_office:HOMELIFE LANDMARK REALTY INC. | thumbnail:https://media.remarketer.ca/PROPTX/C8130092-1.jpg?tr=di-propertynoimage_pj5ksb5iM,f-jpg,w-600,h-600,q-90,c-maintain_ratio,fo-center",
"SurveyType": "",
"SurveyYear": "",
"SurveyYN": false,
"SuspendedDate": "0001-01-01T00:00:00",
"TaxAssessedValue": "",
"Taxes": 11786.39,
"TaxLegalDescription": "",
"TaxYear": "2023",
"TenantPays": "",
"TerminatedDate": "0001-01-01T00:00:00",
"Thumbnail": "https://media.remarketer.ca/PROPTX/C8130092-1.jpg?tr=di-propertynoimage_pj5ksb5iM,f-jpg,w-600,h-600,q-90,c-maintain_ratio,fo-center",
"TimeShareYN": false,
"TimestampSql": "2024-05-11T01:16:54",
"TMI": "",
"TotalArea": "3000-3500",
"TotalAreaUnit": "",
"TotalParkingSpaces": 0,
"Type": "Detached",
"TypeSearch": "Detached",
"UFFI": "",
"UnitNumber": "",
"Units": "",
"UnparsedAddress": "",
"Use": "",
"Utilities": "",
"UtilityExpenses": "",
"View": "",
"VirtualTour3DURL": "",
"VirtualTourURL": "",
"VirtualTourURLUnbranded": "",
"Volts": "",
"Warranty": "",
"WarrantyYN": false,
"Washrooms": 4,
"Water": "",
"WaterBodyName": "",
"WaterBodyType": "",
"WaterExpense": "",
"Waterfront": "",
"WaterFrontage": "",
"WaterFrontageFt": "",
"WaterfrontYN": false,
"WaterIncluded": "",
"WaterSupplyTypes": "",
"WaterView": "",
"WaterYN": false,
"WellCapacity": "",
"WellCapacityUnits": "",
"WellDepth": "",
"WellDepthUnits": "",
"Winterized": "",
"YearBuilt": "",
"Zoning": "Res"
}.(string)property[](https://media.remarketer.ca/PROPTX/C8130092-30.jpg?tr=di-propertynoimage_pj5ksb5iM.jpg,w-1200,h-805,c-force,pr-true)
![Residential 171 Greenfield Ave Toronto For {
"AboveGradeFinishedArea": 0,
"AboveGradeFinishedAreaSource": "",
"AboveGradeFinishedAreaUnits": "",
"Acreage": "",
"Active": false,
"Address": "171 Greenfield Ave",
"AirConditioning": "Central Air",
"AirConditioningYN": true,
"Amps": "",
"Appliances": "",
"ApproxAge": "",
"ApproxSquareFootage": "3000-3500",
"Area": "Toronto",
"AssessmentYear": "",
"AssignmentYN": false,
"AssociationAmenities": "",
"AssociationFee": "",
"AssociationFeeIncludes": "",
"AssociationName": "",
"AssociationYN": false,
"Balcony": "",
"Basement": "Finished, Seperate Entrance",
"BasementYN": false,
"BathroomsFull": 0,
"BathroomsHalf": 0,
"Bedrooms": 4,
"BedroomsDisplay": "4+3",
"BedroomsPlus": 3,
"BedroomsTotal": 0,
"BelowGradeFinishedArea": 0,
"BelowGradeFinishedAreaSource": "",
"BelowGradeFinishedAreaUnits": "",
"Board": "Toronto Regional real Estate Board",
"BuilderName": "",
"BuildingAreaTotal": "3000-3500",
"BuildingAreaUnits": "Sq Ft",
"BuildingName": "",
"BusinessName": "",
"BusinessType": "",
"BuyerAgencyCompensation": "2.5%+Hst",
"BuyerAgencyCompensationType": "",
"BuyerAgentAOR": "",
"BuyerAgentEmail": "",
"BuyerAgentFullName": "",
"BuyerAgentId": "",
"BuyerAgentMlsId": "",
"BuyerAgentPhone": "",
"BuyerOfficeId": "",
"BuyerOfficeMlsId": "",
"BuyerOfficeName": "",
"BuyerOfficePhone": "",
"CarportSpaces": 0,
"Category": "MLS",
"ChattelsYN": false,
"City": "Toronto",
"ClassSearch": "Residential",
"ClosedDate": "0001-01-01T00:00:00",
"CoListAgentDesignation": "",
"CoListAgentEmail": "",
"CoListAgentID": "",
"CoListAgentMLSID": "",
"CoListAgentName": "",
"CoListAgentPhone": "",
"CoListOfficeID": "",
"CoListOfficeMLSID": "",
"CoListOfficeName": "HOMELIFE LANDMARK REALTY INC.",
"CommercialCondoFee": "",
"CommercialCondoFeeFrequency": "",
"CommercialCondoFees": "",
"Commission": "2.5%+Hst",
"Community": "Willowdale East",
"CommunityFeatures": "",
"Condition": "",
"ConditionalExpiryDate": "0001-01-01T00:00:00",
"ConditionOfSale": "",
"CondoCorpNumber": "",
"ConsentToAdvertiseYN": false,
"ConstructionMaterials": "",
"ContactAfterExpiryYN": false,
"ContractDate": "2024-03-10T00:00:00",
"Cooling": "Central Air",
"CoolingYN": true,
"Country": "",
"CoverPhoto": "https://media.remarketer.ca/PROPTX/C8130092-1.jpg?tr=di-propertynoimage_pj5ksb5iM,f-jpg,q-90",
"CrossStreet": "E Of Yonge/N Of Sheppard",
"DaysOnMarket": 61,
"DepositRequired": "",
"Directions": "",
"Disclosures": "",
"DisplayAddress": "171 Greenfield Ave",
"DisplayAddressYN": true,
"DistributeToInternetYN": true,
"Drive": "",
"Electric": "",
"ElectricExpense": "",
"ElectricOnPropertyYN": false,
"ElectricYN": false,
"ElementarySchool": "",
"ElevatorYN": false,
"Exclusions": "",
"Expenses": "",
"ExpiryDate": "2024-05-10T00:00:00",
"Exposure": "",
"Exterior": "",
"ExteriorFeatures": "",
"Extras": "",
"FamilyRoom": "",
"FireplaceTotal": 0,
"FireplaceYN": false,
"Flooring": "",
"FloorPlans": "",
"FoundationDetails": "",
"Franchise": "",
"FranchiseYN": false,
"FurnishedYN": false,
"GarageSpaces": 2.0,
"GarageType": "Attached",
"GarageYN": false,
"GasYN": false,
"Geometry": {
"lon": -79.4034,
"lat": 43.76464
},
"GymYN": false,
"HeatingYN": false,
"HeatSource": "Gas",
"HeatType": "Forced Air",
"HighSchool": "",
"HoldoverDays": "",
"id": "C8130092_PROPTX",
"IDX": "N",
"IDXYN": false,
"Inclusions": "",
"InteriorFeatures": "",
"Kitchens": 2,
"KitchensPlus": 0,
"LandLeaseAmount": "",
"LandLeaseYN": false,
"LastStatus": "Exp",
"Latitude": 43.76464,
"LaundryFeatures": "",
"LaundryLevel": "",
"Lease": "",
"LeaseAgreement": "",
"LeaseAgreementYN": false,
"LeaseFrequency": "",
"LeaseTerm": "",
"LegalDescription": "",
"Level": "",
"ListAgentDesignation": "",
"ListAgentEmail": "",
"ListAgentID": "",
"ListAgentMLSID": "",
"ListAgentName": "",
"ListAgentPhone": "",
"ListAOR": "",
"ListBrokerage": "HOMELIFE LANDMARK REALTY INC.",
"ListingEntryDate": "2024-03-10T10:37:23",
"ListingId": "C8130092",
"ListingKey": "C8130092",
"ListOfficeID": "",
"ListOfficeMLSID": "",
"ListOfficePhone": "",
"ListPrice": 2490000,
"ListPricePerUnit": 0,
"ListPriceUnit": "",
"LivingArea": "3000-3500",
"LivingAreaSource": "",
"LivingAreaUnits": "",
"Locker": "",
"Longitude": -79.4034,
"LotDepth": 120,
"LotFeatures": "",
"LotFront": 50,
"LotIrregularities": "",
"LotShape": "",
"LotSizeArea": "",
"LotSizeAreaUnits": "",
"LotSizeCode": "",
"LotSizeDimensions": "",
"Maintenance": "",
"Media": [],
"MediaChangeTimestamp": "2024-05-11T01:16:54",
"MLS": "C8130092",
"MLSLastStatus": "Expired",
"MLSNumber": "C8130092",
"MLSStatus": "Expired",
"Municipality": "Toronto",
"MunicipalityDistrict": "Toronto C14",
"NewConstructionYN": false,
"NumberOfBuildings": 0,
"NumberOfUnitsTotal": 0,
"OccupantType": "",
"OpenHouses": [],
"OpenHouseYN": false,
"OriginalPrice": 2690000,
"OwnershipType": "",
"ParcelNumber": "",
"ParkingIncludedYN": false,
"ParkingSpaces": 4,
"PaymentFrequency": "",
"PaymentMethod": "",
"PetsPermitted": "",
"PetsPermittedYN": false,
"PhotoCount": 39,
"PictureYN": false,
"PoolFeatures": "None",
"PoolYN": true,
"PossessionDate": "",
"PostalCode": "M2N 3E1",
"PreviousListPrice": 2690000,
"PriceChange": true,
"PriceChangeTimestamp": "0001-01-01T00:00:00",
"PriorMlsStatus": "Exp",
"PrivateEntrance": "",
"PrivateEntranceYN": false,
"PrivateRemarks": "",
"PropertyAttachedYN": false,
"PropertyCondition": "",
"PropertyFeatures": "",
"PropertyManagementCompany": "",
"PropertyStyleSearch": "2 Storey",
"PropertySubType": "Detached",
"PropertySubTypeSearch": "Single Family",
"PropertyType": "Residential",
"PropertyTypeSearch": "Residential",
"Province": "Ontario",
"PublicRemarks": "",
"PurchaseContractDate": "0001-01-01T00:00:00",
"RemarksForClients": "Best School District - Earl Haig Hs & Hollywood Ps! Large Lot 50' X 120' On The Preferred South Side Of The Street. Over 3000 Square Feet Living Space, Updated Custom 4 Large Bedrooms, + 3 Large Bdrm Basement In-Law Apartment (Sep Entrance). Bright Updated Kitchen With Walk Out Deck, Hardwood Flooring. 5 Minute Walk To Sheppard Subway Station, Trendy Yonge Street Restaurants, Movie Theatre, Parks, Shops And More! Min Walk To Montessori Private School!",
"Restricted": true,
"RetirementYN": false,
"RoadFrontageType": "",
"RoadSurfaceType": "",
"RollNumber": "",
"Roof": "",
"Rooms": [],
"RoomsAboveGrade": 0,
"RoomsBelowGrade": 0,
"RoomsTotal": 0,
"RoomsYN": false,
"RTimestampSql": "2024-05-11T05:57:50.503",
"SaleLease": "Sale",
"SalesBrochure": "",
"Sauna": "",
"SaunaYN": false,
"Sewers": "Sewers",
"ShowingInstruction": "",
"SignOnPropertyYN": false,
"Sold": false,
"SoldDate": "0001-01-01T00:00:00",
"SoldPrice": 0,
"Source": "PROPTX",
"SourceSystemID": "",
"SpaFeatures": "",
"SpaYN": false,
"SPLP": 100,
"SqFtRangeMax": 3500,
"SqFtRangeMin": 3000,
"SqFtTotal": 0,
"StandardStatus": "",
"Status": "U",
"Stories": "",
"StoriesTotal": "",
"StreetAbbreviation": "",
"StreetDirection": "",
"StreetName": "Greenfield",
"StreetNumber": "171",
"StreetSuffix": "Ave",
"StreetSuffixCode": "",
"StructureType": "",
"Style": "2-Storey",
"SubLeaseYN": false,
"Summary": "listingkey:C8130092 | mls_number:C8130092 | community:Willowdale East | property_type:Residential | property_subtype:Detached | building_type:Detached | building_style:2-Storey | list_price:2490000 | list_date:3/10/2024 10:37:23 AM | sold_price:0 | sold_date:1/1/0001 12:00:00 AM | bed:4+3 | bath:4 | active:False | sold:False | source:PROPTX | transaction:Sale | listing_office:HOMELIFE LANDMARK REALTY INC. | thumbnail:https://media.remarketer.ca/PROPTX/C8130092-1.jpg?tr=di-propertynoimage_pj5ksb5iM,f-jpg,w-600,h-600,q-90,c-maintain_ratio,fo-center",
"SurveyType": "",
"SurveyYear": "",
"SurveyYN": false,
"SuspendedDate": "0001-01-01T00:00:00",
"TaxAssessedValue": "",
"Taxes": 11786.39,
"TaxLegalDescription": "",
"TaxYear": "2023",
"TenantPays": "",
"TerminatedDate": "0001-01-01T00:00:00",
"Thumbnail": "https://media.remarketer.ca/PROPTX/C8130092-1.jpg?tr=di-propertynoimage_pj5ksb5iM,f-jpg,w-600,h-600,q-90,c-maintain_ratio,fo-center",
"TimeShareYN": false,
"TimestampSql": "2024-05-11T01:16:54",
"TMI": "",
"TotalArea": "3000-3500",
"TotalAreaUnit": "",
"TotalParkingSpaces": 0,
"Type": "Detached",
"TypeSearch": "Detached",
"UFFI": "",
"UnitNumber": "",
"Units": "",
"UnparsedAddress": "",
"Use": "",
"Utilities": "",
"UtilityExpenses": "",
"View": "",
"VirtualTour3DURL": "",
"VirtualTourURL": "",
"VirtualTourURLUnbranded": "",
"Volts": "",
"Warranty": "",
"WarrantyYN": false,
"Washrooms": 4,
"Water": "",
"WaterBodyName": "",
"WaterBodyType": "",
"WaterExpense": "",
"Waterfront": "",
"WaterFrontage": "",
"WaterFrontageFt": "",
"WaterfrontYN": false,
"WaterIncluded": "",
"WaterSupplyTypes": "",
"WaterView": "",
"WaterYN": false,
"WellCapacity": "",
"WellCapacityUnits": "",
"WellDepth": "",
"WellDepthUnits": "",
"Winterized": "",
"YearBuilt": "",
"Zoning": "Res"
}.(string)property[](https://media.remarketer.ca/PROPTX/C8130092-31.jpg?tr=di-propertynoimage_pj5ksb5iM.jpg,w-1200,h-805,c-force,pr-true)
![Residential 171 Greenfield Ave Toronto For {
"AboveGradeFinishedArea": 0,
"AboveGradeFinishedAreaSource": "",
"AboveGradeFinishedAreaUnits": "",
"Acreage": "",
"Active": false,
"Address": "171 Greenfield Ave",
"AirConditioning": "Central Air",
"AirConditioningYN": true,
"Amps": "",
"Appliances": "",
"ApproxAge": "",
"ApproxSquareFootage": "3000-3500",
"Area": "Toronto",
"AssessmentYear": "",
"AssignmentYN": false,
"AssociationAmenities": "",
"AssociationFee": "",
"AssociationFeeIncludes": "",
"AssociationName": "",
"AssociationYN": false,
"Balcony": "",
"Basement": "Finished, Seperate Entrance",
"BasementYN": false,
"BathroomsFull": 0,
"BathroomsHalf": 0,
"Bedrooms": 4,
"BedroomsDisplay": "4+3",
"BedroomsPlus": 3,
"BedroomsTotal": 0,
"BelowGradeFinishedArea": 0,
"BelowGradeFinishedAreaSource": "",
"BelowGradeFinishedAreaUnits": "",
"Board": "Toronto Regional real Estate Board",
"BuilderName": "",
"BuildingAreaTotal": "3000-3500",
"BuildingAreaUnits": "Sq Ft",
"BuildingName": "",
"BusinessName": "",
"BusinessType": "",
"BuyerAgencyCompensation": "2.5%+Hst",
"BuyerAgencyCompensationType": "",
"BuyerAgentAOR": "",
"BuyerAgentEmail": "",
"BuyerAgentFullName": "",
"BuyerAgentId": "",
"BuyerAgentMlsId": "",
"BuyerAgentPhone": "",
"BuyerOfficeId": "",
"BuyerOfficeMlsId": "",
"BuyerOfficeName": "",
"BuyerOfficePhone": "",
"CarportSpaces": 0,
"Category": "MLS",
"ChattelsYN": false,
"City": "Toronto",
"ClassSearch": "Residential",
"ClosedDate": "0001-01-01T00:00:00",
"CoListAgentDesignation": "",
"CoListAgentEmail": "",
"CoListAgentID": "",
"CoListAgentMLSID": "",
"CoListAgentName": "",
"CoListAgentPhone": "",
"CoListOfficeID": "",
"CoListOfficeMLSID": "",
"CoListOfficeName": "HOMELIFE LANDMARK REALTY INC.",
"CommercialCondoFee": "",
"CommercialCondoFeeFrequency": "",
"CommercialCondoFees": "",
"Commission": "2.5%+Hst",
"Community": "Willowdale East",
"CommunityFeatures": "",
"Condition": "",
"ConditionalExpiryDate": "0001-01-01T00:00:00",
"ConditionOfSale": "",
"CondoCorpNumber": "",
"ConsentToAdvertiseYN": false,
"ConstructionMaterials": "",
"ContactAfterExpiryYN": false,
"ContractDate": "2024-03-10T00:00:00",
"Cooling": "Central Air",
"CoolingYN": true,
"Country": "",
"CoverPhoto": "https://media.remarketer.ca/PROPTX/C8130092-1.jpg?tr=di-propertynoimage_pj5ksb5iM,f-jpg,q-90",
"CrossStreet": "E Of Yonge/N Of Sheppard",
"DaysOnMarket": 61,
"DepositRequired": "",
"Directions": "",
"Disclosures": "",
"DisplayAddress": "171 Greenfield Ave",
"DisplayAddressYN": true,
"DistributeToInternetYN": true,
"Drive": "",
"Electric": "",
"ElectricExpense": "",
"ElectricOnPropertyYN": false,
"ElectricYN": false,
"ElementarySchool": "",
"ElevatorYN": false,
"Exclusions": "",
"Expenses": "",
"ExpiryDate": "2024-05-10T00:00:00",
"Exposure": "",
"Exterior": "",
"ExteriorFeatures": "",
"Extras": "",
"FamilyRoom": "",
"FireplaceTotal": 0,
"FireplaceYN": false,
"Flooring": "",
"FloorPlans": "",
"FoundationDetails": "",
"Franchise": "",
"FranchiseYN": false,
"FurnishedYN": false,
"GarageSpaces": 2.0,
"GarageType": "Attached",
"GarageYN": false,
"GasYN": false,
"Geometry": {
"lon": -79.4034,
"lat": 43.76464
},
"GymYN": false,
"HeatingYN": false,
"HeatSource": "Gas",
"HeatType": "Forced Air",
"HighSchool": "",
"HoldoverDays": "",
"id": "C8130092_PROPTX",
"IDX": "N",
"IDXYN": false,
"Inclusions": "",
"InteriorFeatures": "",
"Kitchens": 2,
"KitchensPlus": 0,
"LandLeaseAmount": "",
"LandLeaseYN": false,
"LastStatus": "Exp",
"Latitude": 43.76464,
"LaundryFeatures": "",
"LaundryLevel": "",
"Lease": "",
"LeaseAgreement": "",
"LeaseAgreementYN": false,
"LeaseFrequency": "",
"LeaseTerm": "",
"LegalDescription": "",
"Level": "",
"ListAgentDesignation": "",
"ListAgentEmail": "",
"ListAgentID": "",
"ListAgentMLSID": "",
"ListAgentName": "",
"ListAgentPhone": "",
"ListAOR": "",
"ListBrokerage": "HOMELIFE LANDMARK REALTY INC.",
"ListingEntryDate": "2024-03-10T10:37:23",
"ListingId": "C8130092",
"ListingKey": "C8130092",
"ListOfficeID": "",
"ListOfficeMLSID": "",
"ListOfficePhone": "",
"ListPrice": 2490000,
"ListPricePerUnit": 0,
"ListPriceUnit": "",
"LivingArea": "3000-3500",
"LivingAreaSource": "",
"LivingAreaUnits": "",
"Locker": "",
"Longitude": -79.4034,
"LotDepth": 120,
"LotFeatures": "",
"LotFront": 50,
"LotIrregularities": "",
"LotShape": "",
"LotSizeArea": "",
"LotSizeAreaUnits": "",
"LotSizeCode": "",
"LotSizeDimensions": "",
"Maintenance": "",
"Media": [],
"MediaChangeTimestamp": "2024-05-11T01:16:54",
"MLS": "C8130092",
"MLSLastStatus": "Expired",
"MLSNumber": "C8130092",
"MLSStatus": "Expired",
"Municipality": "Toronto",
"MunicipalityDistrict": "Toronto C14",
"NewConstructionYN": false,
"NumberOfBuildings": 0,
"NumberOfUnitsTotal": 0,
"OccupantType": "",
"OpenHouses": [],
"OpenHouseYN": false,
"OriginalPrice": 2690000,
"OwnershipType": "",
"ParcelNumber": "",
"ParkingIncludedYN": false,
"ParkingSpaces": 4,
"PaymentFrequency": "",
"PaymentMethod": "",
"PetsPermitted": "",
"PetsPermittedYN": false,
"PhotoCount": 39,
"PictureYN": false,
"PoolFeatures": "None",
"PoolYN": true,
"PossessionDate": "",
"PostalCode": "M2N 3E1",
"PreviousListPrice": 2690000,
"PriceChange": true,
"PriceChangeTimestamp": "0001-01-01T00:00:00",
"PriorMlsStatus": "Exp",
"PrivateEntrance": "",
"PrivateEntranceYN": false,
"PrivateRemarks": "",
"PropertyAttachedYN": false,
"PropertyCondition": "",
"PropertyFeatures": "",
"PropertyManagementCompany": "",
"PropertyStyleSearch": "2 Storey",
"PropertySubType": "Detached",
"PropertySubTypeSearch": "Single Family",
"PropertyType": "Residential",
"PropertyTypeSearch": "Residential",
"Province": "Ontario",
"PublicRemarks": "",
"PurchaseContractDate": "0001-01-01T00:00:00",
"RemarksForClients": "Best School District - Earl Haig Hs & Hollywood Ps! Large Lot 50' X 120' On The Preferred South Side Of The Street. Over 3000 Square Feet Living Space, Updated Custom 4 Large Bedrooms, + 3 Large Bdrm Basement In-Law Apartment (Sep Entrance). Bright Updated Kitchen With Walk Out Deck, Hardwood Flooring. 5 Minute Walk To Sheppard Subway Station, Trendy Yonge Street Restaurants, Movie Theatre, Parks, Shops And More! Min Walk To Montessori Private School!",
"Restricted": true,
"RetirementYN": false,
"RoadFrontageType": "",
"RoadSurfaceType": "",
"RollNumber": "",
"Roof": "",
"Rooms": [],
"RoomsAboveGrade": 0,
"RoomsBelowGrade": 0,
"RoomsTotal": 0,
"RoomsYN": false,
"RTimestampSql": "2024-05-11T05:57:50.503",
"SaleLease": "Sale",
"SalesBrochure": "",
"Sauna": "",
"SaunaYN": false,
"Sewers": "Sewers",
"ShowingInstruction": "",
"SignOnPropertyYN": false,
"Sold": false,
"SoldDate": "0001-01-01T00:00:00",
"SoldPrice": 0,
"Source": "PROPTX",
"SourceSystemID": "",
"SpaFeatures": "",
"SpaYN": false,
"SPLP": 100,
"SqFtRangeMax": 3500,
"SqFtRangeMin": 3000,
"SqFtTotal": 0,
"StandardStatus": "",
"Status": "U",
"Stories": "",
"StoriesTotal": "",
"StreetAbbreviation": "",
"StreetDirection": "",
"StreetName": "Greenfield",
"StreetNumber": "171",
"StreetSuffix": "Ave",
"StreetSuffixCode": "",
"StructureType": "",
"Style": "2-Storey",
"SubLeaseYN": false,
"Summary": "listingkey:C8130092 | mls_number:C8130092 | community:Willowdale East | property_type:Residential | property_subtype:Detached | building_type:Detached | building_style:2-Storey | list_price:2490000 | list_date:3/10/2024 10:37:23 AM | sold_price:0 | sold_date:1/1/0001 12:00:00 AM | bed:4+3 | bath:4 | active:False | sold:False | source:PROPTX | transaction:Sale | listing_office:HOMELIFE LANDMARK REALTY INC. | thumbnail:https://media.remarketer.ca/PROPTX/C8130092-1.jpg?tr=di-propertynoimage_pj5ksb5iM,f-jpg,w-600,h-600,q-90,c-maintain_ratio,fo-center",
"SurveyType": "",
"SurveyYear": "",
"SurveyYN": false,
"SuspendedDate": "0001-01-01T00:00:00",
"TaxAssessedValue": "",
"Taxes": 11786.39,
"TaxLegalDescription": "",
"TaxYear": "2023",
"TenantPays": "",
"TerminatedDate": "0001-01-01T00:00:00",
"Thumbnail": "https://media.remarketer.ca/PROPTX/C8130092-1.jpg?tr=di-propertynoimage_pj5ksb5iM,f-jpg,w-600,h-600,q-90,c-maintain_ratio,fo-center",
"TimeShareYN": false,
"TimestampSql": "2024-05-11T01:16:54",
"TMI": "",
"TotalArea": "3000-3500",
"TotalAreaUnit": "",
"TotalParkingSpaces": 0,
"Type": "Detached",
"TypeSearch": "Detached",
"UFFI": "",
"UnitNumber": "",
"Units": "",
"UnparsedAddress": "",
"Use": "",
"Utilities": "",
"UtilityExpenses": "",
"View": "",
"VirtualTour3DURL": "",
"VirtualTourURL": "",
"VirtualTourURLUnbranded": "",
"Volts": "",
"Warranty": "",
"WarrantyYN": false,
"Washrooms": 4,
"Water": "",
"WaterBodyName": "",
"WaterBodyType": "",
"WaterExpense": "",
"Waterfront": "",
"WaterFrontage": "",
"WaterFrontageFt": "",
"WaterfrontYN": false,
"WaterIncluded": "",
"WaterSupplyTypes": "",
"WaterView": "",
"WaterYN": false,
"WellCapacity": "",
"WellCapacityUnits": "",
"WellDepth": "",
"WellDepthUnits": "",
"Winterized": "",
"YearBuilt": "",
"Zoning": "Res"
}.(string)property[](https://media.remarketer.ca/PROPTX/C8130092-32.jpg?tr=di-propertynoimage_pj5ksb5iM.jpg,w-1200,h-805,c-force,pr-true)
![Residential 171 Greenfield Ave Toronto For {
"AboveGradeFinishedArea": 0,
"AboveGradeFinishedAreaSource": "",
"AboveGradeFinishedAreaUnits": "",
"Acreage": "",
"Active": false,
"Address": "171 Greenfield Ave",
"AirConditioning": "Central Air",
"AirConditioningYN": true,
"Amps": "",
"Appliances": "",
"ApproxAge": "",
"ApproxSquareFootage": "3000-3500",
"Area": "Toronto",
"AssessmentYear": "",
"AssignmentYN": false,
"AssociationAmenities": "",
"AssociationFee": "",
"AssociationFeeIncludes": "",
"AssociationName": "",
"AssociationYN": false,
"Balcony": "",
"Basement": "Finished, Seperate Entrance",
"BasementYN": false,
"BathroomsFull": 0,
"BathroomsHalf": 0,
"Bedrooms": 4,
"BedroomsDisplay": "4+3",
"BedroomsPlus": 3,
"BedroomsTotal": 0,
"BelowGradeFinishedArea": 0,
"BelowGradeFinishedAreaSource": "",
"BelowGradeFinishedAreaUnits": "",
"Board": "Toronto Regional real Estate Board",
"BuilderName": "",
"BuildingAreaTotal": "3000-3500",
"BuildingAreaUnits": "Sq Ft",
"BuildingName": "",
"BusinessName": "",
"BusinessType": "",
"BuyerAgencyCompensation": "2.5%+Hst",
"BuyerAgencyCompensationType": "",
"BuyerAgentAOR": "",
"BuyerAgentEmail": "",
"BuyerAgentFullName": "",
"BuyerAgentId": "",
"BuyerAgentMlsId": "",
"BuyerAgentPhone": "",
"BuyerOfficeId": "",
"BuyerOfficeMlsId": "",
"BuyerOfficeName": "",
"BuyerOfficePhone": "",
"CarportSpaces": 0,
"Category": "MLS",
"ChattelsYN": false,
"City": "Toronto",
"ClassSearch": "Residential",
"ClosedDate": "0001-01-01T00:00:00",
"CoListAgentDesignation": "",
"CoListAgentEmail": "",
"CoListAgentID": "",
"CoListAgentMLSID": "",
"CoListAgentName": "",
"CoListAgentPhone": "",
"CoListOfficeID": "",
"CoListOfficeMLSID": "",
"CoListOfficeName": "HOMELIFE LANDMARK REALTY INC.",
"CommercialCondoFee": "",
"CommercialCondoFeeFrequency": "",
"CommercialCondoFees": "",
"Commission": "2.5%+Hst",
"Community": "Willowdale East",
"CommunityFeatures": "",
"Condition": "",
"ConditionalExpiryDate": "0001-01-01T00:00:00",
"ConditionOfSale": "",
"CondoCorpNumber": "",
"ConsentToAdvertiseYN": false,
"ConstructionMaterials": "",
"ContactAfterExpiryYN": false,
"ContractDate": "2024-03-10T00:00:00",
"Cooling": "Central Air",
"CoolingYN": true,
"Country": "",
"CoverPhoto": "https://media.remarketer.ca/PROPTX/C8130092-1.jpg?tr=di-propertynoimage_pj5ksb5iM,f-jpg,q-90",
"CrossStreet": "E Of Yonge/N Of Sheppard",
"DaysOnMarket": 61,
"DepositRequired": "",
"Directions": "",
"Disclosures": "",
"DisplayAddress": "171 Greenfield Ave",
"DisplayAddressYN": true,
"DistributeToInternetYN": true,
"Drive": "",
"Electric": "",
"ElectricExpense": "",
"ElectricOnPropertyYN": false,
"ElectricYN": false,
"ElementarySchool": "",
"ElevatorYN": false,
"Exclusions": "",
"Expenses": "",
"ExpiryDate": "2024-05-10T00:00:00",
"Exposure": "",
"Exterior": "",
"ExteriorFeatures": "",
"Extras": "",
"FamilyRoom": "",
"FireplaceTotal": 0,
"FireplaceYN": false,
"Flooring": "",
"FloorPlans": "",
"FoundationDetails": "",
"Franchise": "",
"FranchiseYN": false,
"FurnishedYN": false,
"GarageSpaces": 2.0,
"GarageType": "Attached",
"GarageYN": false,
"GasYN": false,
"Geometry": {
"lon": -79.4034,
"lat": 43.76464
},
"GymYN": false,
"HeatingYN": false,
"HeatSource": "Gas",
"HeatType": "Forced Air",
"HighSchool": "",
"HoldoverDays": "",
"id": "C8130092_PROPTX",
"IDX": "N",
"IDXYN": false,
"Inclusions": "",
"InteriorFeatures": "",
"Kitchens": 2,
"KitchensPlus": 0,
"LandLeaseAmount": "",
"LandLeaseYN": false,
"LastStatus": "Exp",
"Latitude": 43.76464,
"LaundryFeatures": "",
"LaundryLevel": "",
"Lease": "",
"LeaseAgreement": "",
"LeaseAgreementYN": false,
"LeaseFrequency": "",
"LeaseTerm": "",
"LegalDescription": "",
"Level": "",
"ListAgentDesignation": "",
"ListAgentEmail": "",
"ListAgentID": "",
"ListAgentMLSID": "",
"ListAgentName": "",
"ListAgentPhone": "",
"ListAOR": "",
"ListBrokerage": "HOMELIFE LANDMARK REALTY INC.",
"ListingEntryDate": "2024-03-10T10:37:23",
"ListingId": "C8130092",
"ListingKey": "C8130092",
"ListOfficeID": "",
"ListOfficeMLSID": "",
"ListOfficePhone": "",
"ListPrice": 2490000,
"ListPricePerUnit": 0,
"ListPriceUnit": "",
"LivingArea": "3000-3500",
"LivingAreaSource": "",
"LivingAreaUnits": "",
"Locker": "",
"Longitude": -79.4034,
"LotDepth": 120,
"LotFeatures": "",
"LotFront": 50,
"LotIrregularities": "",
"LotShape": "",
"LotSizeArea": "",
"LotSizeAreaUnits": "",
"LotSizeCode": "",
"LotSizeDimensions": "",
"Maintenance": "",
"Media": [],
"MediaChangeTimestamp": "2024-05-11T01:16:54",
"MLS": "C8130092",
"MLSLastStatus": "Expired",
"MLSNumber": "C8130092",
"MLSStatus": "Expired",
"Municipality": "Toronto",
"MunicipalityDistrict": "Toronto C14",
"NewConstructionYN": false,
"NumberOfBuildings": 0,
"NumberOfUnitsTotal": 0,
"OccupantType": "",
"OpenHouses": [],
"OpenHouseYN": false,
"OriginalPrice": 2690000,
"OwnershipType": "",
"ParcelNumber": "",
"ParkingIncludedYN": false,
"ParkingSpaces": 4,
"PaymentFrequency": "",
"PaymentMethod": "",
"PetsPermitted": "",
"PetsPermittedYN": false,
"PhotoCount": 39,
"PictureYN": false,
"PoolFeatures": "None",
"PoolYN": true,
"PossessionDate": "",
"PostalCode": "M2N 3E1",
"PreviousListPrice": 2690000,
"PriceChange": true,
"PriceChangeTimestamp": "0001-01-01T00:00:00",
"PriorMlsStatus": "Exp",
"PrivateEntrance": "",
"PrivateEntranceYN": false,
"PrivateRemarks": "",
"PropertyAttachedYN": false,
"PropertyCondition": "",
"PropertyFeatures": "",
"PropertyManagementCompany": "",
"PropertyStyleSearch": "2 Storey",
"PropertySubType": "Detached",
"PropertySubTypeSearch": "Single Family",
"PropertyType": "Residential",
"PropertyTypeSearch": "Residential",
"Province": "Ontario",
"PublicRemarks": "",
"PurchaseContractDate": "0001-01-01T00:00:00",
"RemarksForClients": "Best School District - Earl Haig Hs & Hollywood Ps! Large Lot 50' X 120' On The Preferred South Side Of The Street. Over 3000 Square Feet Living Space, Updated Custom 4 Large Bedrooms, + 3 Large Bdrm Basement In-Law Apartment (Sep Entrance). Bright Updated Kitchen With Walk Out Deck, Hardwood Flooring. 5 Minute Walk To Sheppard Subway Station, Trendy Yonge Street Restaurants, Movie Theatre, Parks, Shops And More! Min Walk To Montessori Private School!",
"Restricted": true,
"RetirementYN": false,
"RoadFrontageType": "",
"RoadSurfaceType": "",
"RollNumber": "",
"Roof": "",
"Rooms": [],
"RoomsAboveGrade": 0,
"RoomsBelowGrade": 0,
"RoomsTotal": 0,
"RoomsYN": false,
"RTimestampSql": "2024-05-11T05:57:50.503",
"SaleLease": "Sale",
"SalesBrochure": "",
"Sauna": "",
"SaunaYN": false,
"Sewers": "Sewers",
"ShowingInstruction": "",
"SignOnPropertyYN": false,
"Sold": false,
"SoldDate": "0001-01-01T00:00:00",
"SoldPrice": 0,
"Source": "PROPTX",
"SourceSystemID": "",
"SpaFeatures": "",
"SpaYN": false,
"SPLP": 100,
"SqFtRangeMax": 3500,
"SqFtRangeMin": 3000,
"SqFtTotal": 0,
"StandardStatus": "",
"Status": "U",
"Stories": "",
"StoriesTotal": "",
"StreetAbbreviation": "",
"StreetDirection": "",
"StreetName": "Greenfield",
"StreetNumber": "171",
"StreetSuffix": "Ave",
"StreetSuffixCode": "",
"StructureType": "",
"Style": "2-Storey",
"SubLeaseYN": false,
"Summary": "listingkey:C8130092 | mls_number:C8130092 | community:Willowdale East | property_type:Residential | property_subtype:Detached | building_type:Detached | building_style:2-Storey | list_price:2490000 | list_date:3/10/2024 10:37:23 AM | sold_price:0 | sold_date:1/1/0001 12:00:00 AM | bed:4+3 | bath:4 | active:False | sold:False | source:PROPTX | transaction:Sale | listing_office:HOMELIFE LANDMARK REALTY INC. | thumbnail:https://media.remarketer.ca/PROPTX/C8130092-1.jpg?tr=di-propertynoimage_pj5ksb5iM,f-jpg,w-600,h-600,q-90,c-maintain_ratio,fo-center",
"SurveyType": "",
"SurveyYear": "",
"SurveyYN": false,
"SuspendedDate": "0001-01-01T00:00:00",
"TaxAssessedValue": "",
"Taxes": 11786.39,
"TaxLegalDescription": "",
"TaxYear": "2023",
"TenantPays": "",
"TerminatedDate": "0001-01-01T00:00:00",
"Thumbnail": "https://media.remarketer.ca/PROPTX/C8130092-1.jpg?tr=di-propertynoimage_pj5ksb5iM,f-jpg,w-600,h-600,q-90,c-maintain_ratio,fo-center",
"TimeShareYN": false,
"TimestampSql": "2024-05-11T01:16:54",
"TMI": "",
"TotalArea": "3000-3500",
"TotalAreaUnit": "",
"TotalParkingSpaces": 0,
"Type": "Detached",
"TypeSearch": "Detached",
"UFFI": "",
"UnitNumber": "",
"Units": "",
"UnparsedAddress": "",
"Use": "",
"Utilities": "",
"UtilityExpenses": "",
"View": "",
"VirtualTour3DURL": "",
"VirtualTourURL": "",
"VirtualTourURLUnbranded": "",
"Volts": "",
"Warranty": "",
"WarrantyYN": false,
"Washrooms": 4,
"Water": "",
"WaterBodyName": "",
"WaterBodyType": "",
"WaterExpense": "",
"Waterfront": "",
"WaterFrontage": "",
"WaterFrontageFt": "",
"WaterfrontYN": false,
"WaterIncluded": "",
"WaterSupplyTypes": "",
"WaterView": "",
"WaterYN": false,
"WellCapacity": "",
"WellCapacityUnits": "",
"WellDepth": "",
"WellDepthUnits": "",
"Winterized": "",
"YearBuilt": "",
"Zoning": "Res"
}.(string)property[](https://media.remarketer.ca/PROPTX/C8130092-33.jpg?tr=di-propertynoimage_pj5ksb5iM.jpg,w-1200,h-805,c-force,pr-true)
![Residential 171 Greenfield Ave Toronto For {
"AboveGradeFinishedArea": 0,
"AboveGradeFinishedAreaSource": "",
"AboveGradeFinishedAreaUnits": "",
"Acreage": "",
"Active": false,
"Address": "171 Greenfield Ave",
"AirConditioning": "Central Air",
"AirConditioningYN": true,
"Amps": "",
"Appliances": "",
"ApproxAge": "",
"ApproxSquareFootage": "3000-3500",
"Area": "Toronto",
"AssessmentYear": "",
"AssignmentYN": false,
"AssociationAmenities": "",
"AssociationFee": "",
"AssociationFeeIncludes": "",
"AssociationName": "",
"AssociationYN": false,
"Balcony": "",
"Basement": "Finished, Seperate Entrance",
"BasementYN": false,
"BathroomsFull": 0,
"BathroomsHalf": 0,
"Bedrooms": 4,
"BedroomsDisplay": "4+3",
"BedroomsPlus": 3,
"BedroomsTotal": 0,
"BelowGradeFinishedArea": 0,
"BelowGradeFinishedAreaSource": "",
"BelowGradeFinishedAreaUnits": "",
"Board": "Toronto Regional real Estate Board",
"BuilderName": "",
"BuildingAreaTotal": "3000-3500",
"BuildingAreaUnits": "Sq Ft",
"BuildingName": "",
"BusinessName": "",
"BusinessType": "",
"BuyerAgencyCompensation": "2.5%+Hst",
"BuyerAgencyCompensationType": "",
"BuyerAgentAOR": "",
"BuyerAgentEmail": "",
"BuyerAgentFullName": "",
"BuyerAgentId": "",
"BuyerAgentMlsId": "",
"BuyerAgentPhone": "",
"BuyerOfficeId": "",
"BuyerOfficeMlsId": "",
"BuyerOfficeName": "",
"BuyerOfficePhone": "",
"CarportSpaces": 0,
"Category": "MLS",
"ChattelsYN": false,
"City": "Toronto",
"ClassSearch": "Residential",
"ClosedDate": "0001-01-01T00:00:00",
"CoListAgentDesignation": "",
"CoListAgentEmail": "",
"CoListAgentID": "",
"CoListAgentMLSID": "",
"CoListAgentName": "",
"CoListAgentPhone": "",
"CoListOfficeID": "",
"CoListOfficeMLSID": "",
"CoListOfficeName": "HOMELIFE LANDMARK REALTY INC.",
"CommercialCondoFee": "",
"CommercialCondoFeeFrequency": "",
"CommercialCondoFees": "",
"Commission": "2.5%+Hst",
"Community": "Willowdale East",
"CommunityFeatures": "",
"Condition": "",
"ConditionalExpiryDate": "0001-01-01T00:00:00",
"ConditionOfSale": "",
"CondoCorpNumber": "",
"ConsentToAdvertiseYN": false,
"ConstructionMaterials": "",
"ContactAfterExpiryYN": false,
"ContractDate": "2024-03-10T00:00:00",
"Cooling": "Central Air",
"CoolingYN": true,
"Country": "",
"CoverPhoto": "https://media.remarketer.ca/PROPTX/C8130092-1.jpg?tr=di-propertynoimage_pj5ksb5iM,f-jpg,q-90",
"CrossStreet": "E Of Yonge/N Of Sheppard",
"DaysOnMarket": 61,
"DepositRequired": "",
"Directions": "",
"Disclosures": "",
"DisplayAddress": "171 Greenfield Ave",
"DisplayAddressYN": true,
"DistributeToInternetYN": true,
"Drive": "",
"Electric": "",
"ElectricExpense": "",
"ElectricOnPropertyYN": false,
"ElectricYN": false,
"ElementarySchool": "",
"ElevatorYN": false,
"Exclusions": "",
"Expenses": "",
"ExpiryDate": "2024-05-10T00:00:00",
"Exposure": "",
"Exterior": "",
"ExteriorFeatures": "",
"Extras": "",
"FamilyRoom": "",
"FireplaceTotal": 0,
"FireplaceYN": false,
"Flooring": "",
"FloorPlans": "",
"FoundationDetails": "",
"Franchise": "",
"FranchiseYN": false,
"FurnishedYN": false,
"GarageSpaces": 2.0,
"GarageType": "Attached",
"GarageYN": false,
"GasYN": false,
"Geometry": {
"lon": -79.4034,
"lat": 43.76464
},
"GymYN": false,
"HeatingYN": false,
"HeatSource": "Gas",
"HeatType": "Forced Air",
"HighSchool": "",
"HoldoverDays": "",
"id": "C8130092_PROPTX",
"IDX": "N",
"IDXYN": false,
"Inclusions": "",
"InteriorFeatures": "",
"Kitchens": 2,
"KitchensPlus": 0,
"LandLeaseAmount": "",
"LandLeaseYN": false,
"LastStatus": "Exp",
"Latitude": 43.76464,
"LaundryFeatures": "",
"LaundryLevel": "",
"Lease": "",
"LeaseAgreement": "",
"LeaseAgreementYN": false,
"LeaseFrequency": "",
"LeaseTerm": "",
"LegalDescription": "",
"Level": "",
"ListAgentDesignation": "",
"ListAgentEmail": "",
"ListAgentID": "",
"ListAgentMLSID": "",
"ListAgentName": "",
"ListAgentPhone": "",
"ListAOR": "",
"ListBrokerage": "HOMELIFE LANDMARK REALTY INC.",
"ListingEntryDate": "2024-03-10T10:37:23",
"ListingId": "C8130092",
"ListingKey": "C8130092",
"ListOfficeID": "",
"ListOfficeMLSID": "",
"ListOfficePhone": "",
"ListPrice": 2490000,
"ListPricePerUnit": 0,
"ListPriceUnit": "",
"LivingArea": "3000-3500",
"LivingAreaSource": "",
"LivingAreaUnits": "",
"Locker": "",
"Longitude": -79.4034,
"LotDepth": 120,
"LotFeatures": "",
"LotFront": 50,
"LotIrregularities": "",
"LotShape": "",
"LotSizeArea": "",
"LotSizeAreaUnits": "",
"LotSizeCode": "",
"LotSizeDimensions": "",
"Maintenance": "",
"Media": [],
"MediaChangeTimestamp": "2024-05-11T01:16:54",
"MLS": "C8130092",
"MLSLastStatus": "Expired",
"MLSNumber": "C8130092",
"MLSStatus": "Expired",
"Municipality": "Toronto",
"MunicipalityDistrict": "Toronto C14",
"NewConstructionYN": false,
"NumberOfBuildings": 0,
"NumberOfUnitsTotal": 0,
"OccupantType": "",
"OpenHouses": [],
"OpenHouseYN": false,
"OriginalPrice": 2690000,
"OwnershipType": "",
"ParcelNumber": "",
"ParkingIncludedYN": false,
"ParkingSpaces": 4,
"PaymentFrequency": "",
"PaymentMethod": "",
"PetsPermitted": "",
"PetsPermittedYN": false,
"PhotoCount": 39,
"PictureYN": false,
"PoolFeatures": "None",
"PoolYN": true,
"PossessionDate": "",
"PostalCode": "M2N 3E1",
"PreviousListPrice": 2690000,
"PriceChange": true,
"PriceChangeTimestamp": "0001-01-01T00:00:00",
"PriorMlsStatus": "Exp",
"PrivateEntrance": "",
"PrivateEntranceYN": false,
"PrivateRemarks": "",
"PropertyAttachedYN": false,
"PropertyCondition": "",
"PropertyFeatures": "",
"PropertyManagementCompany": "",
"PropertyStyleSearch": "2 Storey",
"PropertySubType": "Detached",
"PropertySubTypeSearch": "Single Family",
"PropertyType": "Residential",
"PropertyTypeSearch": "Residential",
"Province": "Ontario",
"PublicRemarks": "",
"PurchaseContractDate": "0001-01-01T00:00:00",
"RemarksForClients": "Best School District - Earl Haig Hs & Hollywood Ps! Large Lot 50' X 120' On The Preferred South Side Of The Street. Over 3000 Square Feet Living Space, Updated Custom 4 Large Bedrooms, + 3 Large Bdrm Basement In-Law Apartment (Sep Entrance). Bright Updated Kitchen With Walk Out Deck, Hardwood Flooring. 5 Minute Walk To Sheppard Subway Station, Trendy Yonge Street Restaurants, Movie Theatre, Parks, Shops And More! Min Walk To Montessori Private School!",
"Restricted": true,
"RetirementYN": false,
"RoadFrontageType": "",
"RoadSurfaceType": "",
"RollNumber": "",
"Roof": "",
"Rooms": [],
"RoomsAboveGrade": 0,
"RoomsBelowGrade": 0,
"RoomsTotal": 0,
"RoomsYN": false,
"RTimestampSql": "2024-05-11T05:57:50.503",
"SaleLease": "Sale",
"SalesBrochure": "",
"Sauna": "",
"SaunaYN": false,
"Sewers": "Sewers",
"ShowingInstruction": "",
"SignOnPropertyYN": false,
"Sold": false,
"SoldDate": "0001-01-01T00:00:00",
"SoldPrice": 0,
"Source": "PROPTX",
"SourceSystemID": "",
"SpaFeatures": "",
"SpaYN": false,
"SPLP": 100,
"SqFtRangeMax": 3500,
"SqFtRangeMin": 3000,
"SqFtTotal": 0,
"StandardStatus": "",
"Status": "U",
"Stories": "",
"StoriesTotal": "",
"StreetAbbreviation": "",
"StreetDirection": "",
"StreetName": "Greenfield",
"StreetNumber": "171",
"StreetSuffix": "Ave",
"StreetSuffixCode": "",
"StructureType": "",
"Style": "2-Storey",
"SubLeaseYN": false,
"Summary": "listingkey:C8130092 | mls_number:C8130092 | community:Willowdale East | property_type:Residential | property_subtype:Detached | building_type:Detached | building_style:2-Storey | list_price:2490000 | list_date:3/10/2024 10:37:23 AM | sold_price:0 | sold_date:1/1/0001 12:00:00 AM | bed:4+3 | bath:4 | active:False | sold:False | source:PROPTX | transaction:Sale | listing_office:HOMELIFE LANDMARK REALTY INC. | thumbnail:https://media.remarketer.ca/PROPTX/C8130092-1.jpg?tr=di-propertynoimage_pj5ksb5iM,f-jpg,w-600,h-600,q-90,c-maintain_ratio,fo-center",
"SurveyType": "",
"SurveyYear": "",
"SurveyYN": false,
"SuspendedDate": "0001-01-01T00:00:00",
"TaxAssessedValue": "",
"Taxes": 11786.39,
"TaxLegalDescription": "",
"TaxYear": "2023",
"TenantPays": "",
"TerminatedDate": "0001-01-01T00:00:00",
"Thumbnail": "https://media.remarketer.ca/PROPTX/C8130092-1.jpg?tr=di-propertynoimage_pj5ksb5iM,f-jpg,w-600,h-600,q-90,c-maintain_ratio,fo-center",
"TimeShareYN": false,
"TimestampSql": "2024-05-11T01:16:54",
"TMI": "",
"TotalArea": "3000-3500",
"TotalAreaUnit": "",
"TotalParkingSpaces": 0,
"Type": "Detached",
"TypeSearch": "Detached",
"UFFI": "",
"UnitNumber": "",
"Units": "",
"UnparsedAddress": "",
"Use": "",
"Utilities": "",
"UtilityExpenses": "",
"View": "",
"VirtualTour3DURL": "",
"VirtualTourURL": "",
"VirtualTourURLUnbranded": "",
"Volts": "",
"Warranty": "",
"WarrantyYN": false,
"Washrooms": 4,
"Water": "",
"WaterBodyName": "",
"WaterBodyType": "",
"WaterExpense": "",
"Waterfront": "",
"WaterFrontage": "",
"WaterFrontageFt": "",
"WaterfrontYN": false,
"WaterIncluded": "",
"WaterSupplyTypes": "",
"WaterView": "",
"WaterYN": false,
"WellCapacity": "",
"WellCapacityUnits": "",
"WellDepth": "",
"WellDepthUnits": "",
"Winterized": "",
"YearBuilt": "",
"Zoning": "Res"
}.(string)property[](https://media.remarketer.ca/PROPTX/C8130092-34.jpg?tr=di-propertynoimage_pj5ksb5iM.jpg,w-1200,h-805,c-force,pr-true)
![Residential 171 Greenfield Ave Toronto For {
"AboveGradeFinishedArea": 0,
"AboveGradeFinishedAreaSource": "",
"AboveGradeFinishedAreaUnits": "",
"Acreage": "",
"Active": false,
"Address": "171 Greenfield Ave",
"AirConditioning": "Central Air",
"AirConditioningYN": true,
"Amps": "",
"Appliances": "",
"ApproxAge": "",
"ApproxSquareFootage": "3000-3500",
"Area": "Toronto",
"AssessmentYear": "",
"AssignmentYN": false,
"AssociationAmenities": "",
"AssociationFee": "",
"AssociationFeeIncludes": "",
"AssociationName": "",
"AssociationYN": false,
"Balcony": "",
"Basement": "Finished, Seperate Entrance",
"BasementYN": false,
"BathroomsFull": 0,
"BathroomsHalf": 0,
"Bedrooms": 4,
"BedroomsDisplay": "4+3",
"BedroomsPlus": 3,
"BedroomsTotal": 0,
"BelowGradeFinishedArea": 0,
"BelowGradeFinishedAreaSource": "",
"BelowGradeFinishedAreaUnits": "",
"Board": "Toronto Regional real Estate Board",
"BuilderName": "",
"BuildingAreaTotal": "3000-3500",
"BuildingAreaUnits": "Sq Ft",
"BuildingName": "",
"BusinessName": "",
"BusinessType": "",
"BuyerAgencyCompensation": "2.5%+Hst",
"BuyerAgencyCompensationType": "",
"BuyerAgentAOR": "",
"BuyerAgentEmail": "",
"BuyerAgentFullName": "",
"BuyerAgentId": "",
"BuyerAgentMlsId": "",
"BuyerAgentPhone": "",
"BuyerOfficeId": "",
"BuyerOfficeMlsId": "",
"BuyerOfficeName": "",
"BuyerOfficePhone": "",
"CarportSpaces": 0,
"Category": "MLS",
"ChattelsYN": false,
"City": "Toronto",
"ClassSearch": "Residential",
"ClosedDate": "0001-01-01T00:00:00",
"CoListAgentDesignation": "",
"CoListAgentEmail": "",
"CoListAgentID": "",
"CoListAgentMLSID": "",
"CoListAgentName": "",
"CoListAgentPhone": "",
"CoListOfficeID": "",
"CoListOfficeMLSID": "",
"CoListOfficeName": "HOMELIFE LANDMARK REALTY INC.",
"CommercialCondoFee": "",
"CommercialCondoFeeFrequency": "",
"CommercialCondoFees": "",
"Commission": "2.5%+Hst",
"Community": "Willowdale East",
"CommunityFeatures": "",
"Condition": "",
"ConditionalExpiryDate": "0001-01-01T00:00:00",
"ConditionOfSale": "",
"CondoCorpNumber": "",
"ConsentToAdvertiseYN": false,
"ConstructionMaterials": "",
"ContactAfterExpiryYN": false,
"ContractDate": "2024-03-10T00:00:00",
"Cooling": "Central Air",
"CoolingYN": true,
"Country": "",
"CoverPhoto": "https://media.remarketer.ca/PROPTX/C8130092-1.jpg?tr=di-propertynoimage_pj5ksb5iM,f-jpg,q-90",
"CrossStreet": "E Of Yonge/N Of Sheppard",
"DaysOnMarket": 61,
"DepositRequired": "",
"Directions": "",
"Disclosures": "",
"DisplayAddress": "171 Greenfield Ave",
"DisplayAddressYN": true,
"DistributeToInternetYN": true,
"Drive": "",
"Electric": "",
"ElectricExpense": "",
"ElectricOnPropertyYN": false,
"ElectricYN": false,
"ElementarySchool": "",
"ElevatorYN": false,
"Exclusions": "",
"Expenses": "",
"ExpiryDate": "2024-05-10T00:00:00",
"Exposure": "",
"Exterior": "",
"ExteriorFeatures": "",
"Extras": "",
"FamilyRoom": "",
"FireplaceTotal": 0,
"FireplaceYN": false,
"Flooring": "",
"FloorPlans": "",
"FoundationDetails": "",
"Franchise": "",
"FranchiseYN": false,
"FurnishedYN": false,
"GarageSpaces": 2.0,
"GarageType": "Attached",
"GarageYN": false,
"GasYN": false,
"Geometry": {
"lon": -79.4034,
"lat": 43.76464
},
"GymYN": false,
"HeatingYN": false,
"HeatSource": "Gas",
"HeatType": "Forced Air",
"HighSchool": "",
"HoldoverDays": "",
"id": "C8130092_PROPTX",
"IDX": "N",
"IDXYN": false,
"Inclusions": "",
"InteriorFeatures": "",
"Kitchens": 2,
"KitchensPlus": 0,
"LandLeaseAmount": "",
"LandLeaseYN": false,
"LastStatus": "Exp",
"Latitude": 43.76464,
"LaundryFeatures": "",
"LaundryLevel": "",
"Lease": "",
"LeaseAgreement": "",
"LeaseAgreementYN": false,
"LeaseFrequency": "",
"LeaseTerm": "",
"LegalDescription": "",
"Level": "",
"ListAgentDesignation": "",
"ListAgentEmail": "",
"ListAgentID": "",
"ListAgentMLSID": "",
"ListAgentName": "",
"ListAgentPhone": "",
"ListAOR": "",
"ListBrokerage": "HOMELIFE LANDMARK REALTY INC.",
"ListingEntryDate": "2024-03-10T10:37:23",
"ListingId": "C8130092",
"ListingKey": "C8130092",
"ListOfficeID": "",
"ListOfficeMLSID": "",
"ListOfficePhone": "",
"ListPrice": 2490000,
"ListPricePerUnit": 0,
"ListPriceUnit": "",
"LivingArea": "3000-3500",
"LivingAreaSource": "",
"LivingAreaUnits": "",
"Locker": "",
"Longitude": -79.4034,
"LotDepth": 120,
"LotFeatures": "",
"LotFront": 50,
"LotIrregularities": "",
"LotShape": "",
"LotSizeArea": "",
"LotSizeAreaUnits": "",
"LotSizeCode": "",
"LotSizeDimensions": "",
"Maintenance": "",
"Media": [],
"MediaChangeTimestamp": "2024-05-11T01:16:54",
"MLS": "C8130092",
"MLSLastStatus": "Expired",
"MLSNumber": "C8130092",
"MLSStatus": "Expired",
"Municipality": "Toronto",
"MunicipalityDistrict": "Toronto C14",
"NewConstructionYN": false,
"NumberOfBuildings": 0,
"NumberOfUnitsTotal": 0,
"OccupantType": "",
"OpenHouses": [],
"OpenHouseYN": false,
"OriginalPrice": 2690000,
"OwnershipType": "",
"ParcelNumber": "",
"ParkingIncludedYN": false,
"ParkingSpaces": 4,
"PaymentFrequency": "",
"PaymentMethod": "",
"PetsPermitted": "",
"PetsPermittedYN": false,
"PhotoCount": 39,
"PictureYN": false,
"PoolFeatures": "None",
"PoolYN": true,
"PossessionDate": "",
"PostalCode": "M2N 3E1",
"PreviousListPrice": 2690000,
"PriceChange": true,
"PriceChangeTimestamp": "0001-01-01T00:00:00",
"PriorMlsStatus": "Exp",
"PrivateEntrance": "",
"PrivateEntranceYN": false,
"PrivateRemarks": "",
"PropertyAttachedYN": false,
"PropertyCondition": "",
"PropertyFeatures": "",
"PropertyManagementCompany": "",
"PropertyStyleSearch": "2 Storey",
"PropertySubType": "Detached",
"PropertySubTypeSearch": "Single Family",
"PropertyType": "Residential",
"PropertyTypeSearch": "Residential",
"Province": "Ontario",
"PublicRemarks": "",
"PurchaseContractDate": "0001-01-01T00:00:00",
"RemarksForClients": "Best School District - Earl Haig Hs & Hollywood Ps! Large Lot 50' X 120' On The Preferred South Side Of The Street. Over 3000 Square Feet Living Space, Updated Custom 4 Large Bedrooms, + 3 Large Bdrm Basement In-Law Apartment (Sep Entrance). Bright Updated Kitchen With Walk Out Deck, Hardwood Flooring. 5 Minute Walk To Sheppard Subway Station, Trendy Yonge Street Restaurants, Movie Theatre, Parks, Shops And More! Min Walk To Montessori Private School!",
"Restricted": true,
"RetirementYN": false,
"RoadFrontageType": "",
"RoadSurfaceType": "",
"RollNumber": "",
"Roof": "",
"Rooms": [],
"RoomsAboveGrade": 0,
"RoomsBelowGrade": 0,
"RoomsTotal": 0,
"RoomsYN": false,
"RTimestampSql": "2024-05-11T05:57:50.503",
"SaleLease": "Sale",
"SalesBrochure": "",
"Sauna": "",
"SaunaYN": false,
"Sewers": "Sewers",
"ShowingInstruction": "",
"SignOnPropertyYN": false,
"Sold": false,
"SoldDate": "0001-01-01T00:00:00",
"SoldPrice": 0,
"Source": "PROPTX",
"SourceSystemID": "",
"SpaFeatures": "",
"SpaYN": false,
"SPLP": 100,
"SqFtRangeMax": 3500,
"SqFtRangeMin": 3000,
"SqFtTotal": 0,
"StandardStatus": "",
"Status": "U",
"Stories": "",
"StoriesTotal": "",
"StreetAbbreviation": "",
"StreetDirection": "",
"StreetName": "Greenfield",
"StreetNumber": "171",
"StreetSuffix": "Ave",
"StreetSuffixCode": "",
"StructureType": "",
"Style": "2-Storey",
"SubLeaseYN": false,
"Summary": "listingkey:C8130092 | mls_number:C8130092 | community:Willowdale East | property_type:Residential | property_subtype:Detached | building_type:Detached | building_style:2-Storey | list_price:2490000 | list_date:3/10/2024 10:37:23 AM | sold_price:0 | sold_date:1/1/0001 12:00:00 AM | bed:4+3 | bath:4 | active:False | sold:False | source:PROPTX | transaction:Sale | listing_office:HOMELIFE LANDMARK REALTY INC. | thumbnail:https://media.remarketer.ca/PROPTX/C8130092-1.jpg?tr=di-propertynoimage_pj5ksb5iM,f-jpg,w-600,h-600,q-90,c-maintain_ratio,fo-center",
"SurveyType": "",
"SurveyYear": "",
"SurveyYN": false,
"SuspendedDate": "0001-01-01T00:00:00",
"TaxAssessedValue": "",
"Taxes": 11786.39,
"TaxLegalDescription": "",
"TaxYear": "2023",
"TenantPays": "",
"TerminatedDate": "0001-01-01T00:00:00",
"Thumbnail": "https://media.remarketer.ca/PROPTX/C8130092-1.jpg?tr=di-propertynoimage_pj5ksb5iM,f-jpg,w-600,h-600,q-90,c-maintain_ratio,fo-center",
"TimeShareYN": false,
"TimestampSql": "2024-05-11T01:16:54",
"TMI": "",
"TotalArea": "3000-3500",
"TotalAreaUnit": "",
"TotalParkingSpaces": 0,
"Type": "Detached",
"TypeSearch": "Detached",
"UFFI": "",
"UnitNumber": "",
"Units": "",
"UnparsedAddress": "",
"Use": "",
"Utilities": "",
"UtilityExpenses": "",
"View": "",
"VirtualTour3DURL": "",
"VirtualTourURL": "",
"VirtualTourURLUnbranded": "",
"Volts": "",
"Warranty": "",
"WarrantyYN": false,
"Washrooms": 4,
"Water": "",
"WaterBodyName": "",
"WaterBodyType": "",
"WaterExpense": "",
"Waterfront": "",
"WaterFrontage": "",
"WaterFrontageFt": "",
"WaterfrontYN": false,
"WaterIncluded": "",
"WaterSupplyTypes": "",
"WaterView": "",
"WaterYN": false,
"WellCapacity": "",
"WellCapacityUnits": "",
"WellDepth": "",
"WellDepthUnits": "",
"Winterized": "",
"YearBuilt": "",
"Zoning": "Res"
}.(string)property[](https://media.remarketer.ca/PROPTX/C8130092-35.jpg?tr=di-propertynoimage_pj5ksb5iM.jpg,w-1200,h-805,c-force,pr-true)
![Residential 171 Greenfield Ave Toronto For {
"AboveGradeFinishedArea": 0,
"AboveGradeFinishedAreaSource": "",
"AboveGradeFinishedAreaUnits": "",
"Acreage": "",
"Active": false,
"Address": "171 Greenfield Ave",
"AirConditioning": "Central Air",
"AirConditioningYN": true,
"Amps": "",
"Appliances": "",
"ApproxAge": "",
"ApproxSquareFootage": "3000-3500",
"Area": "Toronto",
"AssessmentYear": "",
"AssignmentYN": false,
"AssociationAmenities": "",
"AssociationFee": "",
"AssociationFeeIncludes": "",
"AssociationName": "",
"AssociationYN": false,
"Balcony": "",
"Basement": "Finished, Seperate Entrance",
"BasementYN": false,
"BathroomsFull": 0,
"BathroomsHalf": 0,
"Bedrooms": 4,
"BedroomsDisplay": "4+3",
"BedroomsPlus": 3,
"BedroomsTotal": 0,
"BelowGradeFinishedArea": 0,
"BelowGradeFinishedAreaSource": "",
"BelowGradeFinishedAreaUnits": "",
"Board": "Toronto Regional real Estate Board",
"BuilderName": "",
"BuildingAreaTotal": "3000-3500",
"BuildingAreaUnits": "Sq Ft",
"BuildingName": "",
"BusinessName": "",
"BusinessType": "",
"BuyerAgencyCompensation": "2.5%+Hst",
"BuyerAgencyCompensationType": "",
"BuyerAgentAOR": "",
"BuyerAgentEmail": "",
"BuyerAgentFullName": "",
"BuyerAgentId": "",
"BuyerAgentMlsId": "",
"BuyerAgentPhone": "",
"BuyerOfficeId": "",
"BuyerOfficeMlsId": "",
"BuyerOfficeName": "",
"BuyerOfficePhone": "",
"CarportSpaces": 0,
"Category": "MLS",
"ChattelsYN": false,
"City": "Toronto",
"ClassSearch": "Residential",
"ClosedDate": "0001-01-01T00:00:00",
"CoListAgentDesignation": "",
"CoListAgentEmail": "",
"CoListAgentID": "",
"CoListAgentMLSID": "",
"CoListAgentName": "",
"CoListAgentPhone": "",
"CoListOfficeID": "",
"CoListOfficeMLSID": "",
"CoListOfficeName": "HOMELIFE LANDMARK REALTY INC.",
"CommercialCondoFee": "",
"CommercialCondoFeeFrequency": "",
"CommercialCondoFees": "",
"Commission": "2.5%+Hst",
"Community": "Willowdale East",
"CommunityFeatures": "",
"Condition": "",
"ConditionalExpiryDate": "0001-01-01T00:00:00",
"ConditionOfSale": "",
"CondoCorpNumber": "",
"ConsentToAdvertiseYN": false,
"ConstructionMaterials": "",
"ContactAfterExpiryYN": false,
"ContractDate": "2024-03-10T00:00:00",
"Cooling": "Central Air",
"CoolingYN": true,
"Country": "",
"CoverPhoto": "https://media.remarketer.ca/PROPTX/C8130092-1.jpg?tr=di-propertynoimage_pj5ksb5iM,f-jpg,q-90",
"CrossStreet": "E Of Yonge/N Of Sheppard",
"DaysOnMarket": 61,
"DepositRequired": "",
"Directions": "",
"Disclosures": "",
"DisplayAddress": "171 Greenfield Ave",
"DisplayAddressYN": true,
"DistributeToInternetYN": true,
"Drive": "",
"Electric": "",
"ElectricExpense": "",
"ElectricOnPropertyYN": false,
"ElectricYN": false,
"ElementarySchool": "",
"ElevatorYN": false,
"Exclusions": "",
"Expenses": "",
"ExpiryDate": "2024-05-10T00:00:00",
"Exposure": "",
"Exterior": "",
"ExteriorFeatures": "",
"Extras": "",
"FamilyRoom": "",
"FireplaceTotal": 0,
"FireplaceYN": false,
"Flooring": "",
"FloorPlans": "",
"FoundationDetails": "",
"Franchise": "",
"FranchiseYN": false,
"FurnishedYN": false,
"GarageSpaces": 2.0,
"GarageType": "Attached",
"GarageYN": false,
"GasYN": false,
"Geometry": {
"lon": -79.4034,
"lat": 43.76464
},
"GymYN": false,
"HeatingYN": false,
"HeatSource": "Gas",
"HeatType": "Forced Air",
"HighSchool": "",
"HoldoverDays": "",
"id": "C8130092_PROPTX",
"IDX": "N",
"IDXYN": false,
"Inclusions": "",
"InteriorFeatures": "",
"Kitchens": 2,
"KitchensPlus": 0,
"LandLeaseAmount": "",
"LandLeaseYN": false,
"LastStatus": "Exp",
"Latitude": 43.76464,
"LaundryFeatures": "",
"LaundryLevel": "",
"Lease": "",
"LeaseAgreement": "",
"LeaseAgreementYN": false,
"LeaseFrequency": "",
"LeaseTerm": "",
"LegalDescription": "",
"Level": "",
"ListAgentDesignation": "",
"ListAgentEmail": "",
"ListAgentID": "",
"ListAgentMLSID": "",
"ListAgentName": "",
"ListAgentPhone": "",
"ListAOR": "",
"ListBrokerage": "HOMELIFE LANDMARK REALTY INC.",
"ListingEntryDate": "2024-03-10T10:37:23",
"ListingId": "C8130092",
"ListingKey": "C8130092",
"ListOfficeID": "",
"ListOfficeMLSID": "",
"ListOfficePhone": "",
"ListPrice": 2490000,
"ListPricePerUnit": 0,
"ListPriceUnit": "",
"LivingArea": "3000-3500",
"LivingAreaSource": "",
"LivingAreaUnits": "",
"Locker": "",
"Longitude": -79.4034,
"LotDepth": 120,
"LotFeatures": "",
"LotFront": 50,
"LotIrregularities": "",
"LotShape": "",
"LotSizeArea": "",
"LotSizeAreaUnits": "",
"LotSizeCode": "",
"LotSizeDimensions": "",
"Maintenance": "",
"Media": [],
"MediaChangeTimestamp": "2024-05-11T01:16:54",
"MLS": "C8130092",
"MLSLastStatus": "Expired",
"MLSNumber": "C8130092",
"MLSStatus": "Expired",
"Municipality": "Toronto",
"MunicipalityDistrict": "Toronto C14",
"NewConstructionYN": false,
"NumberOfBuildings": 0,
"NumberOfUnitsTotal": 0,
"OccupantType": "",
"OpenHouses": [],
"OpenHouseYN": false,
"OriginalPrice": 2690000,
"OwnershipType": "",
"ParcelNumber": "",
"ParkingIncludedYN": false,
"ParkingSpaces": 4,
"PaymentFrequency": "",
"PaymentMethod": "",
"PetsPermitted": "",
"PetsPermittedYN": false,
"PhotoCount": 39,
"PictureYN": false,
"PoolFeatures": "None",
"PoolYN": true,
"PossessionDate": "",
"PostalCode": "M2N 3E1",
"PreviousListPrice": 2690000,
"PriceChange": true,
"PriceChangeTimestamp": "0001-01-01T00:00:00",
"PriorMlsStatus": "Exp",
"PrivateEntrance": "",
"PrivateEntranceYN": false,
"PrivateRemarks": "",
"PropertyAttachedYN": false,
"PropertyCondition": "",
"PropertyFeatures": "",
"PropertyManagementCompany": "",
"PropertyStyleSearch": "2 Storey",
"PropertySubType": "Detached",
"PropertySubTypeSearch": "Single Family",
"PropertyType": "Residential",
"PropertyTypeSearch": "Residential",
"Province": "Ontario",
"PublicRemarks": "",
"PurchaseContractDate": "0001-01-01T00:00:00",
"RemarksForClients": "Best School District - Earl Haig Hs & Hollywood Ps! Large Lot 50' X 120' On The Preferred South Side Of The Street. Over 3000 Square Feet Living Space, Updated Custom 4 Large Bedrooms, + 3 Large Bdrm Basement In-Law Apartment (Sep Entrance). Bright Updated Kitchen With Walk Out Deck, Hardwood Flooring. 5 Minute Walk To Sheppard Subway Station, Trendy Yonge Street Restaurants, Movie Theatre, Parks, Shops And More! Min Walk To Montessori Private School!",
"Restricted": true,
"RetirementYN": false,
"RoadFrontageType": "",
"RoadSurfaceType": "",
"RollNumber": "",
"Roof": "",
"Rooms": [],
"RoomsAboveGrade": 0,
"RoomsBelowGrade": 0,
"RoomsTotal": 0,
"RoomsYN": false,
"RTimestampSql": "2024-05-11T05:57:50.503",
"SaleLease": "Sale",
"SalesBrochure": "",
"Sauna": "",
"SaunaYN": false,
"Sewers": "Sewers",
"ShowingInstruction": "",
"SignOnPropertyYN": false,
"Sold": false,
"SoldDate": "0001-01-01T00:00:00",
"SoldPrice": 0,
"Source": "PROPTX",
"SourceSystemID": "",
"SpaFeatures": "",
"SpaYN": false,
"SPLP": 100,
"SqFtRangeMax": 3500,
"SqFtRangeMin": 3000,
"SqFtTotal": 0,
"StandardStatus": "",
"Status": "U",
"Stories": "",
"StoriesTotal": "",
"StreetAbbreviation": "",
"StreetDirection": "",
"StreetName": "Greenfield",
"StreetNumber": "171",
"StreetSuffix": "Ave",
"StreetSuffixCode": "",
"StructureType": "",
"Style": "2-Storey",
"SubLeaseYN": false,
"Summary": "listingkey:C8130092 | mls_number:C8130092 | community:Willowdale East | property_type:Residential | property_subtype:Detached | building_type:Detached | building_style:2-Storey | list_price:2490000 | list_date:3/10/2024 10:37:23 AM | sold_price:0 | sold_date:1/1/0001 12:00:00 AM | bed:4+3 | bath:4 | active:False | sold:False | source:PROPTX | transaction:Sale | listing_office:HOMELIFE LANDMARK REALTY INC. | thumbnail:https://media.remarketer.ca/PROPTX/C8130092-1.jpg?tr=di-propertynoimage_pj5ksb5iM,f-jpg,w-600,h-600,q-90,c-maintain_ratio,fo-center",
"SurveyType": "",
"SurveyYear": "",
"SurveyYN": false,
"SuspendedDate": "0001-01-01T00:00:00",
"TaxAssessedValue": "",
"Taxes": 11786.39,
"TaxLegalDescription": "",
"TaxYear": "2023",
"TenantPays": "",
"TerminatedDate": "0001-01-01T00:00:00",
"Thumbnail": "https://media.remarketer.ca/PROPTX/C8130092-1.jpg?tr=di-propertynoimage_pj5ksb5iM,f-jpg,w-600,h-600,q-90,c-maintain_ratio,fo-center",
"TimeShareYN": false,
"TimestampSql": "2024-05-11T01:16:54",
"TMI": "",
"TotalArea": "3000-3500",
"TotalAreaUnit": "",
"TotalParkingSpaces": 0,
"Type": "Detached",
"TypeSearch": "Detached",
"UFFI": "",
"UnitNumber": "",
"Units": "",
"UnparsedAddress": "",
"Use": "",
"Utilities": "",
"UtilityExpenses": "",
"View": "",
"VirtualTour3DURL": "",
"VirtualTourURL": "",
"VirtualTourURLUnbranded": "",
"Volts": "",
"Warranty": "",
"WarrantyYN": false,
"Washrooms": 4,
"Water": "",
"WaterBodyName": "",
"WaterBodyType": "",
"WaterExpense": "",
"Waterfront": "",
"WaterFrontage": "",
"WaterFrontageFt": "",
"WaterfrontYN": false,
"WaterIncluded": "",
"WaterSupplyTypes": "",
"WaterView": "",
"WaterYN": false,
"WellCapacity": "",
"WellCapacityUnits": "",
"WellDepth": "",
"WellDepthUnits": "",
"Winterized": "",
"YearBuilt": "",
"Zoning": "Res"
}.(string)property[](https://media.remarketer.ca/PROPTX/C8130092-36.jpg?tr=di-propertynoimage_pj5ksb5iM.jpg,w-1200,h-805,c-force,pr-true)
![Residential 171 Greenfield Ave Toronto For {
"AboveGradeFinishedArea": 0,
"AboveGradeFinishedAreaSource": "",
"AboveGradeFinishedAreaUnits": "",
"Acreage": "",
"Active": false,
"Address": "171 Greenfield Ave",
"AirConditioning": "Central Air",
"AirConditioningYN": true,
"Amps": "",
"Appliances": "",
"ApproxAge": "",
"ApproxSquareFootage": "3000-3500",
"Area": "Toronto",
"AssessmentYear": "",
"AssignmentYN": false,
"AssociationAmenities": "",
"AssociationFee": "",
"AssociationFeeIncludes": "",
"AssociationName": "",
"AssociationYN": false,
"Balcony": "",
"Basement": "Finished, Seperate Entrance",
"BasementYN": false,
"BathroomsFull": 0,
"BathroomsHalf": 0,
"Bedrooms": 4,
"BedroomsDisplay": "4+3",
"BedroomsPlus": 3,
"BedroomsTotal": 0,
"BelowGradeFinishedArea": 0,
"BelowGradeFinishedAreaSource": "",
"BelowGradeFinishedAreaUnits": "",
"Board": "Toronto Regional real Estate Board",
"BuilderName": "",
"BuildingAreaTotal": "3000-3500",
"BuildingAreaUnits": "Sq Ft",
"BuildingName": "",
"BusinessName": "",
"BusinessType": "",
"BuyerAgencyCompensation": "2.5%+Hst",
"BuyerAgencyCompensationType": "",
"BuyerAgentAOR": "",
"BuyerAgentEmail": "",
"BuyerAgentFullName": "",
"BuyerAgentId": "",
"BuyerAgentMlsId": "",
"BuyerAgentPhone": "",
"BuyerOfficeId": "",
"BuyerOfficeMlsId": "",
"BuyerOfficeName": "",
"BuyerOfficePhone": "",
"CarportSpaces": 0,
"Category": "MLS",
"ChattelsYN": false,
"City": "Toronto",
"ClassSearch": "Residential",
"ClosedDate": "0001-01-01T00:00:00",
"CoListAgentDesignation": "",
"CoListAgentEmail": "",
"CoListAgentID": "",
"CoListAgentMLSID": "",
"CoListAgentName": "",
"CoListAgentPhone": "",
"CoListOfficeID": "",
"CoListOfficeMLSID": "",
"CoListOfficeName": "HOMELIFE LANDMARK REALTY INC.",
"CommercialCondoFee": "",
"CommercialCondoFeeFrequency": "",
"CommercialCondoFees": "",
"Commission": "2.5%+Hst",
"Community": "Willowdale East",
"CommunityFeatures": "",
"Condition": "",
"ConditionalExpiryDate": "0001-01-01T00:00:00",
"ConditionOfSale": "",
"CondoCorpNumber": "",
"ConsentToAdvertiseYN": false,
"ConstructionMaterials": "",
"ContactAfterExpiryYN": false,
"ContractDate": "2024-03-10T00:00:00",
"Cooling": "Central Air",
"CoolingYN": true,
"Country": "",
"CoverPhoto": "https://media.remarketer.ca/PROPTX/C8130092-1.jpg?tr=di-propertynoimage_pj5ksb5iM,f-jpg,q-90",
"CrossStreet": "E Of Yonge/N Of Sheppard",
"DaysOnMarket": 61,
"DepositRequired": "",
"Directions": "",
"Disclosures": "",
"DisplayAddress": "171 Greenfield Ave",
"DisplayAddressYN": true,
"DistributeToInternetYN": true,
"Drive": "",
"Electric": "",
"ElectricExpense": "",
"ElectricOnPropertyYN": false,
"ElectricYN": false,
"ElementarySchool": "",
"ElevatorYN": false,
"Exclusions": "",
"Expenses": "",
"ExpiryDate": "2024-05-10T00:00:00",
"Exposure": "",
"Exterior": "",
"ExteriorFeatures": "",
"Extras": "",
"FamilyRoom": "",
"FireplaceTotal": 0,
"FireplaceYN": false,
"Flooring": "",
"FloorPlans": "",
"FoundationDetails": "",
"Franchise": "",
"FranchiseYN": false,
"FurnishedYN": false,
"GarageSpaces": 2.0,
"GarageType": "Attached",
"GarageYN": false,
"GasYN": false,
"Geometry": {
"lon": -79.4034,
"lat": 43.76464
},
"GymYN": false,
"HeatingYN": false,
"HeatSource": "Gas",
"HeatType": "Forced Air",
"HighSchool": "",
"HoldoverDays": "",
"id": "C8130092_PROPTX",
"IDX": "N",
"IDXYN": false,
"Inclusions": "",
"InteriorFeatures": "",
"Kitchens": 2,
"KitchensPlus": 0,
"LandLeaseAmount": "",
"LandLeaseYN": false,
"LastStatus": "Exp",
"Latitude": 43.76464,
"LaundryFeatures": "",
"LaundryLevel": "",
"Lease": "",
"LeaseAgreement": "",
"LeaseAgreementYN": false,
"LeaseFrequency": "",
"LeaseTerm": "",
"LegalDescription": "",
"Level": "",
"ListAgentDesignation": "",
"ListAgentEmail": "",
"ListAgentID": "",
"ListAgentMLSID": "",
"ListAgentName": "",
"ListAgentPhone": "",
"ListAOR": "",
"ListBrokerage": "HOMELIFE LANDMARK REALTY INC.",
"ListingEntryDate": "2024-03-10T10:37:23",
"ListingId": "C8130092",
"ListingKey": "C8130092",
"ListOfficeID": "",
"ListOfficeMLSID": "",
"ListOfficePhone": "",
"ListPrice": 2490000,
"ListPricePerUnit": 0,
"ListPriceUnit": "",
"LivingArea": "3000-3500",
"LivingAreaSource": "",
"LivingAreaUnits": "",
"Locker": "",
"Longitude": -79.4034,
"LotDepth": 120,
"LotFeatures": "",
"LotFront": 50,
"LotIrregularities": "",
"LotShape": "",
"LotSizeArea": "",
"LotSizeAreaUnits": "",
"LotSizeCode": "",
"LotSizeDimensions": "",
"Maintenance": "",
"Media": [],
"MediaChangeTimestamp": "2024-05-11T01:16:54",
"MLS": "C8130092",
"MLSLastStatus": "Expired",
"MLSNumber": "C8130092",
"MLSStatus": "Expired",
"Municipality": "Toronto",
"MunicipalityDistrict": "Toronto C14",
"NewConstructionYN": false,
"NumberOfBuildings": 0,
"NumberOfUnitsTotal": 0,
"OccupantType": "",
"OpenHouses": [],
"OpenHouseYN": false,
"OriginalPrice": 2690000,
"OwnershipType": "",
"ParcelNumber": "",
"ParkingIncludedYN": false,
"ParkingSpaces": 4,
"PaymentFrequency": "",
"PaymentMethod": "",
"PetsPermitted": "",
"PetsPermittedYN": false,
"PhotoCount": 39,
"PictureYN": false,
"PoolFeatures": "None",
"PoolYN": true,
"PossessionDate": "",
"PostalCode": "M2N 3E1",
"PreviousListPrice": 2690000,
"PriceChange": true,
"PriceChangeTimestamp": "0001-01-01T00:00:00",
"PriorMlsStatus": "Exp",
"PrivateEntrance": "",
"PrivateEntranceYN": false,
"PrivateRemarks": "",
"PropertyAttachedYN": false,
"PropertyCondition": "",
"PropertyFeatures": "",
"PropertyManagementCompany": "",
"PropertyStyleSearch": "2 Storey",
"PropertySubType": "Detached",
"PropertySubTypeSearch": "Single Family",
"PropertyType": "Residential",
"PropertyTypeSearch": "Residential",
"Province": "Ontario",
"PublicRemarks": "",
"PurchaseContractDate": "0001-01-01T00:00:00",
"RemarksForClients": "Best School District - Earl Haig Hs & Hollywood Ps! Large Lot 50' X 120' On The Preferred South Side Of The Street. Over 3000 Square Feet Living Space, Updated Custom 4 Large Bedrooms, + 3 Large Bdrm Basement In-Law Apartment (Sep Entrance). Bright Updated Kitchen With Walk Out Deck, Hardwood Flooring. 5 Minute Walk To Sheppard Subway Station, Trendy Yonge Street Restaurants, Movie Theatre, Parks, Shops And More! Min Walk To Montessori Private School!",
"Restricted": true,
"RetirementYN": false,
"RoadFrontageType": "",
"RoadSurfaceType": "",
"RollNumber": "",
"Roof": "",
"Rooms": [],
"RoomsAboveGrade": 0,
"RoomsBelowGrade": 0,
"RoomsTotal": 0,
"RoomsYN": false,
"RTimestampSql": "2024-05-11T05:57:50.503",
"SaleLease": "Sale",
"SalesBrochure": "",
"Sauna": "",
"SaunaYN": false,
"Sewers": "Sewers",
"ShowingInstruction": "",
"SignOnPropertyYN": false,
"Sold": false,
"SoldDate": "0001-01-01T00:00:00",
"SoldPrice": 0,
"Source": "PROPTX",
"SourceSystemID": "",
"SpaFeatures": "",
"SpaYN": false,
"SPLP": 100,
"SqFtRangeMax": 3500,
"SqFtRangeMin": 3000,
"SqFtTotal": 0,
"StandardStatus": "",
"Status": "U",
"Stories": "",
"StoriesTotal": "",
"StreetAbbreviation": "",
"StreetDirection": "",
"StreetName": "Greenfield",
"StreetNumber": "171",
"StreetSuffix": "Ave",
"StreetSuffixCode": "",
"StructureType": "",
"Style": "2-Storey",
"SubLeaseYN": false,
"Summary": "listingkey:C8130092 | mls_number:C8130092 | community:Willowdale East | property_type:Residential | property_subtype:Detached | building_type:Detached | building_style:2-Storey | list_price:2490000 | list_date:3/10/2024 10:37:23 AM | sold_price:0 | sold_date:1/1/0001 12:00:00 AM | bed:4+3 | bath:4 | active:False | sold:False | source:PROPTX | transaction:Sale | listing_office:HOMELIFE LANDMARK REALTY INC. | thumbnail:https://media.remarketer.ca/PROPTX/C8130092-1.jpg?tr=di-propertynoimage_pj5ksb5iM,f-jpg,w-600,h-600,q-90,c-maintain_ratio,fo-center",
"SurveyType": "",
"SurveyYear": "",
"SurveyYN": false,
"SuspendedDate": "0001-01-01T00:00:00",
"TaxAssessedValue": "",
"Taxes": 11786.39,
"TaxLegalDescription": "",
"TaxYear": "2023",
"TenantPays": "",
"TerminatedDate": "0001-01-01T00:00:00",
"Thumbnail": "https://media.remarketer.ca/PROPTX/C8130092-1.jpg?tr=di-propertynoimage_pj5ksb5iM,f-jpg,w-600,h-600,q-90,c-maintain_ratio,fo-center",
"TimeShareYN": false,
"TimestampSql": "2024-05-11T01:16:54",
"TMI": "",
"TotalArea": "3000-3500",
"TotalAreaUnit": "",
"TotalParkingSpaces": 0,
"Type": "Detached",
"TypeSearch": "Detached",
"UFFI": "",
"UnitNumber": "",
"Units": "",
"UnparsedAddress": "",
"Use": "",
"Utilities": "",
"UtilityExpenses": "",
"View": "",
"VirtualTour3DURL": "",
"VirtualTourURL": "",
"VirtualTourURLUnbranded": "",
"Volts": "",
"Warranty": "",
"WarrantyYN": false,
"Washrooms": 4,
"Water": "",
"WaterBodyName": "",
"WaterBodyType": "",
"WaterExpense": "",
"Waterfront": "",
"WaterFrontage": "",
"WaterFrontageFt": "",
"WaterfrontYN": false,
"WaterIncluded": "",
"WaterSupplyTypes": "",
"WaterView": "",
"WaterYN": false,
"WellCapacity": "",
"WellCapacityUnits": "",
"WellDepth": "",
"WellDepthUnits": "",
"Winterized": "",
"YearBuilt": "",
"Zoning": "Res"
}.(string)property[](https://media.remarketer.ca/PROPTX/C8130092-37.jpg?tr=di-propertynoimage_pj5ksb5iM.jpg,w-1200,h-805,c-force,pr-true)
![Residential 171 Greenfield Ave Toronto For {
"AboveGradeFinishedArea": 0,
"AboveGradeFinishedAreaSource": "",
"AboveGradeFinishedAreaUnits": "",
"Acreage": "",
"Active": false,
"Address": "171 Greenfield Ave",
"AirConditioning": "Central Air",
"AirConditioningYN": true,
"Amps": "",
"Appliances": "",
"ApproxAge": "",
"ApproxSquareFootage": "3000-3500",
"Area": "Toronto",
"AssessmentYear": "",
"AssignmentYN": false,
"AssociationAmenities": "",
"AssociationFee": "",
"AssociationFeeIncludes": "",
"AssociationName": "",
"AssociationYN": false,
"Balcony": "",
"Basement": "Finished, Seperate Entrance",
"BasementYN": false,
"BathroomsFull": 0,
"BathroomsHalf": 0,
"Bedrooms": 4,
"BedroomsDisplay": "4+3",
"BedroomsPlus": 3,
"BedroomsTotal": 0,
"BelowGradeFinishedArea": 0,
"BelowGradeFinishedAreaSource": "",
"BelowGradeFinishedAreaUnits": "",
"Board": "Toronto Regional real Estate Board",
"BuilderName": "",
"BuildingAreaTotal": "3000-3500",
"BuildingAreaUnits": "Sq Ft",
"BuildingName": "",
"BusinessName": "",
"BusinessType": "",
"BuyerAgencyCompensation": "2.5%+Hst",
"BuyerAgencyCompensationType": "",
"BuyerAgentAOR": "",
"BuyerAgentEmail": "",
"BuyerAgentFullName": "",
"BuyerAgentId": "",
"BuyerAgentMlsId": "",
"BuyerAgentPhone": "",
"BuyerOfficeId": "",
"BuyerOfficeMlsId": "",
"BuyerOfficeName": "",
"BuyerOfficePhone": "",
"CarportSpaces": 0,
"Category": "MLS",
"ChattelsYN": false,
"City": "Toronto",
"ClassSearch": "Residential",
"ClosedDate": "0001-01-01T00:00:00",
"CoListAgentDesignation": "",
"CoListAgentEmail": "",
"CoListAgentID": "",
"CoListAgentMLSID": "",
"CoListAgentName": "",
"CoListAgentPhone": "",
"CoListOfficeID": "",
"CoListOfficeMLSID": "",
"CoListOfficeName": "HOMELIFE LANDMARK REALTY INC.",
"CommercialCondoFee": "",
"CommercialCondoFeeFrequency": "",
"CommercialCondoFees": "",
"Commission": "2.5%+Hst",
"Community": "Willowdale East",
"CommunityFeatures": "",
"Condition": "",
"ConditionalExpiryDate": "0001-01-01T00:00:00",
"ConditionOfSale": "",
"CondoCorpNumber": "",
"ConsentToAdvertiseYN": false,
"ConstructionMaterials": "",
"ContactAfterExpiryYN": false,
"ContractDate": "2024-03-10T00:00:00",
"Cooling": "Central Air",
"CoolingYN": true,
"Country": "",
"CoverPhoto": "https://media.remarketer.ca/PROPTX/C8130092-1.jpg?tr=di-propertynoimage_pj5ksb5iM,f-jpg,q-90",
"CrossStreet": "E Of Yonge/N Of Sheppard",
"DaysOnMarket": 61,
"DepositRequired": "",
"Directions": "",
"Disclosures": "",
"DisplayAddress": "171 Greenfield Ave",
"DisplayAddressYN": true,
"DistributeToInternetYN": true,
"Drive": "",
"Electric": "",
"ElectricExpense": "",
"ElectricOnPropertyYN": false,
"ElectricYN": false,
"ElementarySchool": "",
"ElevatorYN": false,
"Exclusions": "",
"Expenses": "",
"ExpiryDate": "2024-05-10T00:00:00",
"Exposure": "",
"Exterior": "",
"ExteriorFeatures": "",
"Extras": "",
"FamilyRoom": "",
"FireplaceTotal": 0,
"FireplaceYN": false,
"Flooring": "",
"FloorPlans": "",
"FoundationDetails": "",
"Franchise": "",
"FranchiseYN": false,
"FurnishedYN": false,
"GarageSpaces": 2.0,
"GarageType": "Attached",
"GarageYN": false,
"GasYN": false,
"Geometry": {
"lon": -79.4034,
"lat": 43.76464
},
"GymYN": false,
"HeatingYN": false,
"HeatSource": "Gas",
"HeatType": "Forced Air",
"HighSchool": "",
"HoldoverDays": "",
"id": "C8130092_PROPTX",
"IDX": "N",
"IDXYN": false,
"Inclusions": "",
"InteriorFeatures": "",
"Kitchens": 2,
"KitchensPlus": 0,
"LandLeaseAmount": "",
"LandLeaseYN": false,
"LastStatus": "Exp",
"Latitude": 43.76464,
"LaundryFeatures": "",
"LaundryLevel": "",
"Lease": "",
"LeaseAgreement": "",
"LeaseAgreementYN": false,
"LeaseFrequency": "",
"LeaseTerm": "",
"LegalDescription": "",
"Level": "",
"ListAgentDesignation": "",
"ListAgentEmail": "",
"ListAgentID": "",
"ListAgentMLSID": "",
"ListAgentName": "",
"ListAgentPhone": "",
"ListAOR": "",
"ListBrokerage": "HOMELIFE LANDMARK REALTY INC.",
"ListingEntryDate": "2024-03-10T10:37:23",
"ListingId": "C8130092",
"ListingKey": "C8130092",
"ListOfficeID": "",
"ListOfficeMLSID": "",
"ListOfficePhone": "",
"ListPrice": 2490000,
"ListPricePerUnit": 0,
"ListPriceUnit": "",
"LivingArea": "3000-3500",
"LivingAreaSource": "",
"LivingAreaUnits": "",
"Locker": "",
"Longitude": -79.4034,
"LotDepth": 120,
"LotFeatures": "",
"LotFront": 50,
"LotIrregularities": "",
"LotShape": "",
"LotSizeArea": "",
"LotSizeAreaUnits": "",
"LotSizeCode": "",
"LotSizeDimensions": "",
"Maintenance": "",
"Media": [],
"MediaChangeTimestamp": "2024-05-11T01:16:54",
"MLS": "C8130092",
"MLSLastStatus": "Expired",
"MLSNumber": "C8130092",
"MLSStatus": "Expired",
"Municipality": "Toronto",
"MunicipalityDistrict": "Toronto C14",
"NewConstructionYN": false,
"NumberOfBuildings": 0,
"NumberOfUnitsTotal": 0,
"OccupantType": "",
"OpenHouses": [],
"OpenHouseYN": false,
"OriginalPrice": 2690000,
"OwnershipType": "",
"ParcelNumber": "",
"ParkingIncludedYN": false,
"ParkingSpaces": 4,
"PaymentFrequency": "",
"PaymentMethod": "",
"PetsPermitted": "",
"PetsPermittedYN": false,
"PhotoCount": 39,
"PictureYN": false,
"PoolFeatures": "None",
"PoolYN": true,
"PossessionDate": "",
"PostalCode": "M2N 3E1",
"PreviousListPrice": 2690000,
"PriceChange": true,
"PriceChangeTimestamp": "0001-01-01T00:00:00",
"PriorMlsStatus": "Exp",
"PrivateEntrance": "",
"PrivateEntranceYN": false,
"PrivateRemarks": "",
"PropertyAttachedYN": false,
"PropertyCondition": "",
"PropertyFeatures": "",
"PropertyManagementCompany": "",
"PropertyStyleSearch": "2 Storey",
"PropertySubType": "Detached",
"PropertySubTypeSearch": "Single Family",
"PropertyType": "Residential",
"PropertyTypeSearch": "Residential",
"Province": "Ontario",
"PublicRemarks": "",
"PurchaseContractDate": "0001-01-01T00:00:00",
"RemarksForClients": "Best School District - Earl Haig Hs & Hollywood Ps! Large Lot 50' X 120' On The Preferred South Side Of The Street. Over 3000 Square Feet Living Space, Updated Custom 4 Large Bedrooms, + 3 Large Bdrm Basement In-Law Apartment (Sep Entrance). Bright Updated Kitchen With Walk Out Deck, Hardwood Flooring. 5 Minute Walk To Sheppard Subway Station, Trendy Yonge Street Restaurants, Movie Theatre, Parks, Shops And More! Min Walk To Montessori Private School!",
"Restricted": true,
"RetirementYN": false,
"RoadFrontageType": "",
"RoadSurfaceType": "",
"RollNumber": "",
"Roof": "",
"Rooms": [],
"RoomsAboveGrade": 0,
"RoomsBelowGrade": 0,
"RoomsTotal": 0,
"RoomsYN": false,
"RTimestampSql": "2024-05-11T05:57:50.503",
"SaleLease": "Sale",
"SalesBrochure": "",
"Sauna": "",
"SaunaYN": false,
"Sewers": "Sewers",
"ShowingInstruction": "",
"SignOnPropertyYN": false,
"Sold": false,
"SoldDate": "0001-01-01T00:00:00",
"SoldPrice": 0,
"Source": "PROPTX",
"SourceSystemID": "",
"SpaFeatures": "",
"SpaYN": false,
"SPLP": 100,
"SqFtRangeMax": 3500,
"SqFtRangeMin": 3000,
"SqFtTotal": 0,
"StandardStatus": "",
"Status": "U",
"Stories": "",
"StoriesTotal": "",
"StreetAbbreviation": "",
"StreetDirection": "",
"StreetName": "Greenfield",
"StreetNumber": "171",
"StreetSuffix": "Ave",
"StreetSuffixCode": "",
"StructureType": "",
"Style": "2-Storey",
"SubLeaseYN": false,
"Summary": "listingkey:C8130092 | mls_number:C8130092 | community:Willowdale East | property_type:Residential | property_subtype:Detached | building_type:Detached | building_style:2-Storey | list_price:2490000 | list_date:3/10/2024 10:37:23 AM | sold_price:0 | sold_date:1/1/0001 12:00:00 AM | bed:4+3 | bath:4 | active:False | sold:False | source:PROPTX | transaction:Sale | listing_office:HOMELIFE LANDMARK REALTY INC. | thumbnail:https://media.remarketer.ca/PROPTX/C8130092-1.jpg?tr=di-propertynoimage_pj5ksb5iM,f-jpg,w-600,h-600,q-90,c-maintain_ratio,fo-center",
"SurveyType": "",
"SurveyYear": "",
"SurveyYN": false,
"SuspendedDate": "0001-01-01T00:00:00",
"TaxAssessedValue": "",
"Taxes": 11786.39,
"TaxLegalDescription": "",
"TaxYear": "2023",
"TenantPays": "",
"TerminatedDate": "0001-01-01T00:00:00",
"Thumbnail": "https://media.remarketer.ca/PROPTX/C8130092-1.jpg?tr=di-propertynoimage_pj5ksb5iM,f-jpg,w-600,h-600,q-90,c-maintain_ratio,fo-center",
"TimeShareYN": false,
"TimestampSql": "2024-05-11T01:16:54",
"TMI": "",
"TotalArea": "3000-3500",
"TotalAreaUnit": "",
"TotalParkingSpaces": 0,
"Type": "Detached",
"TypeSearch": "Detached",
"UFFI": "",
"UnitNumber": "",
"Units": "",
"UnparsedAddress": "",
"Use": "",
"Utilities": "",
"UtilityExpenses": "",
"View": "",
"VirtualTour3DURL": "",
"VirtualTourURL": "",
"VirtualTourURLUnbranded": "",
"Volts": "",
"Warranty": "",
"WarrantyYN": false,
"Washrooms": 4,
"Water": "",
"WaterBodyName": "",
"WaterBodyType": "",
"WaterExpense": "",
"Waterfront": "",
"WaterFrontage": "",
"WaterFrontageFt": "",
"WaterfrontYN": false,
"WaterIncluded": "",
"WaterSupplyTypes": "",
"WaterView": "",
"WaterYN": false,
"WellCapacity": "",
"WellCapacityUnits": "",
"WellDepth": "",
"WellDepthUnits": "",
"Winterized": "",
"YearBuilt": "",
"Zoning": "Res"
}.(string)property[](https://media.remarketer.ca/PROPTX/C8130092-38.jpg?tr=di-propertynoimage_pj5ksb5iM.jpg,w-1200,h-805,c-force,pr-true)
![Residential 171 Greenfield Ave Toronto For {
"AboveGradeFinishedArea": 0,
"AboveGradeFinishedAreaSource": "",
"AboveGradeFinishedAreaUnits": "",
"Acreage": "",
"Active": false,
"Address": "171 Greenfield Ave",
"AirConditioning": "Central Air",
"AirConditioningYN": true,
"Amps": "",
"Appliances": "",
"ApproxAge": "",
"ApproxSquareFootage": "3000-3500",
"Area": "Toronto",
"AssessmentYear": "",
"AssignmentYN": false,
"AssociationAmenities": "",
"AssociationFee": "",
"AssociationFeeIncludes": "",
"AssociationName": "",
"AssociationYN": false,
"Balcony": "",
"Basement": "Finished, Seperate Entrance",
"BasementYN": false,
"BathroomsFull": 0,
"BathroomsHalf": 0,
"Bedrooms": 4,
"BedroomsDisplay": "4+3",
"BedroomsPlus": 3,
"BedroomsTotal": 0,
"BelowGradeFinishedArea": 0,
"BelowGradeFinishedAreaSource": "",
"BelowGradeFinishedAreaUnits": "",
"Board": "Toronto Regional real Estate Board",
"BuilderName": "",
"BuildingAreaTotal": "3000-3500",
"BuildingAreaUnits": "Sq Ft",
"BuildingName": "",
"BusinessName": "",
"BusinessType": "",
"BuyerAgencyCompensation": "2.5%+Hst",
"BuyerAgencyCompensationType": "",
"BuyerAgentAOR": "",
"BuyerAgentEmail": "",
"BuyerAgentFullName": "",
"BuyerAgentId": "",
"BuyerAgentMlsId": "",
"BuyerAgentPhone": "",
"BuyerOfficeId": "",
"BuyerOfficeMlsId": "",
"BuyerOfficeName": "",
"BuyerOfficePhone": "",
"CarportSpaces": 0,
"Category": "MLS",
"ChattelsYN": false,
"City": "Toronto",
"ClassSearch": "Residential",
"ClosedDate": "0001-01-01T00:00:00",
"CoListAgentDesignation": "",
"CoListAgentEmail": "",
"CoListAgentID": "",
"CoListAgentMLSID": "",
"CoListAgentName": "",
"CoListAgentPhone": "",
"CoListOfficeID": "",
"CoListOfficeMLSID": "",
"CoListOfficeName": "HOMELIFE LANDMARK REALTY INC.",
"CommercialCondoFee": "",
"CommercialCondoFeeFrequency": "",
"CommercialCondoFees": "",
"Commission": "2.5%+Hst",
"Community": "Willowdale East",
"CommunityFeatures": "",
"Condition": "",
"ConditionalExpiryDate": "0001-01-01T00:00:00",
"ConditionOfSale": "",
"CondoCorpNumber": "",
"ConsentToAdvertiseYN": false,
"ConstructionMaterials": "",
"ContactAfterExpiryYN": false,
"ContractDate": "2024-03-10T00:00:00",
"Cooling": "Central Air",
"CoolingYN": true,
"Country": "",
"CoverPhoto": "https://media.remarketer.ca/PROPTX/C8130092-1.jpg?tr=di-propertynoimage_pj5ksb5iM,f-jpg,q-90",
"CrossStreet": "E Of Yonge/N Of Sheppard",
"DaysOnMarket": 61,
"DepositRequired": "",
"Directions": "",
"Disclosures": "",
"DisplayAddress": "171 Greenfield Ave",
"DisplayAddressYN": true,
"DistributeToInternetYN": true,
"Drive": "",
"Electric": "",
"ElectricExpense": "",
"ElectricOnPropertyYN": false,
"ElectricYN": false,
"ElementarySchool": "",
"ElevatorYN": false,
"Exclusions": "",
"Expenses": "",
"ExpiryDate": "2024-05-10T00:00:00",
"Exposure": "",
"Exterior": "",
"ExteriorFeatures": "",
"Extras": "",
"FamilyRoom": "",
"FireplaceTotal": 0,
"FireplaceYN": false,
"Flooring": "",
"FloorPlans": "",
"FoundationDetails": "",
"Franchise": "",
"FranchiseYN": false,
"FurnishedYN": false,
"GarageSpaces": 2.0,
"GarageType": "Attached",
"GarageYN": false,
"GasYN": false,
"Geometry": {
"lon": -79.4034,
"lat": 43.76464
},
"GymYN": false,
"HeatingYN": false,
"HeatSource": "Gas",
"HeatType": "Forced Air",
"HighSchool": "",
"HoldoverDays": "",
"id": "C8130092_PROPTX",
"IDX": "N",
"IDXYN": false,
"Inclusions": "",
"InteriorFeatures": "",
"Kitchens": 2,
"KitchensPlus": 0,
"LandLeaseAmount": "",
"LandLeaseYN": false,
"LastStatus": "Exp",
"Latitude": 43.76464,
"LaundryFeatures": "",
"LaundryLevel": "",
"Lease": "",
"LeaseAgreement": "",
"LeaseAgreementYN": false,
"LeaseFrequency": "",
"LeaseTerm": "",
"LegalDescription": "",
"Level": "",
"ListAgentDesignation": "",
"ListAgentEmail": "",
"ListAgentID": "",
"ListAgentMLSID": "",
"ListAgentName": "",
"ListAgentPhone": "",
"ListAOR": "",
"ListBrokerage": "HOMELIFE LANDMARK REALTY INC.",
"ListingEntryDate": "2024-03-10T10:37:23",
"ListingId": "C8130092",
"ListingKey": "C8130092",
"ListOfficeID": "",
"ListOfficeMLSID": "",
"ListOfficePhone": "",
"ListPrice": 2490000,
"ListPricePerUnit": 0,
"ListPriceUnit": "",
"LivingArea": "3000-3500",
"LivingAreaSource": "",
"LivingAreaUnits": "",
"Locker": "",
"Longitude": -79.4034,
"LotDepth": 120,
"LotFeatures": "",
"LotFront": 50,
"LotIrregularities": "",
"LotShape": "",
"LotSizeArea": "",
"LotSizeAreaUnits": "",
"LotSizeCode": "",
"LotSizeDimensions": "",
"Maintenance": "",
"Media": [],
"MediaChangeTimestamp": "2024-05-11T01:16:54",
"MLS": "C8130092",
"MLSLastStatus": "Expired",
"MLSNumber": "C8130092",
"MLSStatus": "Expired",
"Municipality": "Toronto",
"MunicipalityDistrict": "Toronto C14",
"NewConstructionYN": false,
"NumberOfBuildings": 0,
"NumberOfUnitsTotal": 0,
"OccupantType": "",
"OpenHouses": [],
"OpenHouseYN": false,
"OriginalPrice": 2690000,
"OwnershipType": "",
"ParcelNumber": "",
"ParkingIncludedYN": false,
"ParkingSpaces": 4,
"PaymentFrequency": "",
"PaymentMethod": "",
"PetsPermitted": "",
"PetsPermittedYN": false,
"PhotoCount": 39,
"PictureYN": false,
"PoolFeatures": "None",
"PoolYN": true,
"PossessionDate": "",
"PostalCode": "M2N 3E1",
"PreviousListPrice": 2690000,
"PriceChange": true,
"PriceChangeTimestamp": "0001-01-01T00:00:00",
"PriorMlsStatus": "Exp",
"PrivateEntrance": "",
"PrivateEntranceYN": false,
"PrivateRemarks": "",
"PropertyAttachedYN": false,
"PropertyCondition": "",
"PropertyFeatures": "",
"PropertyManagementCompany": "",
"PropertyStyleSearch": "2 Storey",
"PropertySubType": "Detached",
"PropertySubTypeSearch": "Single Family",
"PropertyType": "Residential",
"PropertyTypeSearch": "Residential",
"Province": "Ontario",
"PublicRemarks": "",
"PurchaseContractDate": "0001-01-01T00:00:00",
"RemarksForClients": "Best School District - Earl Haig Hs & Hollywood Ps! Large Lot 50' X 120' On The Preferred South Side Of The Street. Over 3000 Square Feet Living Space, Updated Custom 4 Large Bedrooms, + 3 Large Bdrm Basement In-Law Apartment (Sep Entrance). Bright Updated Kitchen With Walk Out Deck, Hardwood Flooring. 5 Minute Walk To Sheppard Subway Station, Trendy Yonge Street Restaurants, Movie Theatre, Parks, Shops And More! Min Walk To Montessori Private School!",
"Restricted": true,
"RetirementYN": false,
"RoadFrontageType": "",
"RoadSurfaceType": "",
"RollNumber": "",
"Roof": "",
"Rooms": [],
"RoomsAboveGrade": 0,
"RoomsBelowGrade": 0,
"RoomsTotal": 0,
"RoomsYN": false,
"RTimestampSql": "2024-05-11T05:57:50.503",
"SaleLease": "Sale",
"SalesBrochure": "",
"Sauna": "",
"SaunaYN": false,
"Sewers": "Sewers",
"ShowingInstruction": "",
"SignOnPropertyYN": false,
"Sold": false,
"SoldDate": "0001-01-01T00:00:00",
"SoldPrice": 0,
"Source": "PROPTX",
"SourceSystemID": "",
"SpaFeatures": "",
"SpaYN": false,
"SPLP": 100,
"SqFtRangeMax": 3500,
"SqFtRangeMin": 3000,
"SqFtTotal": 0,
"StandardStatus": "",
"Status": "U",
"Stories": "",
"StoriesTotal": "",
"StreetAbbreviation": "",
"StreetDirection": "",
"StreetName": "Greenfield",
"StreetNumber": "171",
"StreetSuffix": "Ave",
"StreetSuffixCode": "",
"StructureType": "",
"Style": "2-Storey",
"SubLeaseYN": false,
"Summary": "listingkey:C8130092 | mls_number:C8130092 | community:Willowdale East | property_type:Residential | property_subtype:Detached | building_type:Detached | building_style:2-Storey | list_price:2490000 | list_date:3/10/2024 10:37:23 AM | sold_price:0 | sold_date:1/1/0001 12:00:00 AM | bed:4+3 | bath:4 | active:False | sold:False | source:PROPTX | transaction:Sale | listing_office:HOMELIFE LANDMARK REALTY INC. | thumbnail:https://media.remarketer.ca/PROPTX/C8130092-1.jpg?tr=di-propertynoimage_pj5ksb5iM,f-jpg,w-600,h-600,q-90,c-maintain_ratio,fo-center",
"SurveyType": "",
"SurveyYear": "",
"SurveyYN": false,
"SuspendedDate": "0001-01-01T00:00:00",
"TaxAssessedValue": "",
"Taxes": 11786.39,
"TaxLegalDescription": "",
"TaxYear": "2023",
"TenantPays": "",
"TerminatedDate": "0001-01-01T00:00:00",
"Thumbnail": "https://media.remarketer.ca/PROPTX/C8130092-1.jpg?tr=di-propertynoimage_pj5ksb5iM,f-jpg,w-600,h-600,q-90,c-maintain_ratio,fo-center",
"TimeShareYN": false,
"TimestampSql": "2024-05-11T01:16:54",
"TMI": "",
"TotalArea": "3000-3500",
"TotalAreaUnit": "",
"TotalParkingSpaces": 0,
"Type": "Detached",
"TypeSearch": "Detached",
"UFFI": "",
"UnitNumber": "",
"Units": "",
"UnparsedAddress": "",
"Use": "",
"Utilities": "",
"UtilityExpenses": "",
"View": "",
"VirtualTour3DURL": "",
"VirtualTourURL": "",
"VirtualTourURLUnbranded": "",
"Volts": "",
"Warranty": "",
"WarrantyYN": false,
"Washrooms": 4,
"Water": "",
"WaterBodyName": "",
"WaterBodyType": "",
"WaterExpense": "",
"Waterfront": "",
"WaterFrontage": "",
"WaterFrontageFt": "",
"WaterfrontYN": false,
"WaterIncluded": "",
"WaterSupplyTypes": "",
"WaterView": "",
"WaterYN": false,
"WellCapacity": "",
"WellCapacityUnits": "",
"WellDepth": "",
"WellDepthUnits": "",
"Winterized": "",
"YearBuilt": "",
"Zoning": "Res"
}.(string)property[](https://media.remarketer.ca/PROPTX/C8130092-39.jpg?tr=di-propertynoimage_pj5ksb5iM.jpg,w-1200,h-805,c-force,pr-true)