Description
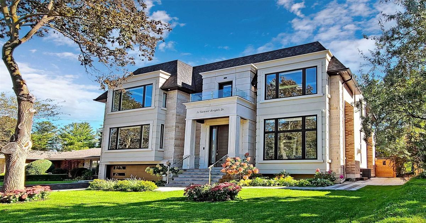
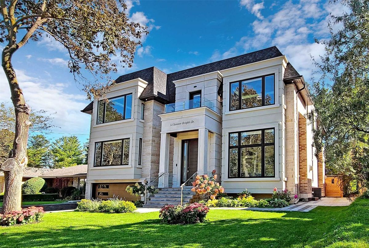
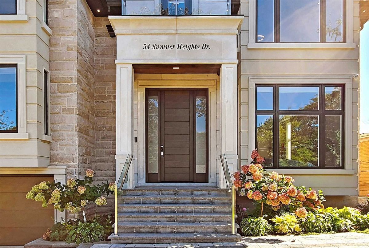
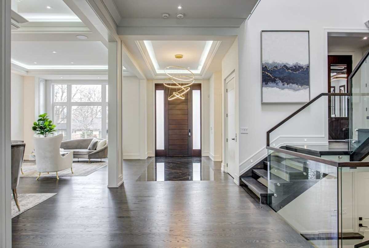
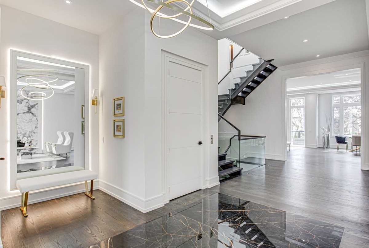
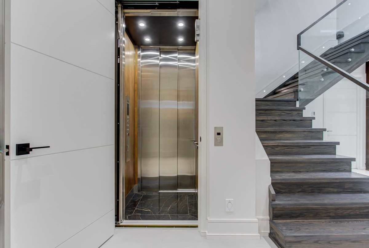
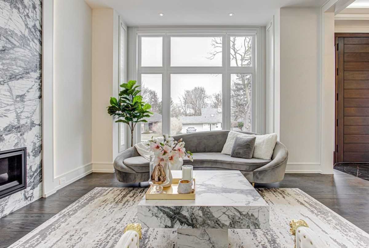
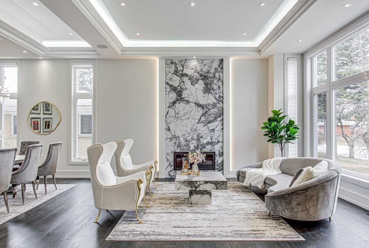
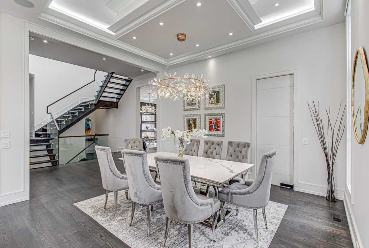
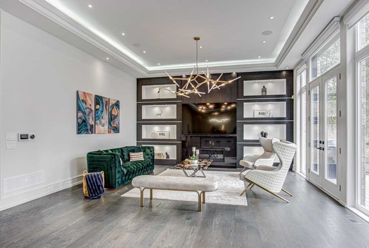
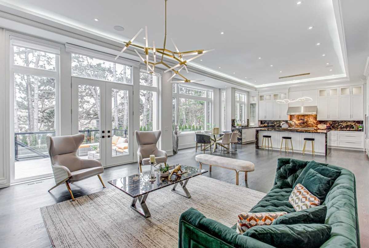
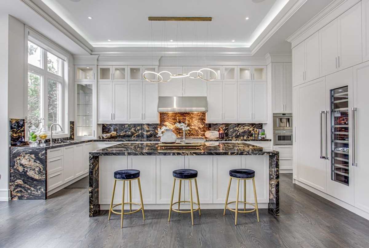
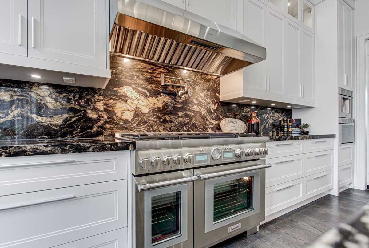
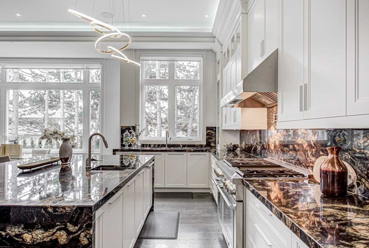
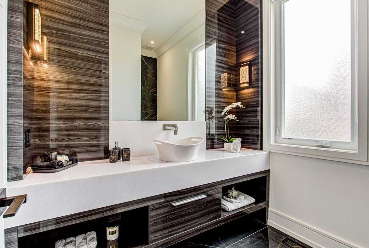
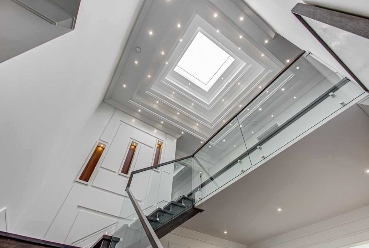
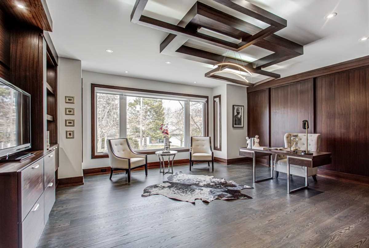
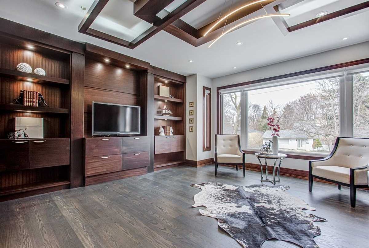
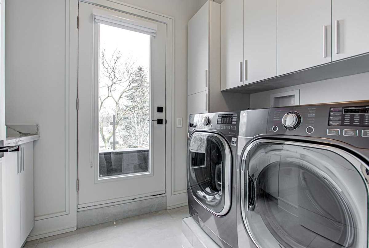
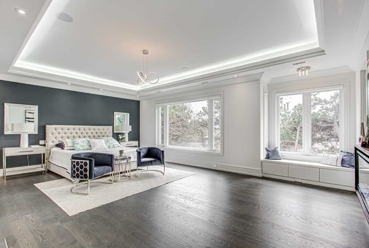
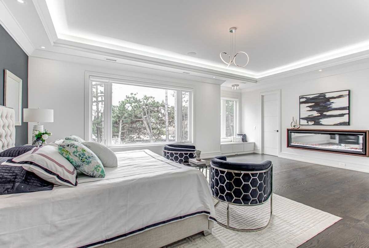
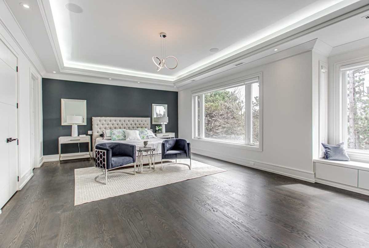
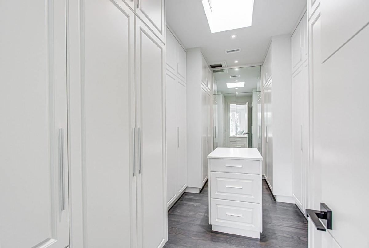
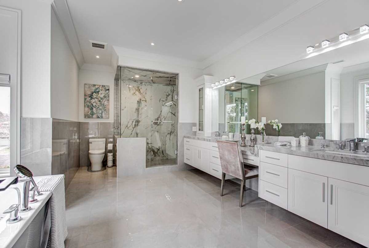
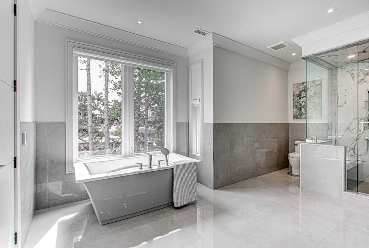
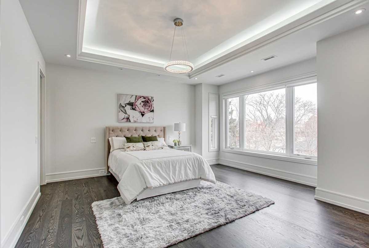
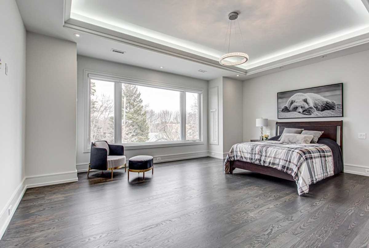
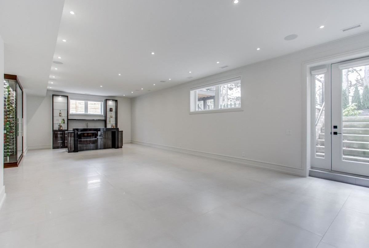
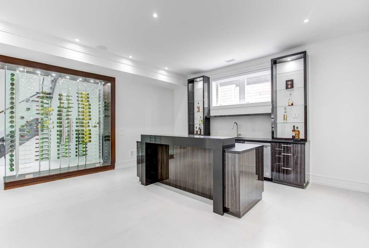
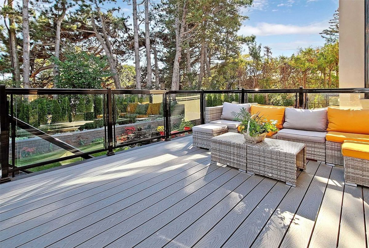
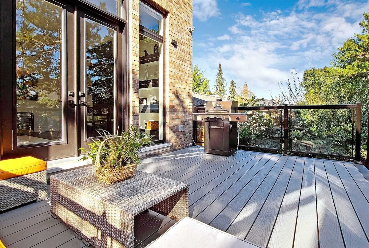
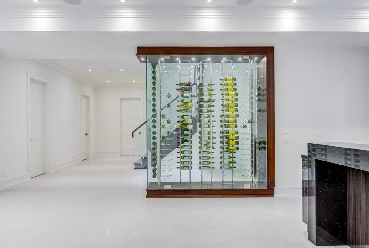
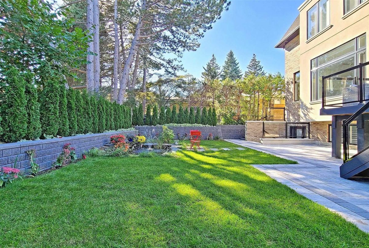
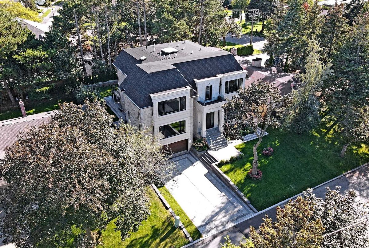
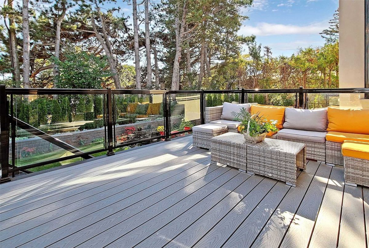
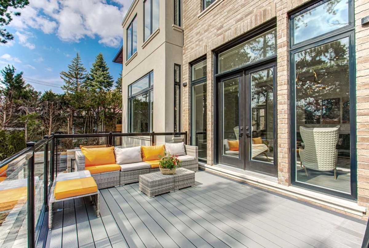
**Over 1Yr Old Only-Magnificient/Spectacular Residence W/Luxury Features On Child-Safe/Cul-De-Sac St/Close To Ravine-Ravine In Centre Of Bayview Village*One-Of-A-Kind Architectural Flr Plan(Apx 5000Sf(Above Grade)-Apx 7000Sf-2Furances/2Cacs-2Hwt) W/Majestically Soaring Ceiling(12' Main) W/Perfect Balance Of Open-Concept*Clean-Exquisite Craftmanship/Luxurious Materials(Onyx & Designer Lit Fix)*Extensive Wd Panelling-Wor**5Stops Private E-L-E-A-V-A-T-O-R & H-E-A-Ted Flr & 2Laund Rms(2 Washers/2 Dryers)*Gorgeous Lib W/Rich Panelling+3Pcs Ensuite*Woman's Dream Kit W/Top-Of-The-Line Appl*South Exp Fam Ovkng Private-Quiet Garden*Impressive Master Retreat W/Hi-Ceiling & Stunning H-E-A-Ted Ensuite*Each Bedrm Has Own Ensuite/W-I Closets*Entertaining-Heated Flr Rec Rm(Wet Bar-Gym)*Super Clean-Abundant Natural Sunlighting W/South Exp-Flr To Ceiling Large Wnws*Close To Ravine-School-Park-Wonderful Bayview Village Shopping**Feels Like A Never-Lived/Brand-New Hm**Super Clean/Super Clean Hm**
*Rarely-Used(Commercial Size Touch-Tone Fridge,Touch-Tone Freezor,Touch-Tone Wine Fridge,Gas Stove W/Griddle,Coffee Maker,Mcrve,B/I Dhwshr),2Sets Washers/Dryers,Pot Filler,5Stops Elevator,Multi Gas F/Pcs(Gas/El,Smart Home Sys,Cvac,B/I Spkrs
Additional Details
-
- MLS®
- C5567779
-
- Community
- Bayview Village
-
- Lot Size
- 62.5 X 120.61
-
- Building Type
- Detached
-
- Building Style
- 2-Storey
-
- Taxes
- $16753.98 (2021)
-
- Garage Space
- 2
-
- Garage Type
- Built-In
-
- Parking Space
- 4
-
- Cooling
- Central Air
-
- Heating
- Gas
-
- Kitchen
- 1
-
- Basement
- Fin W/O
-
- Pool
- None
-
- Zoning
- Single Family Residential
-
- Listing Brokerage
- FOREST HILL REAL ESTATE INC., BROKERAGE
Virtual Tour